
14 Sharptail Place, Three Forks, MT 59752
Local realty services provided by:ERA Landmark Real Estate
14 Sharptail Place,Three Forks, MT 59752
$564,000
- 3 Beds
- 2 Baths
- 1,784 sq. ft.
- Single family
- Active
Listed by: lisa garrison
Office: windermere great divide-bozeman
MLS#:414012
Source:MT_BZM
Price summary
- Price:$564,000
- Price per sq. ft.:$316.14
- Monthly HOA dues:$45
About this home
Welcome to this immaculate 2020-built home offering 1,784 square feet of thoughtfully designed living space. Featuring 3 bedrooms, 2 bathrooms, and a spacious 2-car attached garage, this beautifully maintained home is truly move-in ready.
The inviting interior features abundant windows that fill the home with natural light, complemented by warm wood accents and a rustic Montana feel. The desirable split-bedroom floor plan provides privacy, with the spacious primary suite on one side of the home and the additional bedrooms on the other. The primary suite offers a tiled walk-in shower and a large closet, creating a comfortable and relaxing retreat.
Gather around the gas fireplace in the welcoming living area, an ideal spot to enjoy cozy Montana evenings. Outside, the fully fenced yard features amazing landscaping and provides a beautifully maintained space for relaxing or entertaining.
Located in a great neighborhood close to the park and just a short drive from Bozeman, this home offers the perfect blend of comfort, style, privacy, and Montana living. With its newer construction, immaculate condition, thoughtful floor plan, and desirable location, this home is a must-see!...
Contact an agent
Home facts
- Year built:2020
- Subdivision & Development:Village at Elk Ridge
- Listing ID #:414012
- Added:4 day(s) ago
- Updated:August 17, 2026 at 03:36 PM
Rooms and interior
- Bedrooms:3
- Total bathrooms:2
- Full bathrooms:2
- Kitchen Description:Dishwasher, Microwave, Range, Refrigerator
- Living area:1,784 sq. ft.
Heating and cooling
- Cooling:Ceiling Fans
- Heating:Forced Air, Natural Gas
Structure and exterior
- Year built:2020
- Building area:1,784 sq. ft.
- Lot area:1.02 Acres
- Levels:1 Story
Utilities
- Water:Water Available, Well
- Sewer:Septic Available
Finances and disclosures
- Price:$564,000
- Price per sq. ft.:$316.14
- Tax amount:$2,495 (2026)
Parking
- Parking description:Garage
- Garage:Yes
- Garage spaces:2
New listings near 14 Sharptail Place
- New
 $365,000Active3 beds 2 baths1,568 sq. ft.
56 Wheatland Meadows, Three Forks, MT 59752
MLS# 413838Listed by: BERKSHIRE HATHAWAY - BOZEMAN - New
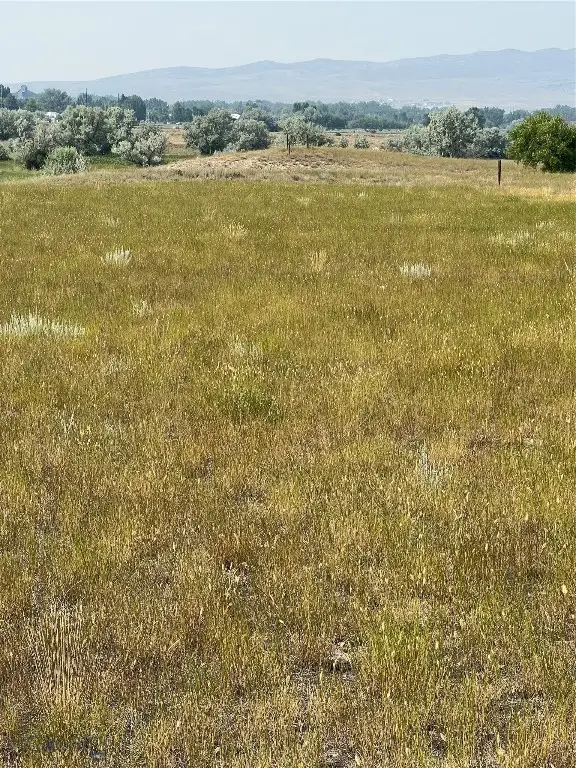 $400,000Active1.96 Acres
Lot 30 Colter Trail, Three Forks, MT 59752
MLS# 413904Listed by: KELLER WILLIAMS MONTANA REALTY 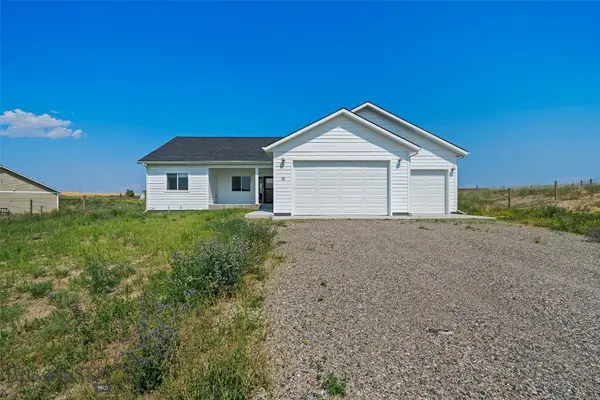 $534,000Active3 beds 2 baths1,617 sq. ft.
15 Santa Fe Trail, Three Forks, MT 59752
MLS# 413708Listed by: KELLER WILLIAMS MONTANA REALTY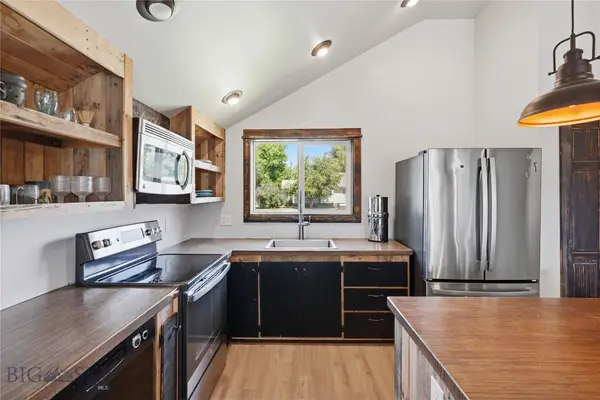 $448,000Active3 beds 2 baths1,450 sq. ft.
603 3rd Avenue E, Three Forks, MT 59752
MLS# 413652Listed by: AMERIMONT REAL ESTATE $60,000Active1.29 Acres
Lot 260 Rolling Prairie Way, Three Forks, MT 59752
MLS# 413803Listed by: REALTY EXECUTIVES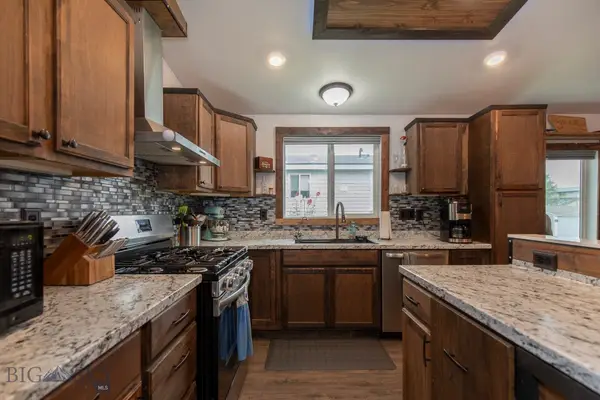 $410,000Pending3 beds 2 baths1,188 sq. ft.
317 W Front Street, Three Forks, MT 59752
MLS# 413510Listed by: WINDERMERE GREAT DIVIDE-BOZEMAN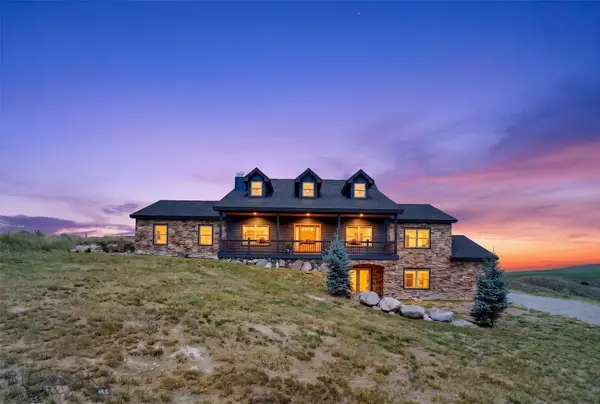 $1,147,000Active6 beds 5 baths3,919 sq. ft.
160 Hilltop Vista Loop, Three Forks, MT 59752
MLS# 413557Listed by: EXP REALTY, LLC $6,970,000Active1600 Acres
154 Wheatland Road, Three Forks, MT 59752
MLS# 413509Listed by: BIG SKY SOTHEBY'S - BOZEMAN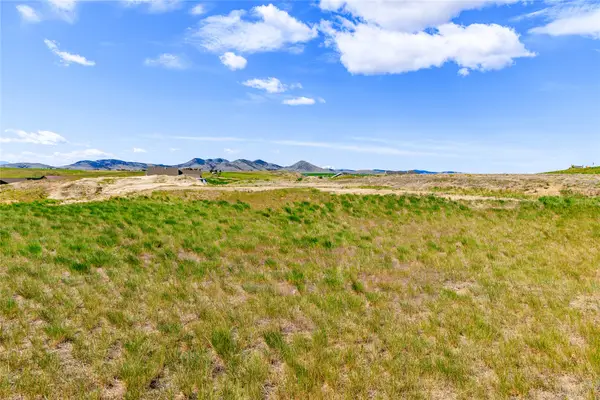 $39,850Active1.19 Acres
NHN Western Larch Place, Three Forks, MT 59752
MLS# 30075578Listed by: TWITE REALTY CORP


Protect your home and budget from life's surprises with an Assurant Home Warranty, backed by a partner that supports you through every step of homeownership. Explore Plans.
© 2023 - 2026 ERA Franchise Systems LLC. All rights reserved. ERA Franchise Systems LLC fully supports the principles of the Fair Housing Act and the Equal Opportunity Act. ERA, ERA Real Estate powered, and their respective logos are registered service marks of ERA Franchise Systems LLC. Each office is independently owned and operated.