
16 Cactus Ridge Road, Twin Bridges, MT 59754
Local realty services provided by:ERA Landmark Real Estate
16 Cactus Ridge Road,Twin Bridges, MT 59754
$689,000
- 3 Beds
- 3 Baths
- 2,912 sq. ft.
- Single family
- Active
Listed by: airika lakkala
Office: real broker
MLS#:414562
Source:MT_BZM
Price summary
- Price:$689,000
- Price per sq. ft.:$236.61
About this home
Privacy, tranquility, and wide open Montana beauty define this exceptional 30+ acre retreat. Tucked into a peaceful setting that feels like a private valley of its own, the property offers an incredible sense of seclusion and space while remaining within convenient reach of both Twin Bridges and Dillon. Sweeping mountain views, expansive skies, and the surrounding Montana landscape create a stunning backdrop in every direction. The spacious home offers a versatile layout designed for comfortable everyday living and entertaining. The main level features a primary suite with a walk in closet and en suite bath, along with one additional bedroom, office/den, and a full bathroom. The kitchen is equipped with a gas range and opens to inviting living and dining spaces, while a wood burning stove adds warmth and classic Montana character. The walkout lower level provides additional living space with a large family room, one bedroom, one nonconforming bedroom, a full bathroom, a bonus room currently used as an exercise space, and generous storage. The flexible layout offers numerous possibilities for additional living space, recreation, hobbies, a home office, or guests. Step outside onto the covered deck and take in sweeping views of the surrounding mountains and wide open landscape, along with unforgettable Montana sunsets. Wildlife is a regular part of the scenery, with antelope, deer, cranes, meadowlarks, hawks, and many other native species frequently passing through the property. More than 30 acres provide ample space to explore and enjoy the natural surroundings. Two separate two car garages provide abundant space for vehicles, recreational equipment, hobbies, and storage. Additional features include forced air heat, a whole home water softener system, a reverse osmosis filtration system, walkout basement, and hot tub hookups. Peaceful and private without being far from town, this property captures the beauty of the Montana lifestyle. Sweeping mountain views, open land, abundant wildlife, incredible sunsets, and a spacious, versatile home come together to create a truly special retreat, all within convenient reach of Twin Bridges and Dillon....
Contact an agent
Home facts
- Year built:2010
- Subdivision & Development:Other
- Listing ID #:414562
- Added:3 day(s) ago
- Updated:September 06, 2026 at 03:40 PM
Rooms and interior
- Bedrooms:3
- Total bathrooms:3
- Full bathrooms:3
- Flooring:Hardwood, Partially Carpeted
- Kitchen Description:Dishwasher, Microwave, Range, Refrigerator
- Basement:Yes
- Basement Description:Bedroom, Rec/Family Area, Walk Out Access
- Living area:2,912 sq. ft.
Heating and cooling
- Cooling:Ceiling Fans
- Heating:Forced Air
Structure and exterior
- Roof:Asphalt, Shingle
- Year built:2010
- Building area:2,912 sq. ft.
- Lot area:32.83 Acres
- Lot Features:Landscaped, Lawn
- Architectural Style:Modular Prefab
- Construction Materials:Modular Prefab, Wood Siding
- Exterior Features:Covered, Deck, Landscaping, Porch
- Levels:1 Story
Utilities
- Water:Water Available, Well
- Sewer:Septic Available
Finances and disclosures
- Price:$689,000
- Price per sq. ft.:$236.61
- Tax amount:$2,437 (2025)
Features and amenities
- Laundry features:Dryer, In Basement, Laundry Room, Washer
- Amenities:WalkInClosets
Parking
- Parking description:Garage, Garage Door Opener
- Garage:Yes
- Garage spaces:4
New listings near 16 Cactus Ridge Road
- New
 $495,000Active4 beds 2 baths1,936 sq. ft.
301 Wray Street, Twin Bridges, MT 59754
MLS# 414523Listed by: BERKSHIRE HATHAWAY - SHERIDAN  $599,000Active3 beds 3 baths3,504 sq. ft.
76 Walking Horse, Twin Bridges, MT 59754
MLS# 414379Listed by: BEAVERHEAD HOME AND RANCH RE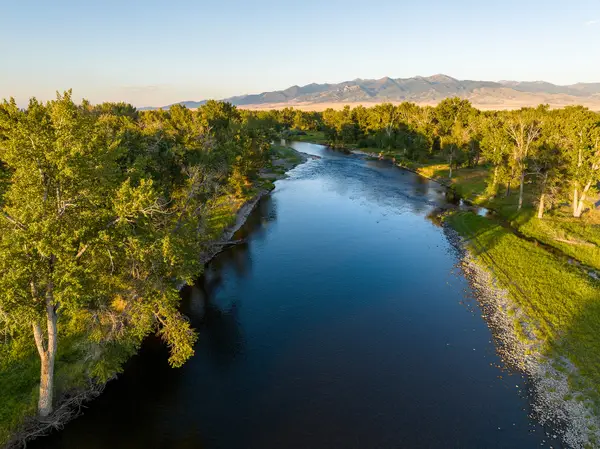 $5,950,000Active3 beds 5 baths3,250 sq. ft.
323 Melrose Road, Twin Bridges, MT 59754
MLS# 30074972Listed by: HALL & HALL PARTNERS LLP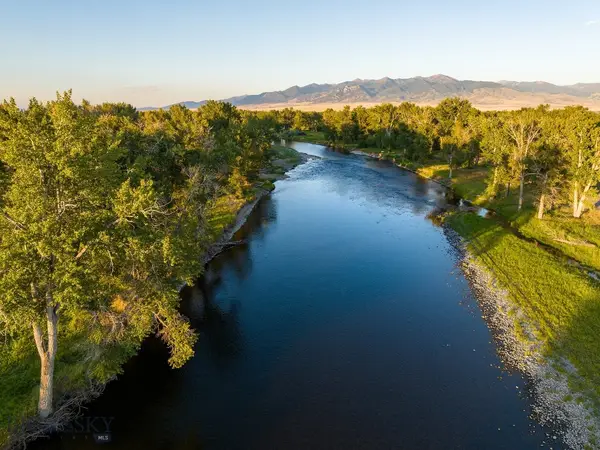 $5,950,000Active3 beds 4 baths3,250 sq. ft.
323 Melrose Road, Twin Bridges, MT 59754
MLS# 413233Listed by: HALL AND HALL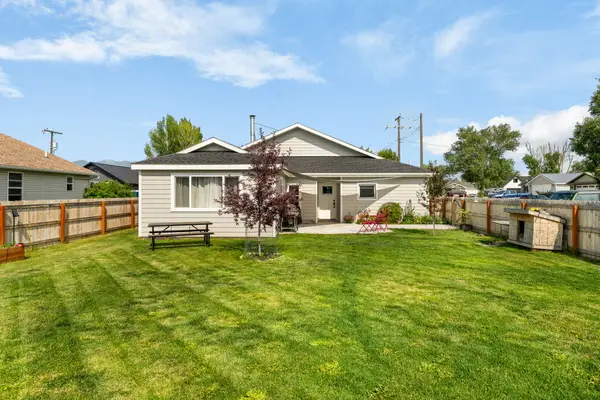 $445,000Active4 beds 2 baths1,991 sq. ft.
510 N Main Street, Twin Bridges, MT 59754
MLS# 30075576Listed by: RESOLUTE ROOTS REALTY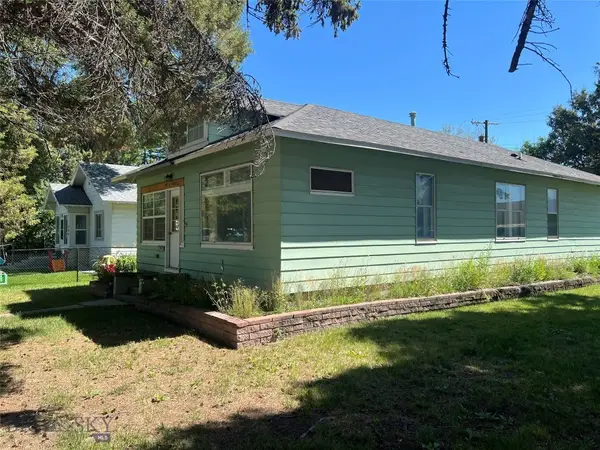 $285,000Active2 beds 2 baths1,628 sq. ft.
302 N Bridge Street, Twin Bridges, MT 59754
MLS# 413381Listed by: NEW FRONTIER RANCHES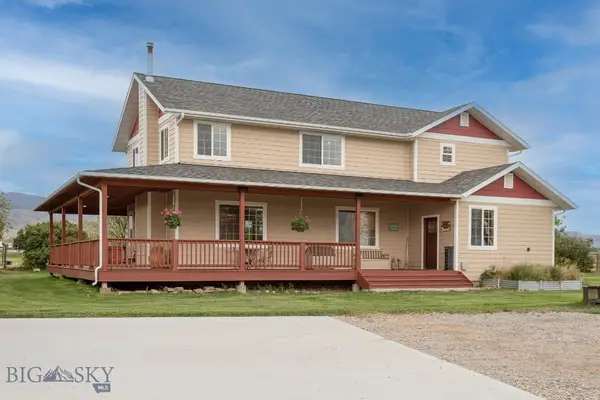 $1,250,000Active4 beds 3 baths2,656 sq. ft.
868 Middle Road, Twin Bridges, MT 59754
MLS# 412745Listed by: SWAN LAND COMPANY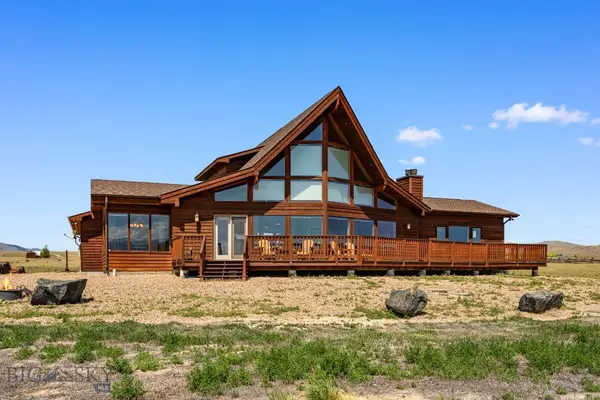 $1,350,000Active4 beds 4 baths3,639 sq. ft.
77 Valley View Drive, Twin Bridges, MT 59754
MLS# 412535Listed by: BERKSHIRE HATHAWAY - SHERIDAN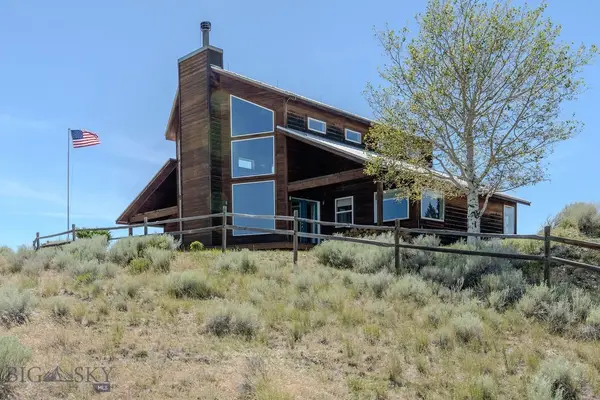 $1,350,000Active2 beds 2 baths1,996 sq. ft.
18 Cactus Ridge Road, Twin Bridges, MT 59754
MLS# 412594Listed by: WHITETAIL PROPERTIES RE LLC


Protect your home and budget from life's surprises with an Assurant Home Warranty, backed by a partner that supports you through every step of homeownership. Explore Plans.
© 2023 - 2026 ERA Franchise Systems LLC. All rights reserved. ERA Franchise Systems LLC fully supports the principles of the Fair Housing Act and the Equal Opportunity Act. ERA, ERA Real Estate powered, and their respective logos are registered service marks of ERA Franchise Systems LLC. Each office is independently owned and operated.