
301 Wray Street, Twin Bridges, MT 59754
Local realty services provided by:ERA Landmark Real Estate
301 Wray Street,Twin Bridges, MT 59754
$495,000
- 4 Beds
- 2 Baths
- 1,936 sq. ft.
- Single family
- Active
Listed by: miranda wheeler
Office: berkshire hathaway - sheridan
MLS#:414523
Source:MT_BZM
Price summary
- Price:$495,000
- Price per sq. ft.:$255.68
About this home
With a prime location across from the Beaverhead River, 301 Wray Street offers just under 2,000 square feet of well-maintained single-level living. Built in 2019, this house features radiant in-floor heating, LED lighting, granite countertops and soft-close cabinetry. A great room with vaulted ceilings and a wood burning stove is the centerpiece of the home. The primary suite includes a walk-in closet and dedicated bathroom. The three additional bedrooms and second bathroom are located on the opposite side of the great room. A laundry room with additional storage space connects the living area with a two-car garage. Outside, the wrap around front porch faces the river and the Ruby Mountains in the distance. A second porch off the back of the home provides a secluded outdoor space for dining, lounging and entertaining. A spacious fenced yard features a mature apple tree that is quite fruitful in the fall months. A gravel parking area provides space for a camper, boat, trailer or other recreational vehicles. This home features a functional layout and contemporary look with a genuine small-town feel. Be sure to check out the virtual tour for a closer look at the home!...
Contact an agent
Home facts
- Year built:2019
- Subdivision & Development:None
- Listing ID #:414523
- Added:4 day(s) ago
- Updated:September 06, 2026 at 03:40 PM
Rooms and interior
- Bedrooms:4
- Total bathrooms:2
- Full bathrooms:2
- Flooring:Partially Carpeted, Plank, Vinyl
- Kitchen Description:Dishwasher, Disposal, Microwave, Range, Refrigerator
- Basement:Yes
- Living area:1,936 sq. ft.
Heating and cooling
- Heating:Radiant Floor, Stove, Wood
Structure and exterior
- Roof:Asphalt, Shingle
- Year built:2019
- Building area:1,936 sq. ft.
- Lot area:0.29 Acres
- Lot Features:Landscaped, Lawn
- Architectural Style:Custom
- Construction Materials:Hardboard, Wood Siding
- Exterior Features:Concrete Driveway, Covered, Landscaping, Patio, Porch
- Levels:1 Story
Utilities
- Water:Water Available
- Sewer:Sewer Available
Finances and disclosures
- Price:$495,000
- Price per sq. ft.:$255.68
- Tax amount:$2,602 (2026)
Features and amenities
- Laundry features:Dryer, Washer
- Amenities:HeatDetector, Smoke Detectors, VaultedCeilings, WalkInClosets
Parking
- Parking description:Garage, Garage Door Opener
- Garage:Yes
- Garage spaces:2
New listings near 301 Wray Street
- New
 $689,000Active3 beds 3 baths2,912 sq. ft.
16 Cactus Ridge Road, Twin Bridges, MT 59754
MLS# 414562Listed by: REAL BROKER  $599,000Active3 beds 3 baths3,504 sq. ft.
76 Walking Horse, Twin Bridges, MT 59754
MLS# 414379Listed by: BEAVERHEAD HOME AND RANCH RE $5,950,000Active3 beds 5 baths3,250 sq. ft.
323 Melrose Road, Twin Bridges, MT 59754
MLS# 30074972Listed by: HALL & HALL PARTNERS LLP $5,950,000Active3 beds 4 baths3,250 sq. ft.
323 Melrose Road, Twin Bridges, MT 59754
MLS# 413233Listed by: HALL AND HALL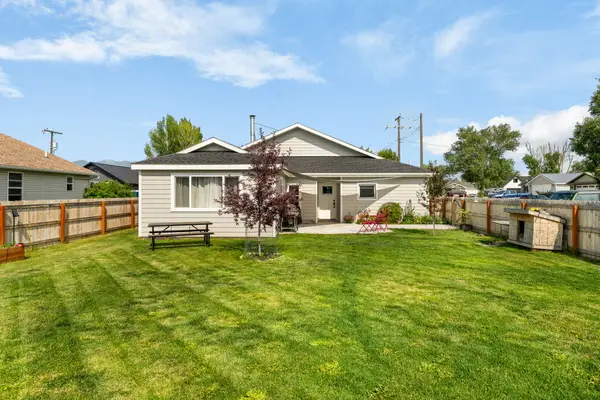 $445,000Active4 beds 2 baths1,991 sq. ft.
510 N Main Street, Twin Bridges, MT 59754
MLS# 30075576Listed by: RESOLUTE ROOTS REALTY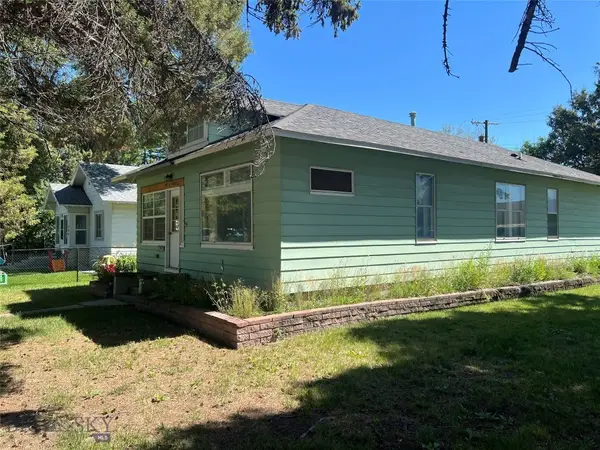 $285,000Active2 beds 2 baths1,628 sq. ft.
302 N Bridge Street, Twin Bridges, MT 59754
MLS# 413381Listed by: NEW FRONTIER RANCHES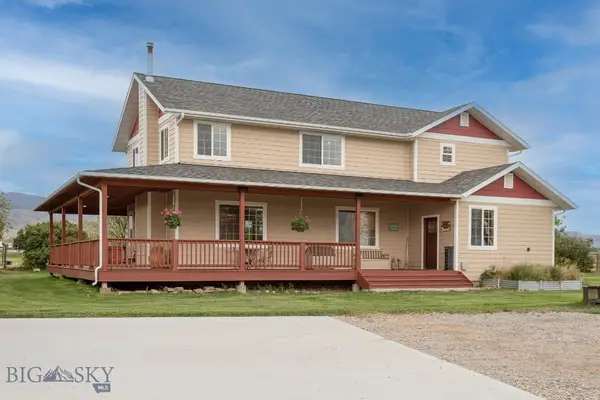 $1,250,000Active4 beds 3 baths2,656 sq. ft.
868 Middle Road, Twin Bridges, MT 59754
MLS# 412745Listed by: SWAN LAND COMPANY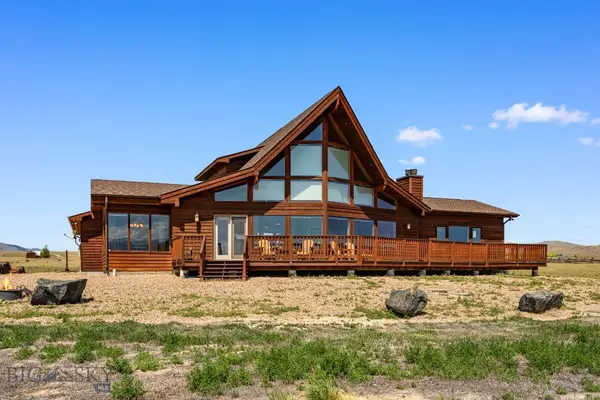 $1,350,000Active4 beds 4 baths3,639 sq. ft.
77 Valley View Drive, Twin Bridges, MT 59754
MLS# 412535Listed by: BERKSHIRE HATHAWAY - SHERIDAN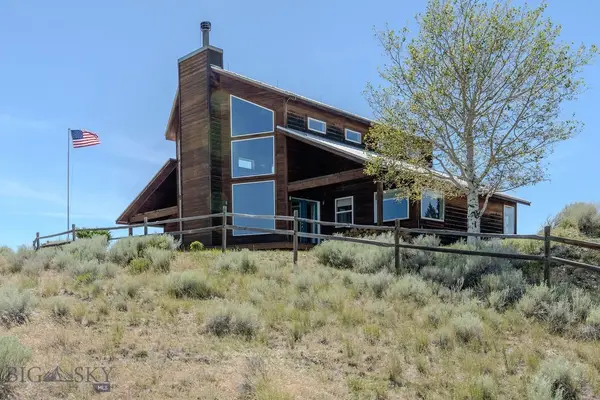 $1,350,000Active2 beds 2 baths1,996 sq. ft.
18 Cactus Ridge Road, Twin Bridges, MT 59754
MLS# 412594Listed by: WHITETAIL PROPERTIES RE LLC


Protect your home and budget from life's surprises with an Assurant Home Warranty, backed by a partner that supports you through every step of homeownership. Explore Plans.
© 2023 - 2026 ERA Franchise Systems LLC. All rights reserved. ERA Franchise Systems LLC fully supports the principles of the Fair Housing Act and the Equal Opportunity Act. ERA, ERA Real Estate powered, and their respective logos are registered service marks of ERA Franchise Systems LLC. Each office is independently owned and operated.