
56 Sundust, Twin Bridges, MT 59754
Local realty services provided by:ERA Landmark Real Estate
56 Sundust,Sheridan, MT 59754
$529,000
- 3 Beds
- 2 Baths
- 1,092 sq. ft.
- Single family
- Active
Listed by: michelle van dyke
Office: berkshire hathaway twin bridge
MLS#:410005
Source:MT_BZM
Price summary
- Price:$529,000
- Price per sq. ft.:$484.43
About this home
Enjoy true end-of-the-road privacy at this charming 3-bedroom, 2-bath home located at 56 Sundust Ln in Twin Bridges, Montana. Set in a peaceful rural setting, this 1,092 sq ft home offers the perfect blend of comfort, functionality, and outdoor lifestyle. The home features durable Diamond Kote siding, a long-lasting metal roof, and low-maintenance laminate flooring throughout. Stay comfortable year-round with an efficient propane wall heater and a cozy wood-burning stove. All appliances convey with the sale, making this property move-in ready. Outside, the property is fully fenced and well-equipped for livestock with a loafing shed with separate tack room, corral, and a spacious 10x24 storage shed. A single detached garage provides additional storage and workspace. Outdoor enthusiasts will love the close access to public land—ride your horse or ATV right from the house into the surrounding countryside. Located just 1.5 miles from the Big Hole River, you’ll enjoy world-class fly fishing nearby, along with exceptional big game hunting right out your back door in the McCartney Mountains. This property offers the privacy, recreation, commanding views, and Montana lifestyle you've been looking for—perfect as a full-time residence, seasonal getaway, or basecamp for outdoor adventure....
Contact an agent
Home facts
- Year built:2021
- Subdivision & Development:Two Rivers
- Listing ID #:410005
- Added:6 day(s) ago
- Updated:September 06, 2026 at 03:40 PM
Rooms and interior
- Bedrooms:3
- Total bathrooms:2
- Full bathrooms:1
- Flooring:Laminate
- Kitchen Description:Dishwasher, Microwave, Range, Refrigerator
- Living area:1,092 sq. ft.
Heating and cooling
- Cooling:Ceiling Fans
- Heating:Baseboard, Electric, Propane, Wall Furnace, Wood
Structure and exterior
- Roof:Metal
- Year built:2021
- Building area:1,092 sq. ft.
- Lot area:10.04 Acres
- Lot Features:Adjacent To Public Land
- Architectural Style:Traditional
- Construction Materials:Hardboard
- Exterior Features:Porch
- Levels:1 Story
Utilities
- Water:Well
- Sewer:Septic Available
Finances and disclosures
- Price:$529,000
- Price per sq. ft.:$484.43
- Tax amount:$1,218 (2026)
Features and amenities
- Laundry features:Dryer, Washer
- Amenities:HeatDetector, Smoke Detectors
Parking
- Parking description:Garage
- Garage:Yes
- Garage spaces:1
New listings near 56 Sundust
- New
 $689,000Active3 beds 3 baths2,912 sq. ft.
16 Cactus Ridge Road, Twin Bridges, MT 59754
MLS# 414562Listed by: REAL BROKER - New
 $495,000Active4 beds 2 baths1,936 sq. ft.
301 Wray Street, Twin Bridges, MT 59754
MLS# 414523Listed by: BERKSHIRE HATHAWAY - SHERIDAN  $599,000Active3 beds 3 baths3,504 sq. ft.
76 Walking Horse, Twin Bridges, MT 59754
MLS# 414379Listed by: BEAVERHEAD HOME AND RANCH RE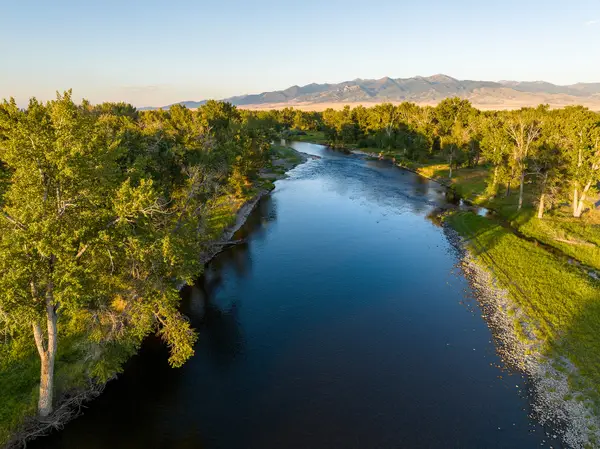 $5,950,000Active3 beds 5 baths3,250 sq. ft.
323 Melrose Road, Twin Bridges, MT 59754
MLS# 30074972Listed by: HALL & HALL PARTNERS LLP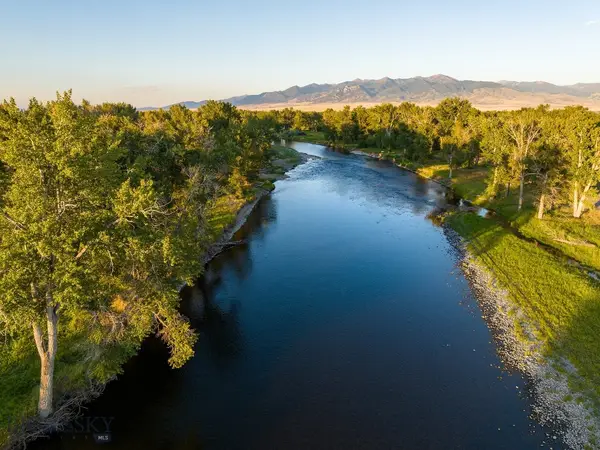 $5,950,000Active3 beds 4 baths3,250 sq. ft.
323 Melrose Road, Twin Bridges, MT 59754
MLS# 413233Listed by: HALL AND HALL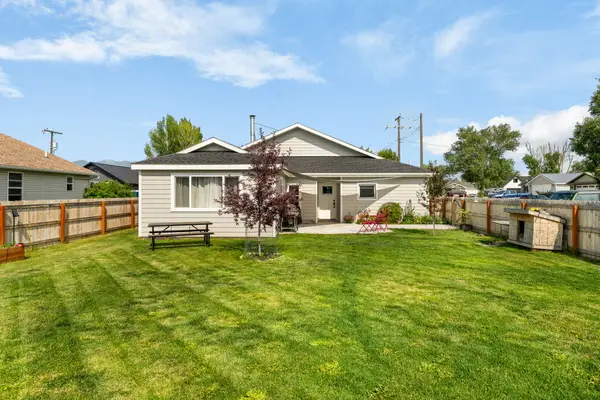 $445,000Active4 beds 2 baths1,991 sq. ft.
510 N Main Street, Twin Bridges, MT 59754
MLS# 30075576Listed by: RESOLUTE ROOTS REALTY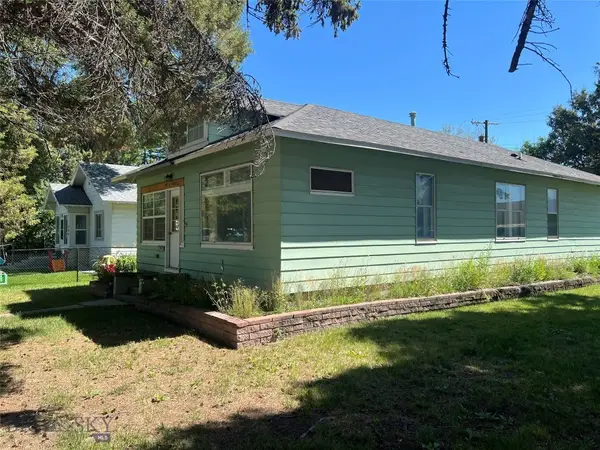 $285,000Active2 beds 2 baths1,628 sq. ft.
302 N Bridge Street, Twin Bridges, MT 59754
MLS# 413381Listed by: NEW FRONTIER RANCHES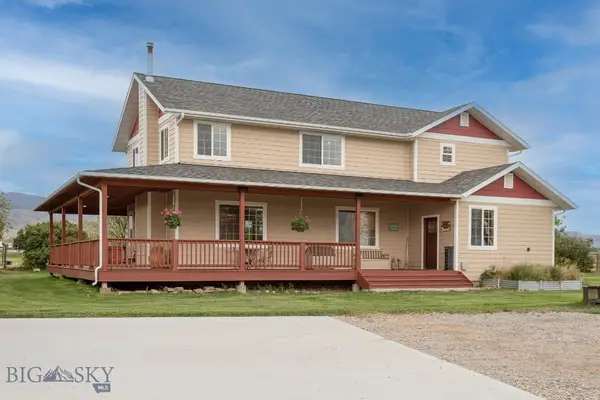 $1,250,000Active4 beds 3 baths2,656 sq. ft.
868 Middle Road, Twin Bridges, MT 59754
MLS# 412745Listed by: SWAN LAND COMPANY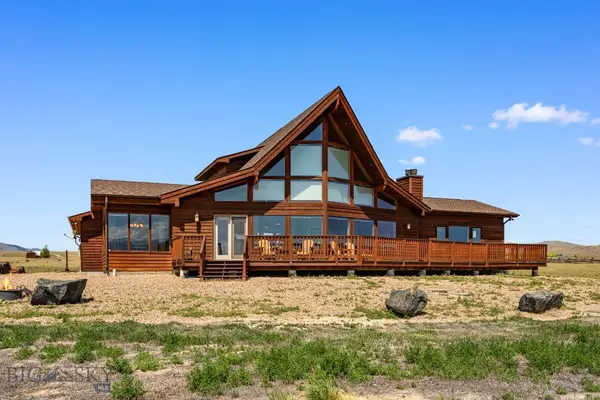 $1,350,000Active4 beds 4 baths3,639 sq. ft.
77 Valley View Drive, Twin Bridges, MT 59754
MLS# 412535Listed by: BERKSHIRE HATHAWAY - SHERIDAN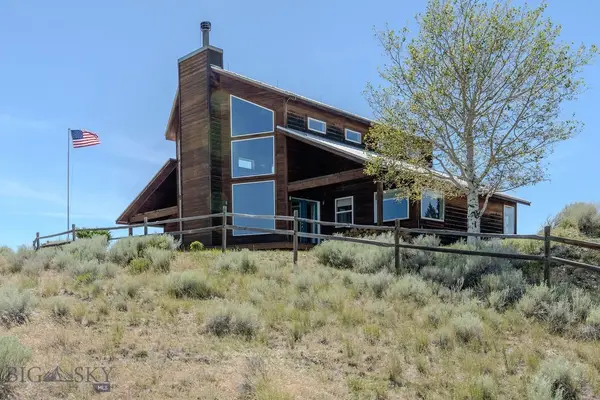 $1,350,000Active2 beds 2 baths1,996 sq. ft.
18 Cactus Ridge Road, Twin Bridges, MT 59754
MLS# 412594Listed by: WHITETAIL PROPERTIES RE LLC


Protect your home and budget from life's surprises with an Assurant Home Warranty, backed by a partner that supports you through every step of homeownership. Explore Plans.
© 2023 - 2026 ERA Franchise Systems LLC. All rights reserved. ERA Franchise Systems LLC fully supports the principles of the Fair Housing Act and the Equal Opportunity Act. ERA, ERA Real Estate powered, and their respective logos are registered service marks of ERA Franchise Systems LLC. Each office is independently owned and operated.