
340 Lewis Avenue, West Yellowstone, MT 59758
Local realty services provided by:ERA Landmark Real Estate
340 Lewis Avenue,West Yellowstone, MT 59758
$730,000
- 3 Beds
- 2 Baths
- 2,044 sq. ft.
- Single family
- Active
Listed by: john costello
Office: yellowstone realty
MLS#:414838
Source:MT_BZM
Price summary
- Price:$730,000
- Price per sq. ft.:$357.14
- Monthly HOA dues:$8.33
About this home
A Curtis Reese design and build that never has had children nor pets - - - perfect condition - - - great kitchen - - - attached double garage w/ openers - - - bonus room over the garage that could be exercise room, office, fourth bedroom, sewing or fly tying, you name it - - - great deck off kit/dining room - - - secluded back yard - - - borders on walking/biking path - - - immediate possession - - - STR are not allowed in the Madison Addition by Covenant and Zoning - - - Let's go look !!
Contact an agent
Home facts
- Year built:2004
- Subdivision & Development:Madison Addition
- Listing ID #:414838
- Added:3 day(s) ago
- Updated:September 18, 2026 at 08:49 PM
Rooms and interior
- Bedrooms:3
- Total bathrooms:2
- Full bathrooms:2
- Living area:2,044 sq. ft.
Heating and cooling
- Heating:Baseboard, Electric
Structure and exterior
- Year built:2004
- Building area:2,044 sq. ft.
- Lot area:0.27 Acres
Utilities
- Water:Water Available
- Sewer:Sewer Available
Finances and disclosures
- Price:$730,000
- Price per sq. ft.:$357.14
- Tax amount:$2,707 (2025)
Parking
- Parking description:Garage
- Garage:Yes
- Garage spaces:2
New listings near 340 Lewis Avenue
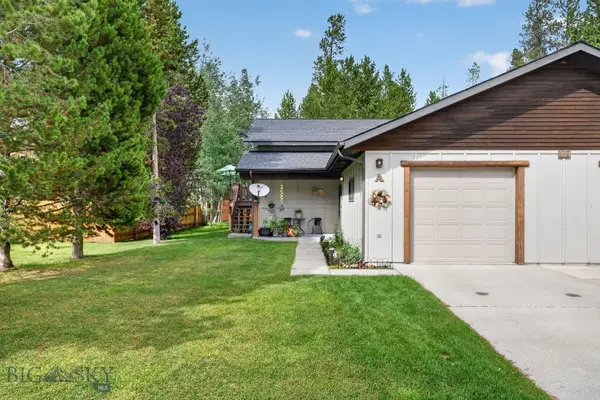 $446,000Pending3 beds 2 baths1,664 sq. ft.
321 Nez Perce Avenue #A, West Yellowstone, MT 59758
MLS# 414800Listed by: MONTANA TERRITORIAL LAND CO- New
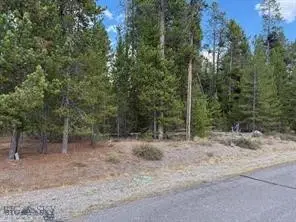 $165,000Active0.18 Acres
325 Shoshone Avenue, West Yellowstone, MT 59758
MLS# 414806Listed by: YELLOWSTONE REALTY  $1,495,000Active5 beds 5 baths2,536 sq. ft.
244 Mule Deer Road, West Yellowstone, MT 59758
MLS# 414617Listed by: MONTANA TERRITORIAL LAND CO $1,250,000Active4 beds 4 baths3,600 sq. ft.
726 N Hayden Street, West Yellowstone, MT 59758
MLS# 414109Listed by: MONTANA TERRITORIAL LAND CO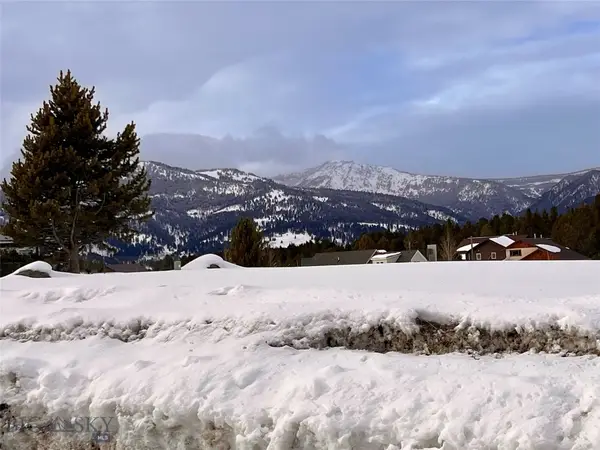 $122,000Active0.41 Acres
TBD Buffalo, West Yellowstone, MT 59758
MLS# 390205Listed by: BIG SKY PROPERTIES, INC.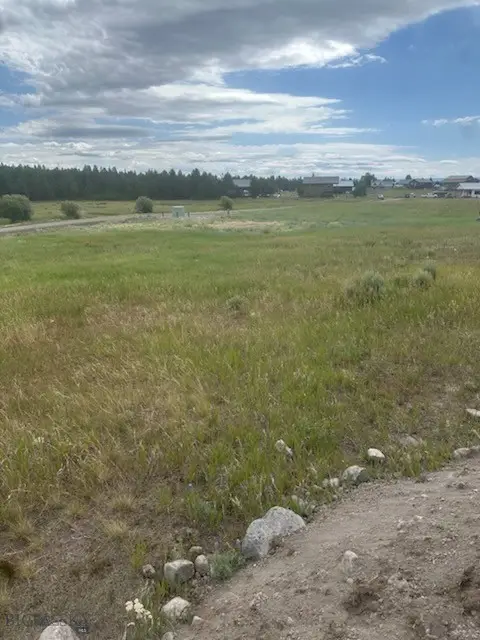 $115,000Active0.33 Acres
TBD Buffalo (lot 32, Blk 3) Drive, West Yellowstone, MT 59758
MLS# 413377Listed by: STARNER COMMERCIAL REAL ESTATE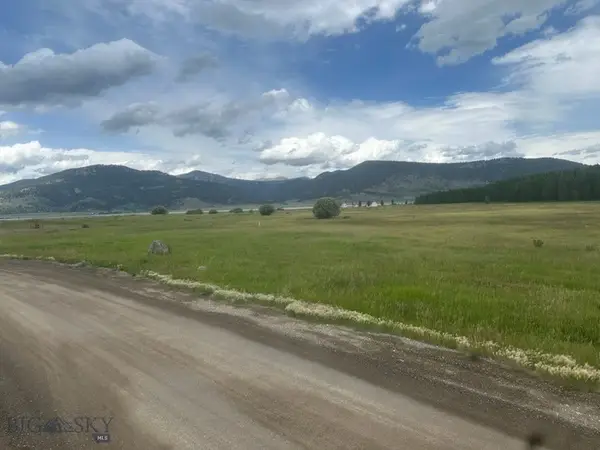 $119,997Pending0.27 Acres
TBD Moose (lot 31, Blk 4) Drive, West Yellowstone, MT 59758
MLS# 413379Listed by: STARNER COMMERCIAL REAL ESTATE $195,000Active0.33 Acres
518 Apollinaris, West Yellowstone, MT 59758
MLS# 413211Listed by: ENGEL & VOLKERS - BIG SKY $1,150,000Active4 beds 2 baths1,924 sq. ft.
625 Firehole, West Yellowstone, MT 59758
MLS# 413270Listed by: BERKSHIRE HATHAWAY - BOZEMAN


Protect your home and budget from life's surprises with an Assurant Home Warranty, backed by a partner that supports you through every step of homeownership. Explore Plans.
© 2023 - 2026 ERA Franchise Systems LLC. All rights reserved. ERA Franchise Systems LLC fully supports the principles of the Fair Housing Act and the Equal Opportunity Act. ERA, ERA Real Estate powered, and their respective logos are registered service marks of ERA Franchise Systems LLC. Each office is independently owned and operated.