
670 Lakeview Road, West Yellowstone, MT 59758
Local realty services provided by:ERA Landmark Real Estate
670 Lakeview Road,West Yellowstone, MT 59758
$1,785,000
- 5 Beds
- 5 Baths
- 5,833 sq. ft.
- Single family
- Active
Listed by: misty jessup
Office: misty mountain property
MLS#:415181
Source:MT_BZM
Price summary
- Price:$1,785,000
- Price per sq. ft.:$306.02
About this home
Log retreat above Hebgen Lake with sweeping lake and mountain views from nearly every room. Set on 1.549 acres, this 1978 log home offers 5,833 sq ft across two levels and a walk-out basement, with massive log beams, vaulted ceilings, and a towering stone fireplace anchoring the great room. The kitchen features stone counters, a built-in paneled refrigerator, and windows framing the water, and the dining room opens to covered decks. A balcony, covered patio, and gazebo add more room to enjoy the setting. The walk-out basement includes two non-conforming bedrooms and a 2-bedroom caretaker quarters. The detached shop garage offers 2,000 sq ft of garage space, including a 405 sq ft ADU with a kitchenette. With multiple doors and a potential lockout, the property offers several income opportunities. Wet bar, walk-in closets, multiple fireplaces and stoves, and a landscaped yard with log rail fencing complete the package. Forest Service land and Yellowstone National Park are close by, and West Yellowstone is about 20 minutes away. Buyer to verify all details, including rental use, bedroom count, and square footage....
Contact an agent
Home facts
- Year built:1978
- Subdivision & Development:Hebgen Lake
- Listing ID #:415181
- Added:4 day(s) ago
- Updated:October 07, 2026 at 08:52 PM
Rooms and interior
- Bedrooms:5
- Total bathrooms:5
- Full bathrooms:3
- Flooring:Carpet, Hardwood, Tile
- Kitchen Description:Dishwasher, Disposal, Microwave, Range, Refrigerator, Wet Bar
- Basement:Yes
- Basement Description:Bedroom, Daylight, Egress Windows, Garage Access, Rec/Family Area, Walk Out Access
- Living area:5,833 sq. ft.
Heating and cooling
- Heating:Baseboard, Electric, Radiant Floor, Wood
Structure and exterior
- Roof:Metal
- Year built:1978
- Building area:5,833 sq. ft.
- Lot area:1.55 Acres
- Lot Features:Adjacent To Public Land, Landscaped, Lawn
- Architectural Style:Cabin
- Construction Materials:Hardboard, Log, Wood Siding
- Exterior Features:Balcony, Covered, Deck, Gravel Driveway, Landscaping, Patio
- Levels:2 Stories
Utilities
- Water:Water Available, Well
- Sewer:Septic Available
Finances and disclosures
- Price:$1,785,000
- Price per sq. ft.:$306.02
- Tax amount:$6,830 (2025)
Features and amenities
- Laundry features:Dryer, In Basement, Washer
- Amenities:HomeTheater, VaultedCeilings, WalkInClosets
Parking
- Parking description:Basement, Garage, Gravel Driveway
- Garage:Yes
- Garage spaces:4
New listings near 670 Lakeview Road
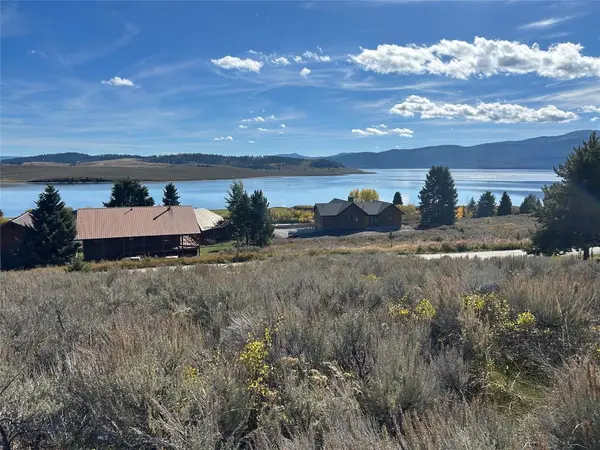 $165,000Pending0.5 Acres
NNN Beach Drive, West Yellowstone, MT 59758
MLS# 415297Listed by: BERKSHIRE HATHAWAY - ENNIS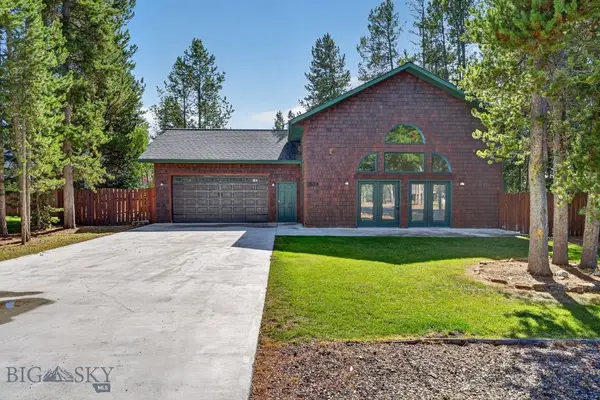 $629,000Pending3 beds 2 baths1,632 sq. ft.
524 Grayling Avenue, West Yellowstone, MT 59758
MLS# 415070Listed by: MONTANA TERRITORIAL LAND CO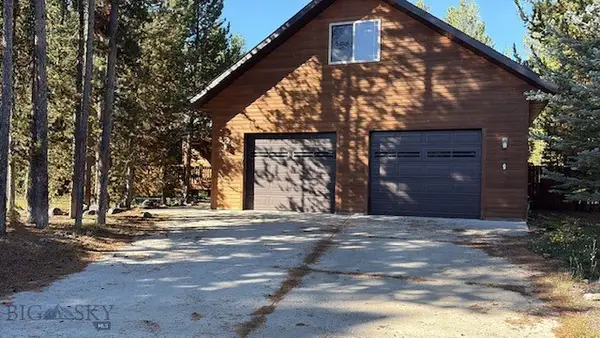 $730,000Active3 beds 2 baths2,044 sq. ft.
340 Lewis Avenue, West Yellowstone, MT 59758
MLS# 414838Listed by: YELLOWSTONE REALTY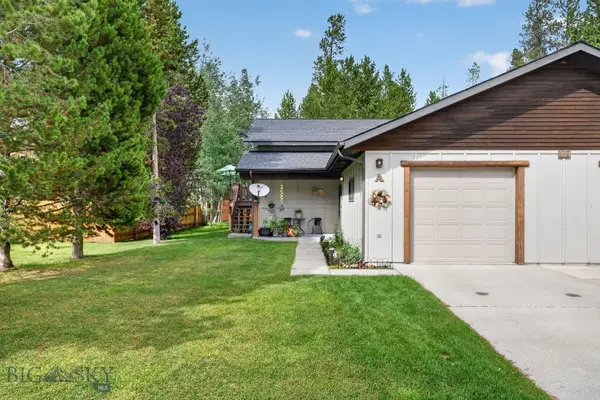 $446,000Pending3 beds 2 baths1,664 sq. ft.
321 Nez Perce Avenue #A, West Yellowstone, MT 59758
MLS# 414800Listed by: MONTANA TERRITORIAL LAND CO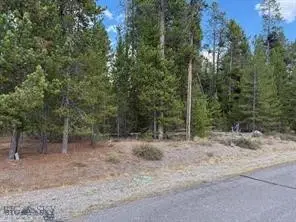 $165,000Active0.18 Acres
325 Shoshone Avenue, West Yellowstone, MT 59758
MLS# 414806Listed by: YELLOWSTONE REALTY $1,495,000Active5 beds 5 baths2,536 sq. ft.
244 Mule Deer Road, West Yellowstone, MT 59758
MLS# 414617Listed by: MONTANA TERRITORIAL LAND CO $1,250,000Active4 beds 4 baths3,600 sq. ft.
726 N Hayden Street, West Yellowstone, MT 59758
MLS# 414109Listed by: MONTANA TERRITORIAL LAND CO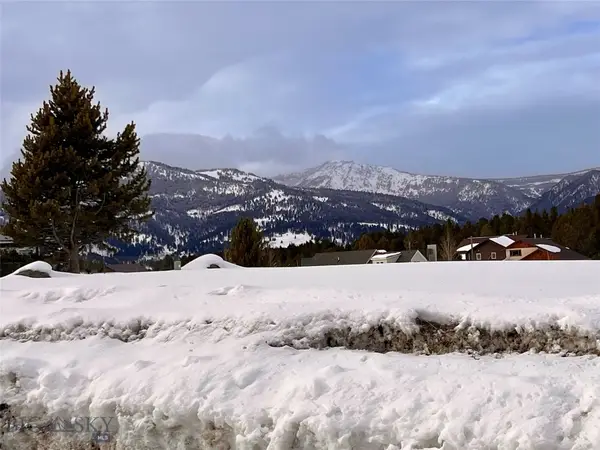 $108,000Active0.41 Acres
TBD Buffalo, West Yellowstone, MT 59758
MLS# 390205Listed by: BIG SKY PROPERTIES, INC.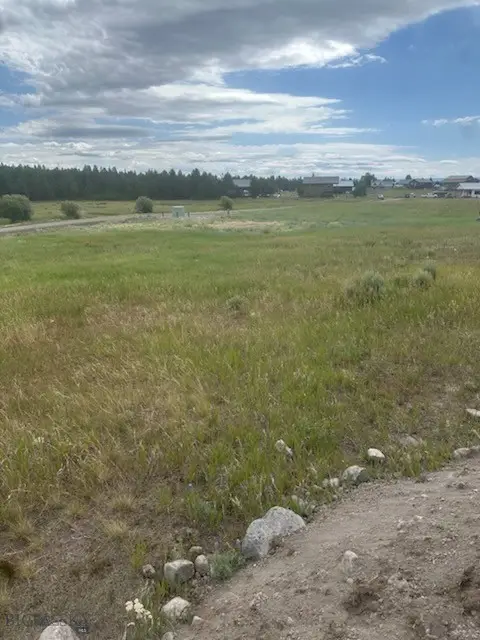 $115,000Active0.33 Acres
TBD Buffalo (lot 32, Blk 3) Drive, West Yellowstone, MT 59758
MLS# 413377Listed by: STARNER COMMERCIAL REAL ESTATE


Protect your home and budget from life's surprises with an Assurant Home Warranty, backed by a partner that supports you through every step of homeownership. Explore Plans.
© 2023 - 2026 ERA Franchise Systems LLC. All rights reserved. ERA Franchise Systems LLC fully supports the principles of the Fair Housing Act and the Equal Opportunity Act. ERA, ERA Real Estate powered, and their respective logos are registered service marks of ERA Franchise Systems LLC. Each office is independently owned and operated.