
524 Grayling Avenue, West Yellowstone, MT 59758
Local realty services provided by:ERA Landmark Real Estate
Listed by: andie withner
Office: montana territorial land co
MLS#:415070
Source:MT_BZM
Price summary
- Price:$629,000
- Price per sq. ft.:$385.42
- Monthly HOA dues:$8.33
About this home
Attractive Madison Addition Home w/ Premium Upgrades! Open Concept Main Living Area w/Grand Details: Vaulted Ceilings, Custom Window Blinds, Log accents, Knotty Pine, Granite Gas Freplace. Gorgeous Kitchen has Granite Counters and Stainless Steel appliances. Main Level has Two Bedrooms and a Full Bath with Granite/Wood Vanity, and Laundry Area . Upper Level Loft has Master Bedroom Area and Large Deluxe Private Bathroom with Luxurious Soaking tub, separate Shower, and a Walk-in Closet. Attached Heated 2 car Garage w/work bench, storage, and epoxy floor too! Sliding Door from Dining area Accesses the side yard w/Trex deck/BBQ area, and Fully Fenced Back Yard. And the Madison Addition of West Yellowstone has City Maintained and Plowed Streets and City Water and Sewer System! VIEW THE VIDEO AND 3D VIDEO TOUR by Clicking Video Links on this Listing Profile! AND Floor Plans Shown in Photos! Come View this Desirable Home and all of its Amenities!
*(Short-term Vacation Rental is not allowed)...
Contact an agent
Home facts
- Year built:1999
- Subdivision & Development:Madison Addition
- Listing ID #:415070
- Added:1 day(s) ago
- Updated:October 01, 2026 at 10:57 AM
Rooms and interior
- Bedrooms:3
- Total bathrooms:2
- Full bathrooms:2
- Flooring:Laminate, Partially Carpeted
- Bathrooms Description:Jetted Tub
- Kitchen Description:Dishwasher, Disposal, Microwave, Range, Refrigerator
- Living area:1,632 sq. ft.
Heating and cooling
- Cooling:Ceiling Fans
- Heating:Baseboard, Electric, Natural Gas
Structure and exterior
- Year built:1999
- Building area:1,632 sq. ft.
- Lot area:0.18 Acres
- Lot Features:Lawn
- Architectural Style:Custom
- Construction Materials:Wood Siding
- Exterior Features:Blacktop Driveway, Deck, Patio
- Levels:2 Stories
Utilities
- Water:Water Available
- Sewer:Sewer Available
Finances and disclosures
- Price:$629,000
- Price per sq. ft.:$385.42
- Tax amount:$2,280 (2025)
Features and amenities
- Laundry features:Dryer, Washer
- Amenities:Fireplace, HeatDetector, Smoke Detectors, VaultedCeilings, WalkInClosets
Parking
- Parking description:Garage, Garage Door Opener
- Garage:Yes
- Garage spaces:2
New listings near 524 Grayling Avenue
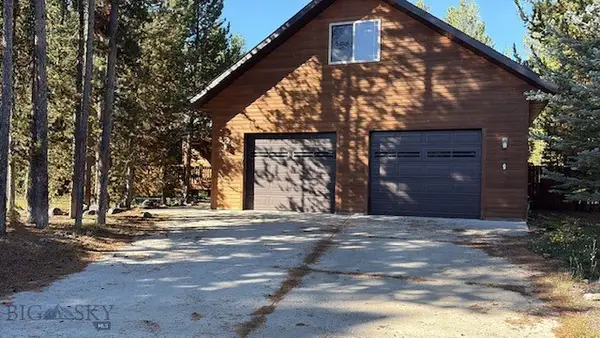 $730,000Active3 beds 2 baths2,044 sq. ft.
340 Lewis Avenue, West Yellowstone, MT 59758
MLS# 414838Listed by: YELLOWSTONE REALTY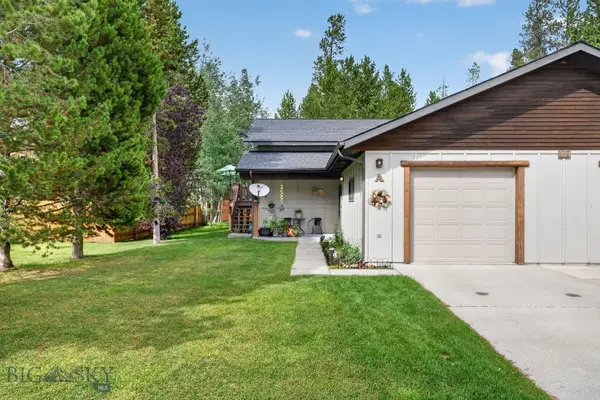 $446,000Pending3 beds 2 baths1,664 sq. ft.
321 Nez Perce Avenue #A, West Yellowstone, MT 59758
MLS# 414800Listed by: MONTANA TERRITORIAL LAND CO $165,000Active0.18 Acres
325 Shoshone Avenue, West Yellowstone, MT 59758
MLS# 414806Listed by: YELLOWSTONE REALTY $1,495,000Active5 beds 5 baths2,536 sq. ft.
244 Mule Deer Road, West Yellowstone, MT 59758
MLS# 414617Listed by: MONTANA TERRITORIAL LAND CO $1,250,000Active4 beds 4 baths3,600 sq. ft.
726 N Hayden Street, West Yellowstone, MT 59758
MLS# 414109Listed by: MONTANA TERRITORIAL LAND CO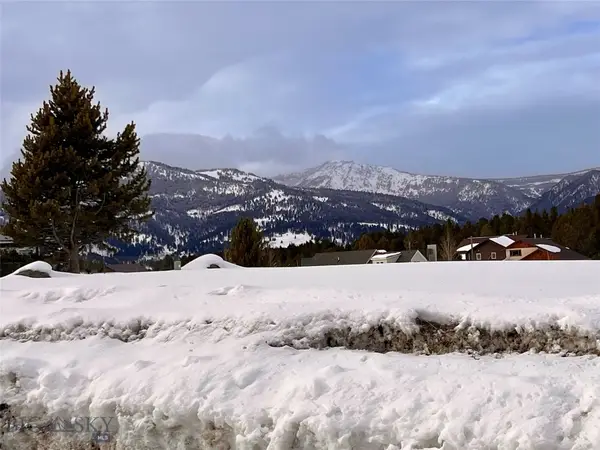 $108,000Active0.41 Acres
TBD Buffalo, West Yellowstone, MT 59758
MLS# 390205Listed by: BIG SKY PROPERTIES, INC.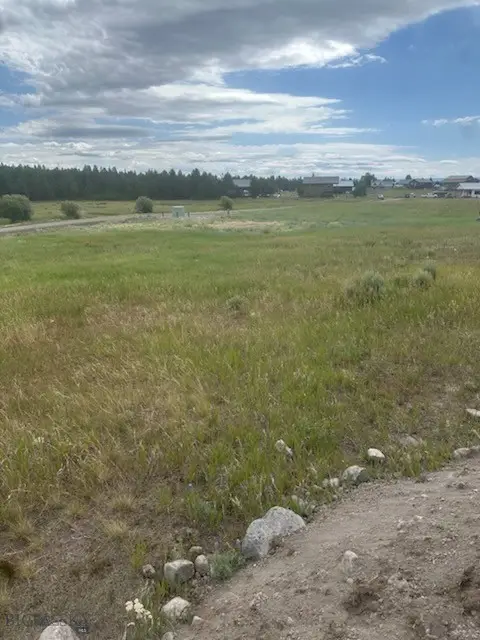 $115,000Active0.33 Acres
TBD Buffalo (lot 32, Blk 3) Drive, West Yellowstone, MT 59758
MLS# 413377Listed by: STARNER COMMERCIAL REAL ESTATE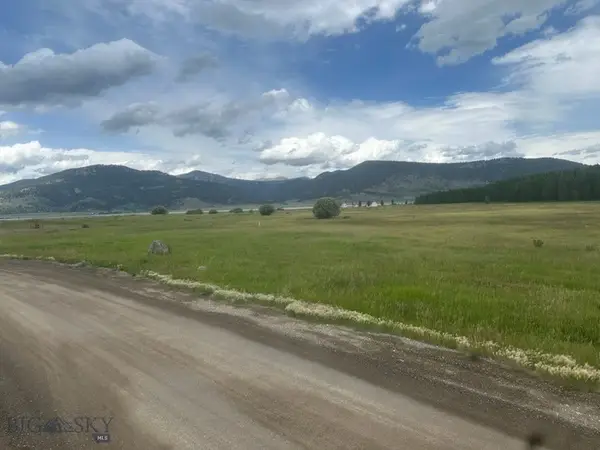 $119,997Pending0.27 Acres
TBD Moose (lot 31, Blk 4) Drive, West Yellowstone, MT 59758
MLS# 413379Listed by: STARNER COMMERCIAL REAL ESTATE $195,000Active0.33 Acres
518 Apollinaris, West Yellowstone, MT 59758
MLS# 413211Listed by: ENGEL & VOLKERS - BIG SKY


Protect your home and budget from life's surprises with an Assurant Home Warranty, backed by a partner that supports you through every step of homeownership. Explore Plans.
© 2023 - 2026 ERA Franchise Systems LLC. All rights reserved. ERA Franchise Systems LLC fully supports the principles of the Fair Housing Act and the Equal Opportunity Act. ERA, ERA Real Estate powered, and their respective logos are registered service marks of ERA Franchise Systems LLC. Each office is independently owned and operated.