
2045 Lion Mountain Loop Road, Whitefish, MT 59937
Local realty services provided by:ERA Lambros Real Estate
2045 Lion Mountain Loop Road,Whitefish, MT 59937
$839,000
- 3 Beds
- 3 Baths
- 1,530 sq. ft.
- Single family
- Active
Listed by: trevor howard
Office: windermere real estate whitefish
MLS#:30076439
Source:MT_NMAR
Price summary
- Price:$839,000
- Price per sq. ft.:$548.37
About this home
Adventure begins at your doorstep. Set on 1.31 private, treed acres just minutes from downtown Whitefish, this charming home offers the perfect blend of privacy, comfort, and year-round recreation. Miles of Whitefish Trail are just down the road, with easy access to Whitefish Mountain Resort, Whitefish Lake Golf Club, Whitefish Lake, and countless opportunities to bike, hike, ski, paddle, and explore.
Designed for gathering, the property features inviting outdoor living spaces, RV hookups for visiting family and friends, beautifully landscaped grounds, established gardens, a chicken coop, and a converted barn transformed into a one-of-a-kind entertaining space for dining, games, relaxing, and celebrating every season. Unwind after a day of adventure in the hot tub or sauna, adding a spa-like touch to this private oasis. Mature trees create a peaceful sense of seclusion while keeping you just minutes from everything Whitefish has to offer. Rarely do properties this close to town offer this much space, flexibility, and opportunity to embrace the Montana lifestyle....
Contact an agent
Home facts
- Year built:1967
- Listing ID #:30076439
- Added:1 day(s) ago
- Updated:August 15, 2026 at 09:41 PM
Rooms and interior
- Bedrooms:3
- Total bathrooms:3
- Full bathrooms:2
- Half bathrooms:1
- Kitchen Description:Dishwasher, Microwave, Range, Refrigerator
- Basement:Yes
- Basement Description:Crawl Space
- Living area:1,530 sq. ft.
Heating and cooling
- Heating:Baseboard, Electric, Fireplaces
Structure and exterior
- Roof:Metal
- Year built:1967
- Building area:1,530 sq. ft.
- Lot area:1.31 Acres
- Lot Features:Landscaped, Level
- Construction Materials:Wood Frame, Wood Siding
- Exterior Features:Deck, Hot Tub Spa, Storage
- Foundation Description:Pillar Post Pier, Poured
- Levels:2 Story
Finances and disclosures
- Price:$839,000
- Price per sq. ft.:$548.37
- Tax amount:$3,601 (2025)
Features and amenities
- Appliances:Microwave, Range, Refrigerator, Washer
- Laundry features:Washer
- Amenities:Washer
Parking
- Garage:Yes
- Garage spaces:1
- Carport spaces:1

New listings near 2045 Lion Mountain Loop Road
- New
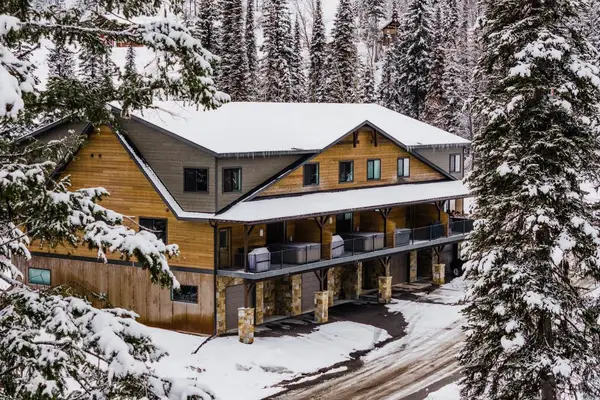 $2,550,000Active6 beds 4 baths3,082 sq. ft.
142 Inspiration Loop, Whitefish, MT 59937
MLS# 30076795Listed by: GLACIER SOTHEBY'S INTERNATIONAL REALTY WHITEFISH - New
 $3,490,000Active12.03 Acres
NHN Big Mountain Road, Whitefish, MT 59937
MLS# 30076023Listed by: PUREWEST REAL ESTATE - KALISPELL - New
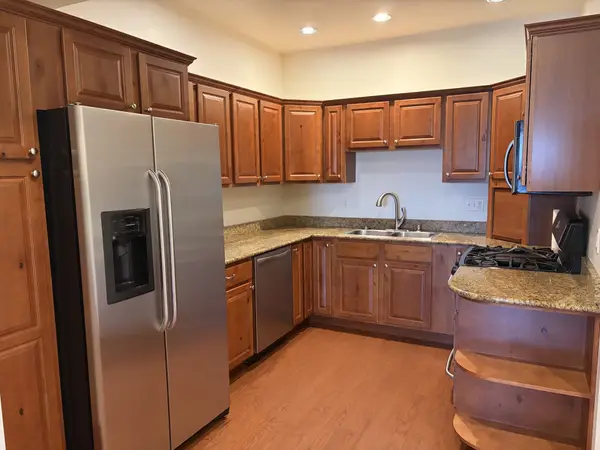 $575,000Active3 beds 3 baths1,661 sq. ft.
502 Silverleaf Drive, Whitefish, MT 59937
MLS# 30076651Listed by: RE/MAX ROCKY MOUNTAIN REAL ESTATE - New
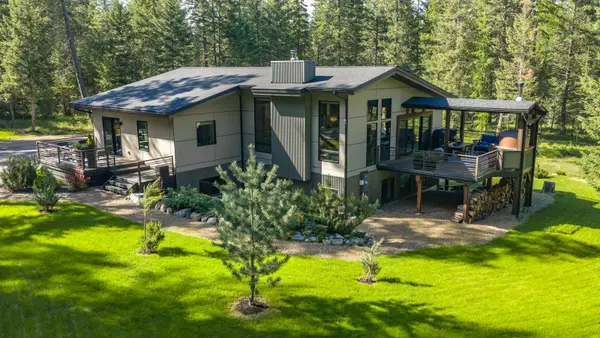 $1,995,000Active5 beds 4 baths3,620 sq. ft.
463 Hidden Valley Drive, Whitefish, MT 59937
MLS# 30076738Listed by: RICH THOMAS REAL ESTATE - New
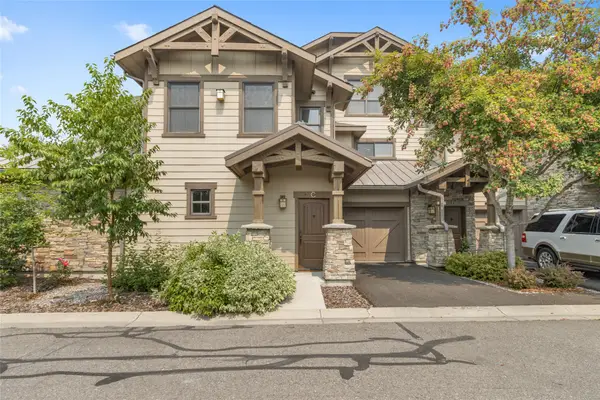 $499,000Active2 beds 3 baths1,344 sq. ft.
6300 Locarno Drive #C, Whitefish, MT 59937
MLS# 30076671Listed by: RE/MAX GLACIER COUNTRY - New
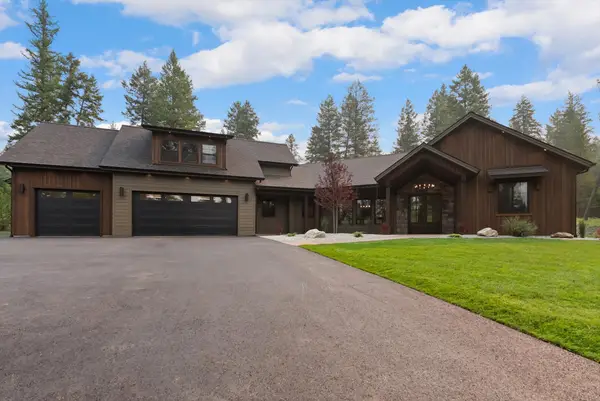 $2,995,000Active4 beds 4 baths3,245 sq. ft.
1557 Whitefish Village Drive, Whitefish, MT 59937
MLS# 30075602Listed by: PUREWEST REAL ESTATE - LAKESIDE - New
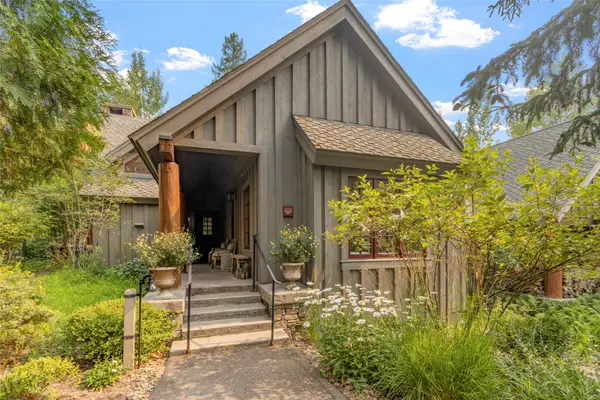 $3,495,000Active3 beds 3 baths2,046 sq. ft.
2128 Iron Horse Drive, Whitefish, MT 59937
MLS# 30076649Listed by: PUREWEST REAL ESTATE - WHITEFISH - New
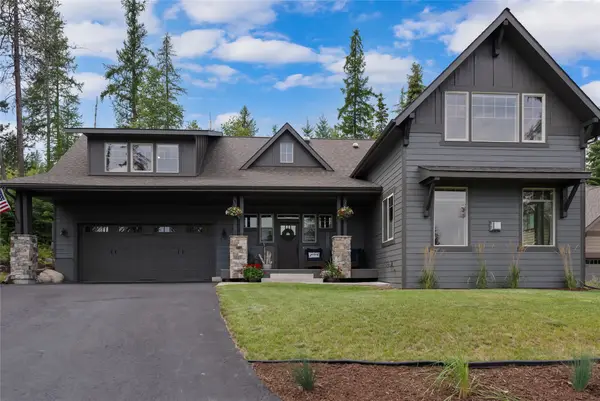 $1,599,000Active3 beds 3 baths2,775 sq. ft.
438 Ice House Terrace, Whitefish, MT 59937
MLS# 30076633Listed by: GLACIER SOTHEBY'S INTERNATIONAL REALTY WHITEFISH - New
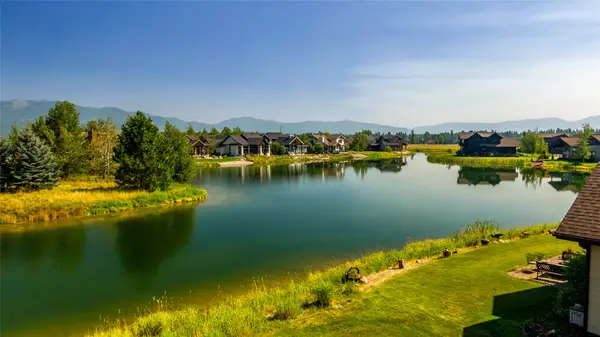 $450,000Active0.2 Acres
4332 Voyager Drive, Whitefish, MT 59937
MLS# 30075702Listed by: NATIONAL PARKS REALTY - BIGFORK


Protect your home and budget from life's surprises with an Assurant Home Warranty, backed by a partner that supports you through every step of homeownership. Explore Plans.
© 2023 - 2026 ERA Franchise Systems LLC. All rights reserved. ERA Franchise Systems LLC fully supports the principles of the Fair Housing Act and the Equal Opportunity Act. ERA, ERA Real Estate powered, and their respective logos are registered service marks of ERA Franchise Systems LLC. Each office is independently owned and operated.