
219 Cougar Trail, Whitefish, MT 59937
Local realty services provided by:ERA Lambros Real Estate
219 Cougar Trail,Whitefish, MT 59937
$535,000
- 3 Beds
- 2 Baths
- 1,752 sq. ft.
- Single family
- Active
Listed by: rebecca kyle
Office: clearwater montana properties - whitefish
MLS#:30073694
Source:MT_NMAR
Price summary
- Price:$535,000
- Price per sq. ft.:$305.37
About this home
SELLER NOW OFFERING A $10,000 CREDIT TOWARDS CLOSING COSTS OR RATE BUY-DOWN! Great location halfway between Whitefish and Kalispell and in the Whitefish School District! This cozy 3 bedroom, 2 bathroom home on a half acre lot has lovely western exposure and a great upper-level deck from which to enjoy the abundant natural light and Montana's prettiest sunsets. Inside, you'll find an open-concept floor plan with vaulted ceilings, new flooring, and a recently remodeled kitchen featuring new appliances, countertops, cabinetry, and a functional center island. Built with "good bones", this home offers both comfort and lasting value. The walkout basement adds flexible living space, including a large family room and a bonus room that could serve as a fourth bedroom, home office, craft room, or guest space. A Generac generator provides added peace of mind year-round. Perhaps the best feature is the detached 24X32 shop complete with an oversized 10 foot door! The paved driveway offers ample room for additional vehicles, an RV, or trailers, while the spacious front and back yards provide plenty of room to relax, entertain, or play. In an area where short term rentals are allowed and within walking distance of the Happy Valley Trail System that features 50 different trails on 480+ acres of state trust lands! Don't miss this chance to make it yours!...
Contact an agent
Home facts
- Year built:1978
- Listing ID #:30073694
- Added:54 day(s) ago
- Updated:August 18, 2026 at 02:33 PM
Rooms and interior
- Bedrooms:3
- Total bathrooms:2
- Full bathrooms:1
- Kitchen Description:Dishwasher, Microwave, Range, Refrigerator
- Basement:Yes
- Basement Description:Finished, Full, Walk Out Access
- Living area:1,752 sq. ft.
Heating and cooling
- Heating:Baseboard, Electric, Gas, Stove
Structure and exterior
- Roof:Metal
- Year built:1978
- Building area:1,752 sq. ft.
- Lot area:0.49 Acres
- Lot Features:Corners Marked, Landscaped, Level, Sprinklers In Ground
- Architectural Style:Cabin
- Construction Materials:Wood Frame, Wood Siding
- Exterior Features:Deck, Patio, Storage
- Foundation Description:Poured
- Levels:2 Story
Finances and disclosures
- Price:$535,000
- Price per sq. ft.:$305.37
- Tax amount:$1,739 (2025)
Features and amenities
- Appliances:Generator, Microwave, Range, Refrigerator
- Amenities:Water Purifier
Parking
- Garage:Yes
- Garage spaces:2

New listings near 219 Cougar Trail
- New
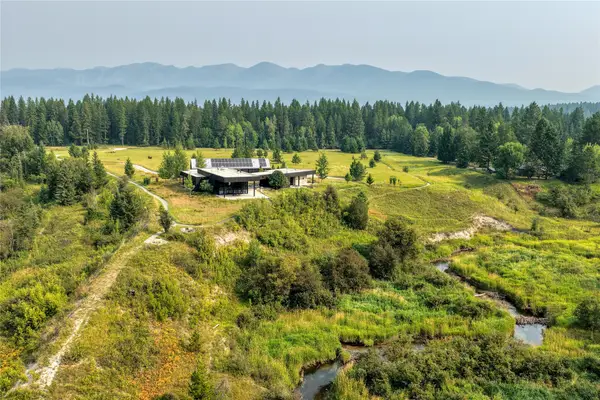 $4,250,000Active3 beds 4 baths3,258 sq. ft.
580 Monegan Road, Whitefish, MT 59937
MLS# 30076891Listed by: TRUMAN REAL ESTATE INC - New
 $699,000Active2.84 Acres
964 Northwoods Drive, Whitefish, MT 59937
MLS# 30076362Listed by: RE/MAX WHITEFISH - New
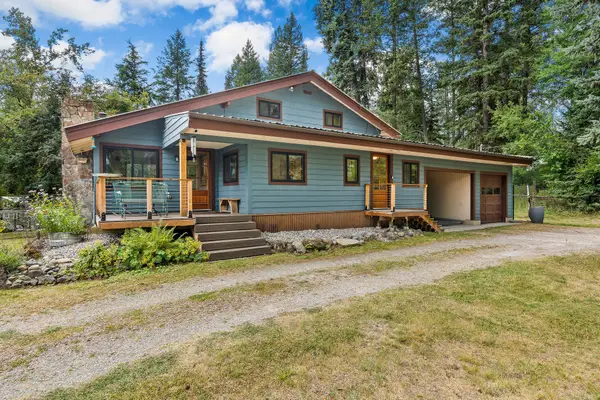 $839,000Active3 beds 3 baths1,530 sq. ft.
2045 Lion Mountain Loop Road, Whitefish, MT 59937
MLS# 30076439Listed by: WINDERMERE REAL ESTATE WHITEFISH - New
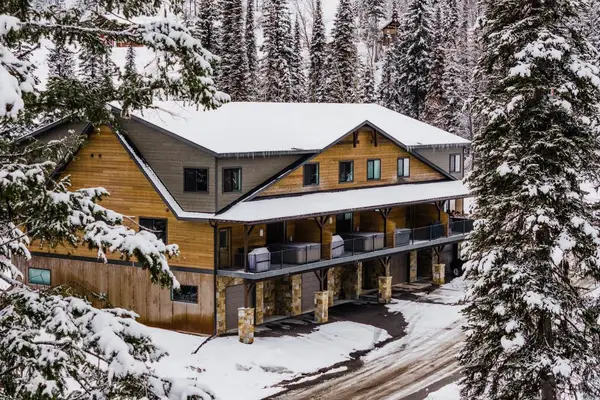 $2,550,000Active6 beds 4 baths3,082 sq. ft.
142 Inspiration Loop, Whitefish, MT 59937
MLS# 30076795Listed by: GLACIER SOTHEBY'S INTERNATIONAL REALTY WHITEFISH - New
 $3,490,000Active12.03 Acres
NHN Big Mountain Road, Whitefish, MT 59937
MLS# 30076023Listed by: PUREWEST REAL ESTATE - KALISPELL - New
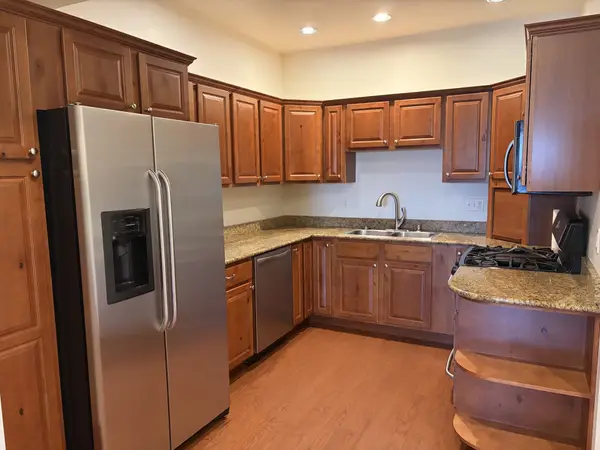 $575,000Active3 beds 3 baths1,661 sq. ft.
502 Silverleaf Drive, Whitefish, MT 59937
MLS# 30076651Listed by: RE/MAX ROCKY MOUNTAIN REAL ESTATE - New
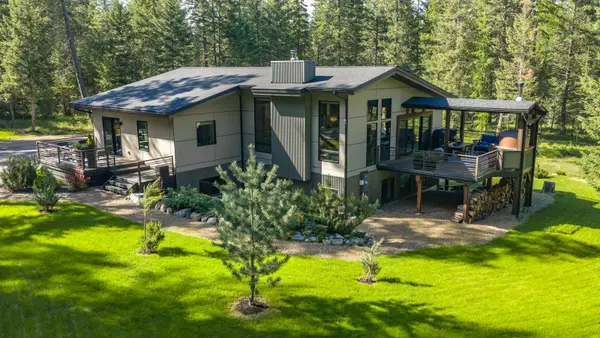 $1,995,000Active5 beds 4 baths3,620 sq. ft.
463 Hidden Valley Drive, Whitefish, MT 59937
MLS# 30076738Listed by: RICH THOMAS REAL ESTATE - New
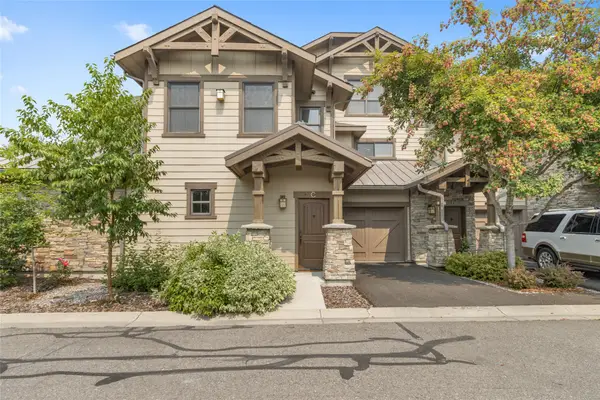 $499,000Active2 beds 3 baths1,344 sq. ft.
6300 Locarno Drive #C, Whitefish, MT 59937
MLS# 30076671Listed by: RE/MAX GLACIER COUNTRY - New
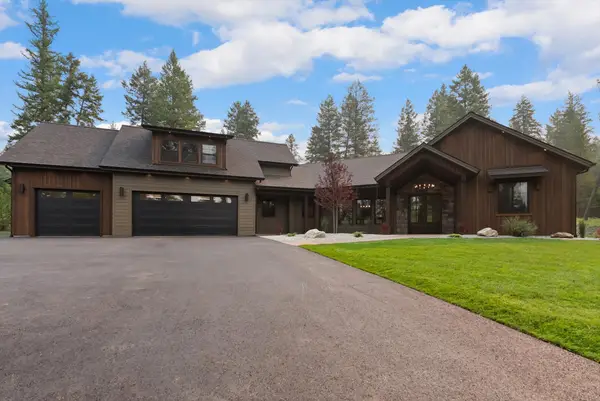 $2,995,000Active4 beds 4 baths3,245 sq. ft.
1557 Whitefish Village Drive, Whitefish, MT 59937
MLS# 30075602Listed by: PUREWEST REAL ESTATE - LAKESIDE - New
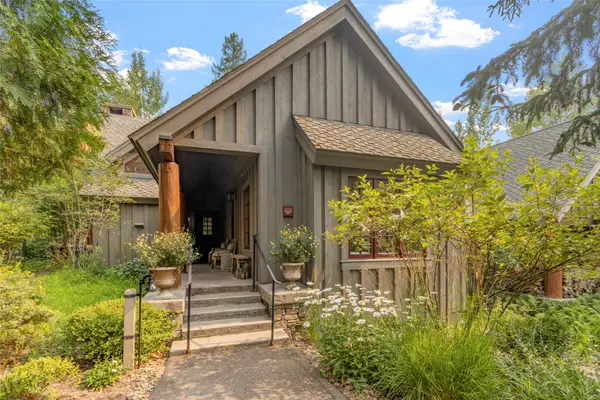 $3,495,000Active3 beds 3 baths2,046 sq. ft.
2128 Iron Horse Drive, Whitefish, MT 59937
MLS# 30076649Listed by: PUREWEST REAL ESTATE - WHITEFISH


Protect your home and budget from life's surprises with an Assurant Home Warranty, backed by a partner that supports you through every step of homeownership. Explore Plans.
© 2023 - 2026 ERA Franchise Systems LLC. All rights reserved. ERA Franchise Systems LLC fully supports the principles of the Fair Housing Act and the Equal Opportunity Act. ERA, ERA Real Estate powered, and their respective logos are registered service marks of ERA Franchise Systems LLC. Each office is independently owned and operated.