
1136 Mt Highway 55, Whitehall, MT 59759
Local realty services provided by:ERA Landmark Real Estate
1136 Mt Highway 55,Whitehall, MT 59759
$799,900
- 3 Beds
- 2 Baths
- 2,132 sq. ft.
- Single family
- Active
Listed by: michael torok
Office: torok & company
MLS#:414465
Source:MT_BZM
Price summary
- Price:$799,900
- Price per sq. ft.:$375.19
About this home
Relaxed rural retreat on 5 acres, located just minutes from beautiful Whitehall, Montana. This property offers stunning views of the surrounding mountains and ranchland.
The home features recently remodeled bathrooms, stainless steel kitchen appliances, and brand-new siding and windows. The yard is rail-fenced, with additional perimeter fencing, providing excellent space for livestock, hay production, or grazing. The property also includes water ditch rights, a paved driveway, and a storage shed.
Don’t miss this unique opportunity to own a piece of Montana!
No HOA.
No Covenants.
Contact an agent
Home facts
- Year built:1995
- Subdivision & Development:None
- Listing ID #:414465
- Added:7 day(s) ago
- Updated:September 07, 2026 at 03:37 PM
Rooms and interior
- Bedrooms:3
- Total bathrooms:2
- Full bathrooms:2
- Flooring:Engineered Hardwood, Partially Carpeted
- Kitchen Description:Dishwasher, Disposal, Microwave, Range, Refrigerator
- Living area:2,132 sq. ft.
Heating and cooling
- Heating:Baseboard, Electric, Forced Air, Propane
Structure and exterior
- Roof:Asphalt
- Year built:1995
- Building area:2,132 sq. ft.
- Lot area:5 Acres
- Architectural Style:Custom
- Exterior Features:Blacktop Driveway, Patio
- Levels:2 Stories
Utilities
- Water:Water Available, Well
- Sewer:Septic Available
Finances and disclosures
- Price:$799,900
- Price per sq. ft.:$375.19
- Tax amount:$2,442 (2025)
Parking
- Parking description:Garage
- Garage:Yes
- Garage spaces:2
New listings near 1136 Mt Highway 55
- New
 $525,000Active3 beds 3 baths1,393 sq. ft.
5 Fraker Loop, Whitehall, MT 59759
MLS# 414602Listed by: KELLER WILLIAMS MONTANA REALTY - New
 $315,000Active3 beds 2 baths951 sq. ft.
506 1st W, Whitehall, MT 59759
MLS# 414565Listed by: BERKSHIRE HATHAWAY - BOZEMAN - New
 $799,900Active4 beds 3 baths3,136 sq. ft.
43 S Centurion Way, Whitehall, MT 59759
MLS# 30077589Listed by: MCLEOD REAL ESTATE GROUP - New
 $860,000Active2 beds 2 baths3,599 sq. ft.
37 Cox Lane, Whitehall, MT 59759
MLS# 30077802Listed by: MOUNTAIN VIEW REAL ESTATE - New
 $785,000Active3 beds 2 baths2,464 sq. ft.
34 Mule Deer Trail, Whitehall, MT 59759
MLS# 414266Listed by: EXP REALTY, LLC - New
 $800,000Active4 beds 2 baths2,772 sq. ft.
32 S Centurion Way, Whitehall, MT 59759
MLS# 414448Listed by: KELLER WILLIAMS CAPITAL REALTY - New
 $750,000Active7 beds 4 baths3,784 sq. ft.
5 Sunny Slope Street, Whitehall, MT 59759
MLS# 30077403Listed by: MOST WANTED REAL ESTATE  $399,000Active3 beds 1 baths2,192 sq. ft.
201 1st W, Whitehall, MT 59759
MLS# 414166Listed by: MOUNTAIN VIEW REAL ESTATE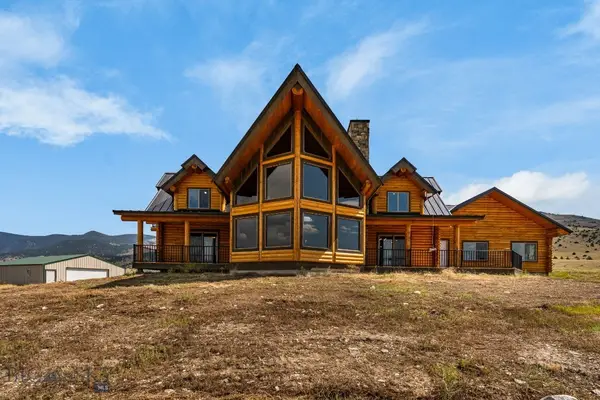 $1,475,000Active3 beds 3 baths2,051 sq. ft.
160 Wapiti Road, Whitehall, MT 59759
MLS# 413588Listed by: EXP REALTY, LLC


Protect your home and budget from life's surprises with an Assurant Home Warranty, backed by a partner that supports you through every step of homeownership. Explore Plans.
© 2023 - 2026 ERA Franchise Systems LLC. All rights reserved. ERA Franchise Systems LLC fully supports the principles of the Fair Housing Act and the Equal Opportunity Act. ERA, ERA Real Estate powered, and their respective logos are registered service marks of ERA Franchise Systems LLC. Each office is independently owned and operated.