
160 Wapiti Road, Whitehall, MT 59759
Local realty services provided by:ERA Landmark Real Estate
Upcoming open houses
- Sun, Oct 0401:00 pm - 04:00 pm
Listed by: brooke passmore
Office: exp realty, llc.
MLS#:413588
Source:MT_BZM
Price summary
- Price:$1,380,000
- Price per sq. ft.:$672.84
About this home
Set beneath the breathtaking backdrop of the Whitetail Range, this newly constructed log home on 20 acres offers an exceptional blend of timeless Montana character, refined modern living and minimal covenants with no HOA. Ideally located on Wapati Lane just north of downtown Whitehall, the property captures sweeping mountain vistas and the peaceful setting that defines Big Sky Country.
Crafted with impressive attention to detail, the home welcomes you with soaring vaulted ceilings, expansive windows, and a stunning fireplace that serves as the centerpiece of the great room. The thoughtfully designed floor plan offers desirable main-level living, featuring a luxurious primary suite with a private en-suite bath, while two additional bedrooms provide comfortable accommodations for family and guests. The modern kitchen showcases contemporary finishes, generous workspace, and an effortless flow into the dining and living areas, creating an ideal setting for entertaining.
An oversized attached two-car garage is complemented by a substantial detached garage (30X40), providing exceptional space for boats, side-by-sides, RVs, trailers, and all the recreational gear that comes with the Montana lifestyle. Combining quality craftsmanship, panoramic mountain views, and abundant room to live, work, and play, this remarkable property offers the privacy and tranquility of country living just minutes from the conveniences of Whitehall....
Contact an agent
Home facts
- Year built:2024
- Subdivision & Development:Elk Ridge Ranchettes
- Listing ID #:413588
- Added:44 day(s) ago
- Updated:October 04, 2026 at 09:54 PM
Rooms and interior
- Bedrooms:3
- Total bathrooms:3
- Full bathrooms:2
- Half bathrooms:1
- Flooring:Laminate, Partially Carpeted
- Kitchen Description:Dishwasher, Microwave, Range, Refrigerator
- Living area:2,051 sq. ft.
Heating and cooling
- Heating:Radiant Floor
Structure and exterior
- Roof:Metal
- Year built:2024
- Building area:2,051 sq. ft.
- Lot area:20.33 Acres
- Architectural Style:Cabin
- Construction Materials:Log
- Exterior Features:Covered, Deck, Gravel Driveway
- Levels:2 Stories
Utilities
- Water:Water Available, Well
- Sewer:Septic Available
Finances and disclosures
- Price:$1,380,000
- Price per sq. ft.:$672.84
- Tax amount:$1,478 (2026)
Features and amenities
- Laundry features:Dryer, Washer
- Amenities:Fireplace, HeatDetector, Smoke Detectors, VaultedCeilings
Parking
- Parking description:Garage, Garage Door Opener, Gravel Driveway
- Garage:Yes
- Garage spaces:4
New listings near 160 Wapiti Road
- New
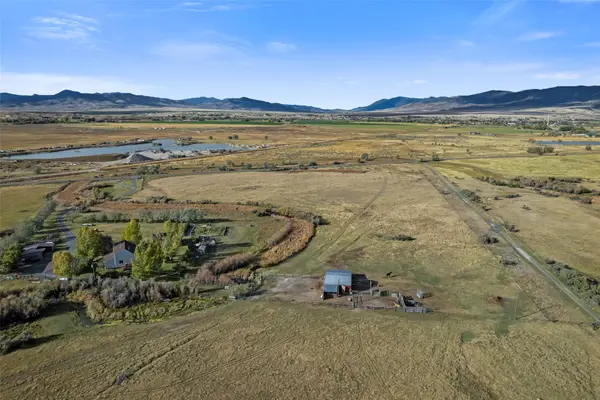 $1,050,000Active3 beds 2 baths1,970 sq. ft.
79 Piedmont Road, Whitehall, MT 59759
MLS# 30079206Listed by: EXP REALTY, LLC - BOZEMAN - New
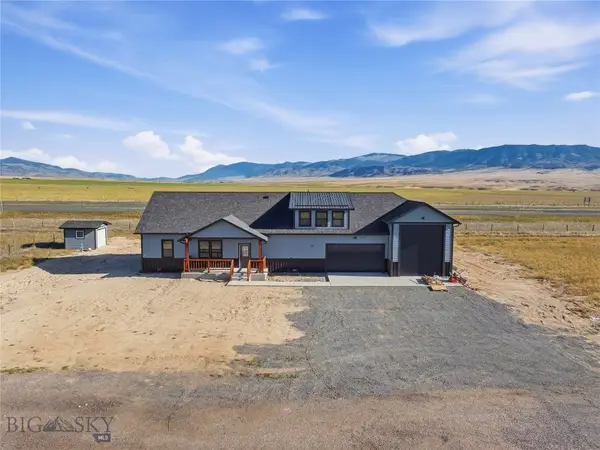 $847,695Active3 beds 3 baths1,540 sq. ft.
64 N Centurion Way, Whitehall, MT 59759
MLS# 415163Listed by: MONTANA'S REAL ESTATE HUNTER 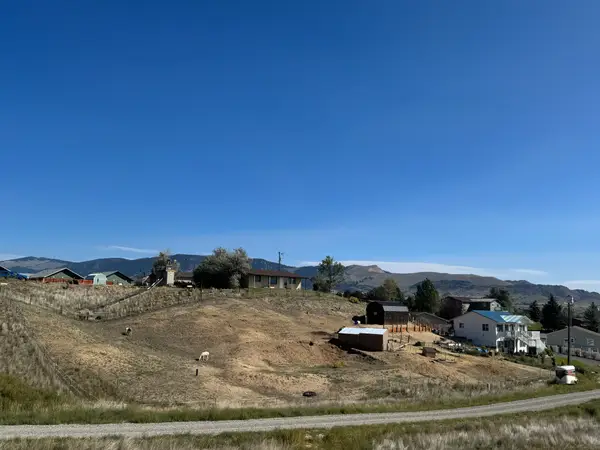 $127,300Active0.2 Acres
TBD W First Street, Whitehall, MT 59759
MLS# 30078700Listed by: AVATAR REALTY $379,000Active4 beds 2 baths2,749 sq. ft.
206 2nd E, Whitehall, MT 59759
MLS# 414984Listed by: MONTANA'S REAL ESTATE HUNTER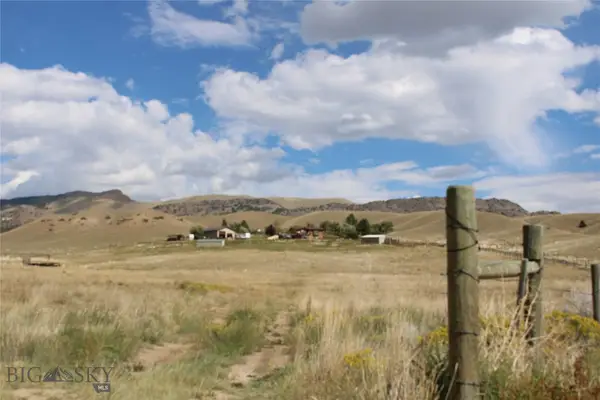 $539,900Pending4 beds 3 baths2,240 sq. ft.
40 Sowden Lane, Whitehall, MT 59759
MLS# 414770Listed by: VENTURE WEST REALTY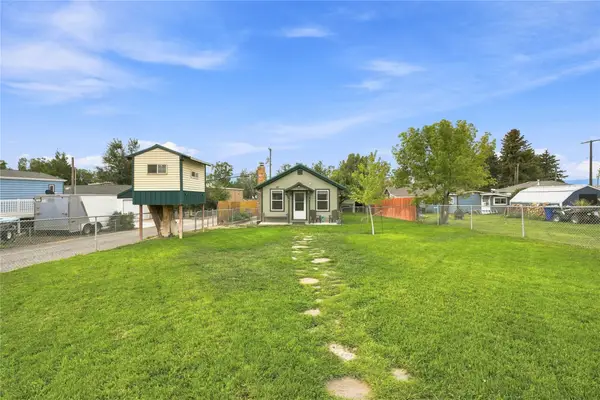 $315,000Active3 beds 2 baths951 sq. ft.
506 W 1st Street, Whitehall, MT 59759
MLS# 30078052Listed by: BERKSHIRE HATHAWAY - BOZEMAN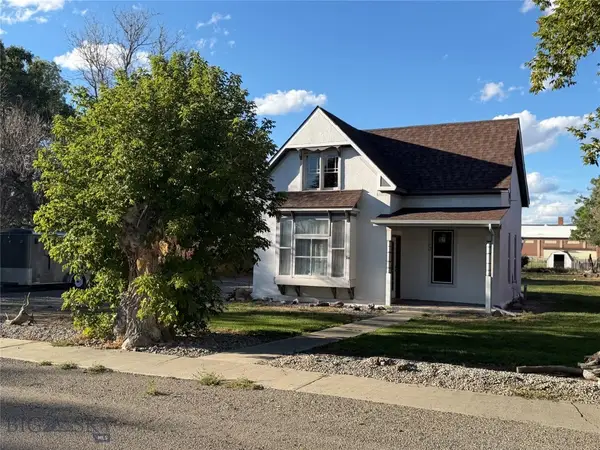 $229,000Active2 beds 1 baths1,060 sq. ft.
5 2nd Street W, Whitehall, MT 59759
MLS# 414642Listed by: MCLEOD REAL ESTATE GROUP, LLC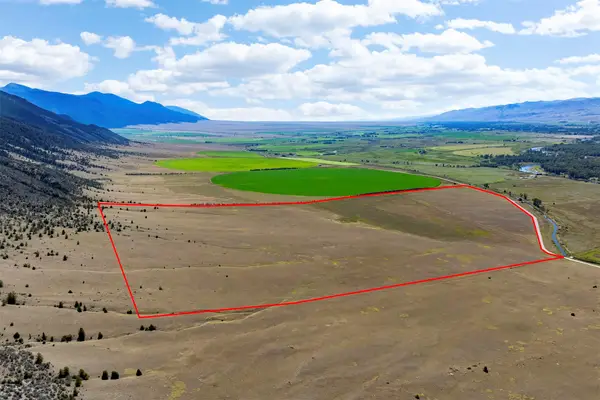 $1,575,500Active-- beds -- baths
TBD Point Of Rocks Road, Whitehall, MT 59759
MLS# 30078019Listed by: MCLEOD REAL ESTATE GROUP $525,000Active3 beds 3 baths1,393 sq. ft.
5 Fraker Loop, Whitehall, MT 59759
MLS# 414602Listed by: KELLER WILLIAMS MONTANA REALTY $799,900Active4 beds 3 baths3,136 sq. ft.
43 S Centurion Way, Whitehall, MT 59759
MLS# 30077589Listed by: MCLEOD REAL ESTATE GROUP


Protect your home and budget from life's surprises with an Assurant Home Warranty, backed by a partner that supports you through every step of homeownership. Explore Plans.
© 2023 - 2026 ERA Franchise Systems LLC. All rights reserved. ERA Franchise Systems LLC fully supports the principles of the Fair Housing Act and the Equal Opportunity Act. ERA, ERA Real Estate powered, and their respective logos are registered service marks of ERA Franchise Systems LLC. Each office is independently owned and operated.