
201 1st W, Whitehall, MT 59759
Local realty services provided by:ERA Landmark Real Estate
201 1st W,Whitehall, MT 59759
$399,000
- 3 Beds
- 1 Baths
- 2,192 sq. ft.
- Single family
- Active
Listed by: karen burtch
Office: mountain view real estate
MLS#:414166
Source:MT_BZM
Price summary
- Price:$399,000
- Price per sq. ft.:$182.03
About this home
THIS HOME BUILT IN 1910 HAS BEEN A PART OF WHITEHALL'S HISTORY FOR WELL OVER A CENTURY! ONE BEDROOM ON THE MAIN FLOOR ALONG WITH THE FULL BATH WITH LAUNDRY AREA, DINING ROOM AND LIVING ROOM CONNECTED BY BUILT IN'S, AND KITCHEN THAT LEADS DIRECTLY TO THE GARAGE WHICH HAS HAD ELECTRICAL UPGRADES AS WELL AS NEW INSULATION AND DRYWALL, AND 2 BEDROOMS UPSTAIRS. THIS HOME HAS 1657 SQ. FT. OF LIVING SPACE WITH STORAGE LOCATED IN THE BASEMENT AREA. A COVERED FRONT PORCH ADDS CHARM AND BEAUTY TO THIS CRAFTSMAN STYLE HOME AND THE LOCATION IS EVEN BETTER.
Contact an agent
Home facts
- Year built:1910
- Subdivision & Development:Certificate Of Survey COS
- Listing ID #:414166
- Added:11 day(s) ago
- Updated:September 06, 2026 at 03:40 PM
Rooms and interior
- Bedrooms:3
- Total bathrooms:1
- Full bathrooms:1
- Flooring:Carpet, Hardwood
- Kitchen Description:Dishwasher, Microwave, Range, Refrigerator, Trash Compactor
- Living area:2,192 sq. ft.
Heating and cooling
- Heating:Baseboard
Structure and exterior
- Roof:Asphalt
- Year built:1910
- Building area:2,192 sq. ft.
- Lot area:0.14 Acres
- Lot Features:Lawn
- Architectural Style:Craftsman
- Construction Materials:Brick
- Exterior Features:Blacktop Driveway, Covered, Porch
- Levels:2 Stories
Utilities
- Water:Water Available
- Sewer:Sewer Available
Finances and disclosures
- Price:$399,000
- Price per sq. ft.:$182.03
- Tax amount:$535 (2025)
Features and amenities
- Laundry features:Dryer, Washer
Parking
- Parking description:Garage
- Garage:Yes
- Garage spaces:2
New listings near 201 1st W
- New
 $525,000Active3 beds 3 baths1,393 sq. ft.
5 Fraker Loop, Whitehall, MT 59759
MLS# 414602Listed by: KELLER WILLIAMS MONTANA REALTY - New
 $315,000Active3 beds 2 baths951 sq. ft.
506 1st W, Whitehall, MT 59759
MLS# 414565Listed by: BERKSHIRE HATHAWAY - BOZEMAN - New
 $799,900Active4 beds 3 baths3,136 sq. ft.
43 S Centurion Way, Whitehall, MT 59759
MLS# 30077589Listed by: MCLEOD REAL ESTATE GROUP - New
 $860,000Active2 beds 2 baths3,599 sq. ft.
37 Cox Lane, Whitehall, MT 59759
MLS# 30077802Listed by: MOUNTAIN VIEW REAL ESTATE - New
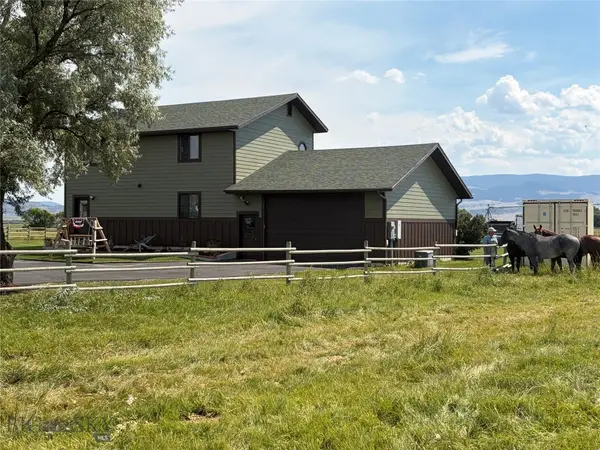 $799,900Active3 beds 2 baths2,132 sq. ft.
1136 Mt Highway 55, Whitehall, MT 59759
MLS# 414465Listed by: TOROK & COMPANY - New
 $785,000Active3 beds 2 baths2,464 sq. ft.
34 Mule Deer Trail, Whitehall, MT 59759
MLS# 414266Listed by: EXP REALTY, LLC - New
 $800,000Active4 beds 2 baths2,772 sq. ft.
32 S Centurion Way, Whitehall, MT 59759
MLS# 414448Listed by: KELLER WILLIAMS CAPITAL REALTY - New
 $750,000Active7 beds 4 baths3,784 sq. ft.
5 Sunny Slope Street, Whitehall, MT 59759
MLS# 30077403Listed by: MOST WANTED REAL ESTATE 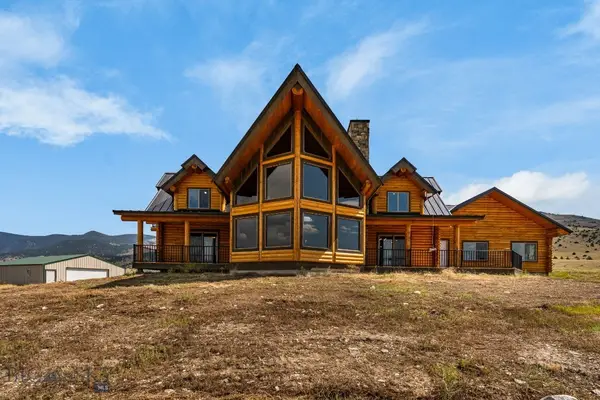 $1,475,000Active3 beds 3 baths2,051 sq. ft.
160 Wapiti Road, Whitehall, MT 59759
MLS# 413588Listed by: EXP REALTY, LLC


Protect your home and budget from life's surprises with an Assurant Home Warranty, backed by a partner that supports you through every step of homeownership. Explore Plans.
© 2023 - 2026 ERA Franchise Systems LLC. All rights reserved. ERA Franchise Systems LLC fully supports the principles of the Fair Housing Act and the Equal Opportunity Act. ERA, ERA Real Estate powered, and their respective logos are registered service marks of ERA Franchise Systems LLC. Each office is independently owned and operated.