
34 Mule Deer Trail, Whitehall, MT 59759
Local realty services provided by:ERA Landmark Real Estate
34 Mule Deer Trail,Whitehall, MT 59759
$785,000
- 3 Beds
- 2 Baths
- 2,464 sq. ft.
- Single family
- Active
Listed by: jennifer trainer
Office: exp realty, llc.
MLS#:414266
Source:MT_BZM
Price summary
- Price:$785,000
- Price per sq. ft.:$318.59
About this home
MONTANA AS IT SHOULD BE. 40 acres that BORDER Deerlodge National Forest. Privacy, sweeping Montana views and incredible recreational access right from your own land including rideability to the Pipestone recreation area. Hunting, hiking, riding, ATVing and miles of public land are out your back door! Come home to a solid and comfortable 2464 square foot home with beautiful living spaces and large windows for soaking up the valley view. Lower level is walk out basement with a pellet stove and lots of flex spaces for bedroom, office, game area-lots of possibilities. Another gem on the property is a detached two-car garage which is deep enough to potentially accommodate two additional vehicles parked tandem. Also included is a wood-burning stove, office area and 3/4 bath—an ideal setup for a shop, workspace or recreational headquarters. Attached to the garage is a generous outdoor covered parking/storage area. A separate private one-bedroom ADU is on the far side of the garage, perfect for guests, hunters or recreationists who want their own space. The list goes on: the property includes a large chicken coop, green house, a storage shed, large garden areas, fencing, and invisible dog fencing. You'll have company and not the people kind-deer, fox, raptors and such almost daily! Has enough been said about the views? Forty acres of open land with absolutely sweeping views in nearly every direction. Whether you're looking for a full-time home, a recreational getaway or a live work and play sanctuary this home is a rare combination of land, location and direct access to the Montana lifestyle people are searching for....
Contact an agent
Home facts
- Year built:2001
- Subdivision & Development:Elk Ridge Ranchettes
- Listing ID #:414266
- Added:8 day(s) ago
- Updated:September 06, 2026 at 03:40 PM
Rooms and interior
- Bedrooms:3
- Total bathrooms:2
- Full bathrooms:2
- Flooring:Laminate, Partially Carpeted, Tile
- Kitchen Description:Dishwasher, Microwave, Range, Refrigerator
- Basement:Yes
- Basement Description:Bedroom, Rec/Family Area, Walk Out Access
- Living area:2,464 sq. ft.
Heating and cooling
- Heating:Forced Air, Propane, Stove
Structure and exterior
- Roof:Metal
- Year built:2001
- Building area:2,464 sq. ft.
- Lot area:40.19 Acres
- Architectural Style:Ranch
- Construction Materials:Hardboard
- Exterior Features:Deck, Gravel Driveway, Patio
- Levels:1 Story
Utilities
- Water:Water Available, Well
- Sewer:Septic Available
Finances and disclosures
- Price:$785,000
- Price per sq. ft.:$318.59
- Tax amount:$2,517 (2025)
Features and amenities
- Laundry features:Dryer, In Basement, Washer
- Amenities:HeatDetector, Smoke Detectors, WalkInClosets
Parking
- Parking description:Garage, Gravel Driveway
- Garage:Yes
- Garage spaces:2
New listings near 34 Mule Deer Trail
- New
 $525,000Active3 beds 3 baths1,393 sq. ft.
5 Fraker Loop, Whitehall, MT 59759
MLS# 414602Listed by: KELLER WILLIAMS MONTANA REALTY - New
 $315,000Active3 beds 2 baths951 sq. ft.
506 1st W, Whitehall, MT 59759
MLS# 414565Listed by: BERKSHIRE HATHAWAY - BOZEMAN - New
 $799,900Active4 beds 3 baths3,136 sq. ft.
43 S Centurion Way, Whitehall, MT 59759
MLS# 30077589Listed by: MCLEOD REAL ESTATE GROUP - New
 $860,000Active2 beds 2 baths3,599 sq. ft.
37 Cox Lane, Whitehall, MT 59759
MLS# 30077802Listed by: MOUNTAIN VIEW REAL ESTATE - New
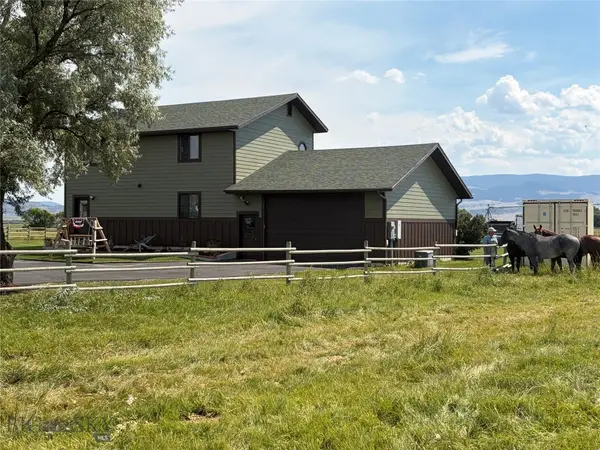 $799,900Active3 beds 2 baths2,132 sq. ft.
1136 Mt Highway 55, Whitehall, MT 59759
MLS# 414465Listed by: TOROK & COMPANY - New
 $800,000Active4 beds 2 baths2,772 sq. ft.
32 S Centurion Way, Whitehall, MT 59759
MLS# 414448Listed by: KELLER WILLIAMS CAPITAL REALTY - New
 $750,000Active7 beds 4 baths3,784 sq. ft.
5 Sunny Slope Street, Whitehall, MT 59759
MLS# 30077403Listed by: MOST WANTED REAL ESTATE  $399,000Active3 beds 1 baths2,192 sq. ft.
201 1st W, Whitehall, MT 59759
MLS# 414166Listed by: MOUNTAIN VIEW REAL ESTATE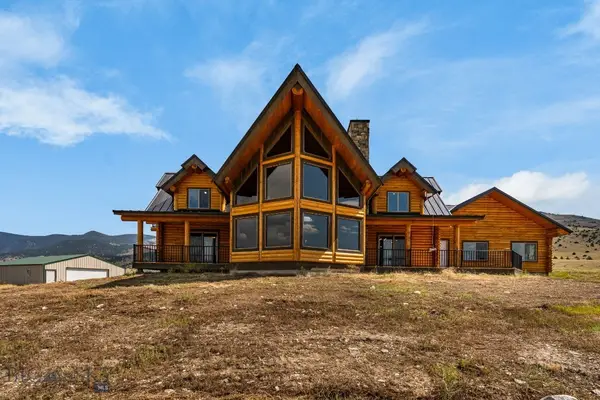 $1,475,000Active3 beds 3 baths2,051 sq. ft.
160 Wapiti Road, Whitehall, MT 59759
MLS# 413588Listed by: EXP REALTY, LLC


Protect your home and budget from life's surprises with an Assurant Home Warranty, backed by a partner that supports you through every step of homeownership. Explore Plans.
© 2023 - 2026 ERA Franchise Systems LLC. All rights reserved. ERA Franchise Systems LLC fully supports the principles of the Fair Housing Act and the Equal Opportunity Act. ERA, ERA Real Estate powered, and their respective logos are registered service marks of ERA Franchise Systems LLC. Each office is independently owned and operated.