
959 Mt Hwy 55, Whitehall, MT 59759
Local realty services provided by:ERA Landmark Real Estate
959 Mt Hwy 55,Whitehall, MT 59759
$720,000
- 4 Beds
- 3 Baths
- 3,780 sq. ft.
- Single family
- Active
Listed by: j.r. tonjum
Office: realty one group peak
MLS#:411744
Source:MT_BZM
Price summary
- Price:$720,000
- Price per sq. ft.:$190.48
About this home
This Montana gem, situated on ~22 acres, offers a log home with a wrap-around deck to enjoy the beautiful Tobacco Root Mountain views. Located near the small town of Whitehall, this is country living only 5 miles from I-90. The home, with a finished walk-out basement, would be an ideal multi-generational residence or potential rental income. The main floor is easy living an attached garage, and the walk-out basement has its own private entrance and a second attached garage. The main floor offers an open floor plan, 3 bedrooms, two full baths, a laundry room and attached garage. The walkout basement includes a recreation room with antique wood stove, another bedroom and bath, a walk-in pantry, and second attached garage. With two garages there is ample space for a shop and all of your vehicles and toys. The acreage is gorgeous - with chokecherry bushes, mature trees and bushes, a lovely apple tree, and space for a garden. A 35gpm well and underground sprinklers will keep everything green. A pasture, with a loafing shed and corral, make this the ideal Montana ranchette. Near the 30,000-acre Pipestone Off-Highway Vehicle (OHV) recreation area for fun and adventure, with hot springs accommodations too. Country living with everyday essentials in nearby Whitehall. Only 30 miles to the historical town of Butte, where you will find a variety of restaurants, medical care, anchor stores, and an international airport. The increasingly popular Bozeman is ~60 miles to the east and the ever-popular Yellowstone National Park is only ~120 miles from this home. Call your agent today to schedule a showing of this Montana gem....
Contact an agent
Home facts
- Year built:1977
- Subdivision & Development:Other
- Listing ID #:411744
- Added:108 day(s) ago
- Updated:September 16, 2026 at 03:47 PM
Rooms and interior
- Bedrooms:4
- Total bathrooms:3
- Full bathrooms:3
- Basement:Yes
- Basement Description:Bedroom, Egress Windows, Rec/Family Area, Walk Out Access
- Living area:3,780 sq. ft.
Heating and cooling
- Cooling:Ceiling Fans
- Heating:Baseboard, Electric, Stove, Wood
Structure and exterior
- Year built:1977
- Building area:3,780 sq. ft.
- Lot area:21.58 Acres
- Lot Features:Landscaped, Sprinklers In Ground
- Exterior Features:Garden, Landscaping, Sprinkler Irrigation
- Levels:1 Story
Utilities
- Water:Water Available, Well
- Sewer:Septic Available
Finances and disclosures
- Price:$720,000
- Price per sq. ft.:$190.48
- Tax amount:$1,554 (2026)
Parking
- Parking description:Garage
- Garage:Yes
- Garage spaces:4
New listings near 959 Mt Hwy 55
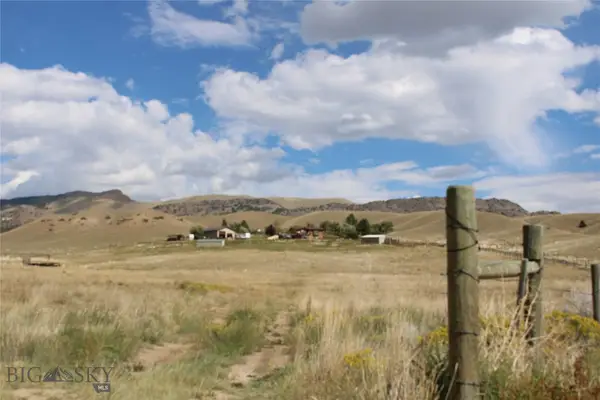 $539,900Pending4 beds 3 baths2,240 sq. ft.
40 Sowden Lane, Whitehall, MT 59759
MLS# 414770Listed by: VENTURE WEST REALTY- New
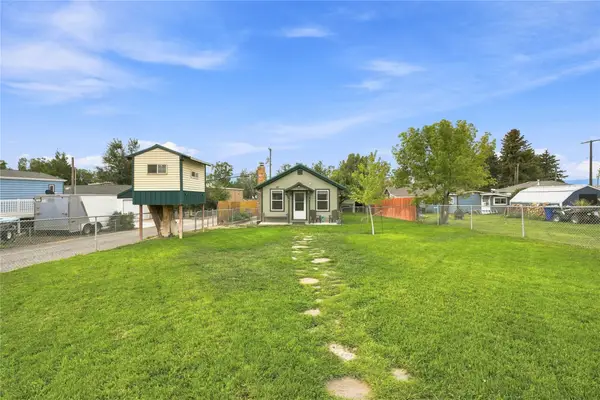 $315,000Active3 beds 2 baths951 sq. ft.
506 W 1st Street, Whitehall, MT 59759
MLS# 30078052Listed by: BERKSHIRE HATHAWAY - BOZEMAN - New
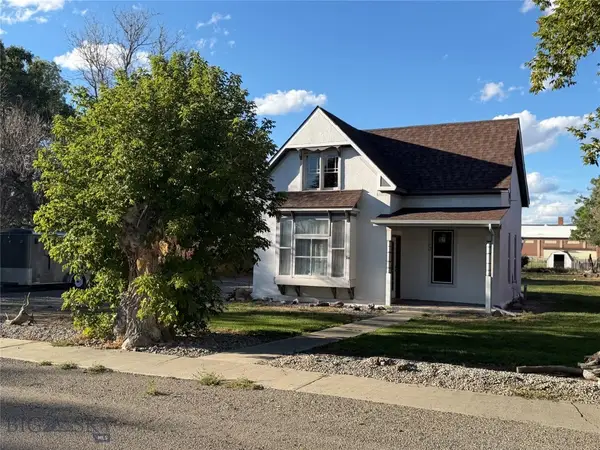 $239,000Active2 beds 1 baths1,060 sq. ft.
5 2nd Street W, Whitehall, MT 59759
MLS# 414642Listed by: MCLEOD REAL ESTATE GROUP, LLC - New
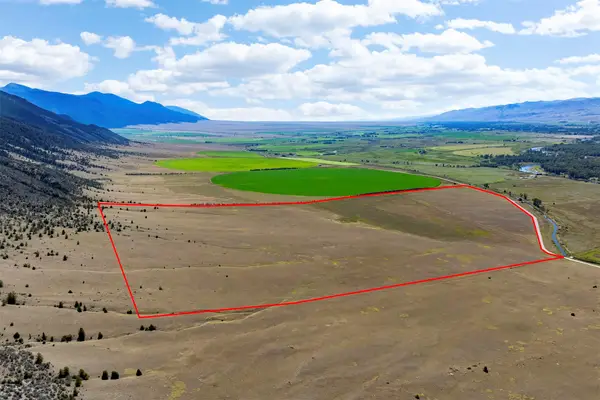 $1,575,500Active137.02 Acres
TBD Point Of Rocks Road, Whitehall, MT 59759
MLS# 30077989Listed by: MCLEOD REAL ESTATE GROUP - New
 $525,000Active3 beds 3 baths1,393 sq. ft.
5 Fraker Loop, Whitehall, MT 59759
MLS# 414602Listed by: KELLER WILLIAMS MONTANA REALTY  $799,900Active4 beds 3 baths3,136 sq. ft.
43 S Centurion Way, Whitehall, MT 59759
MLS# 30077589Listed by: MCLEOD REAL ESTATE GROUP $860,000Active2 beds 2 baths3,599 sq. ft.
37 Cox Lane, Whitehall, MT 59759
MLS# 30077802Listed by: MOUNTAIN VIEW REAL ESTATE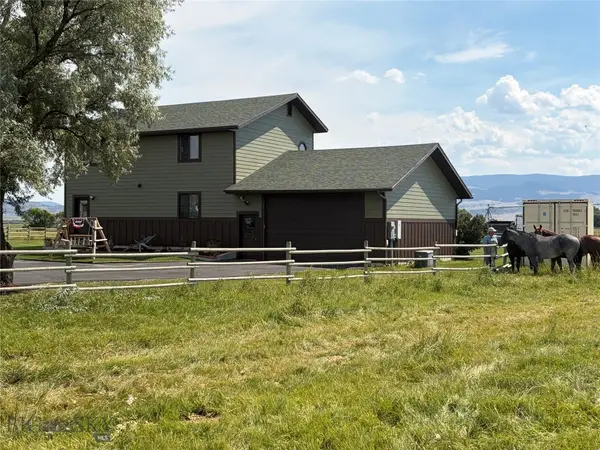 $799,900Active3 beds 2 baths2,132 sq. ft.
1136 Mt Highway 55, Whitehall, MT 59759
MLS# 414465Listed by: TOROK & COMPANY $785,000Active3 beds 2 baths2,464 sq. ft.
34 Mule Deer Trail, Whitehall, MT 59759
MLS# 414266Listed by: EXP REALTY, LLC $800,000Active4 beds 2 baths2,772 sq. ft.
32 S Centurion Way, Whitehall, MT 59759
MLS# 414448Listed by: KELLER WILLIAMS CAPITAL REALTY


Protect your home and budget from life's surprises with an Assurant Home Warranty, backed by a partner that supports you through every step of homeownership. Explore Plans.
© 2023 - 2026 ERA Franchise Systems LLC. All rights reserved. ERA Franchise Systems LLC fully supports the principles of the Fair Housing Act and the Equal Opportunity Act. ERA, ERA Real Estate powered, and their respective logos are registered service marks of ERA Franchise Systems LLC. Each office is independently owned and operated.