
12801 N Carolina 43, 12 Rocky Mount, NC 27801
Local realty services provided by:ERA Live Moore
12801 N Carolina 43,Rocky Mount, NC 27801
$159,900
- 3 Beds
- 2 Baths
- 1,608 sq. ft.
- Single family
- Active
Listed by: hanna mizell corey, patricia roberson
Office: foote real estate group
MLS#:10201158
Source:RD
Price summary
- Price:$159,900
- Price per sq. ft.:$99.44
About this home
Doublewide on an acre of land in a quiet country setting! There are so many nice updates throughout the home including LVP flooring, butcher block countertops, and a lovely primary suite with an updated bathroom. The yard is spacious and perfect for entertaining friends and family or having your own garden. Call to see this one today.
Contact an agent
Home facts
- Year built:1996
- Subdivision & Development:Not in a Subdivision
- Listing ID #:10201158
- Added:12 day(s) ago
- Updated:November 12, 2026 at 04:14 PM
Rooms and interior
- Bedrooms:3
- Total bathrooms:2
- Full bathrooms:2
- Rooms Total:6
- Flooring:Luxury Vinyl
- Bathrooms Description:Walk-In Shower
- Kitchen Description:Dishwasher, Electric Range
- Living area:1,608 sq. ft.
Heating and cooling
- Cooling:Central Air
- Heating:Electric, Fireplace(s), Forced Air, Heat Pump
- Central air:Yes
Structure and exterior
- Roof:Shingle
- Year built:1996
- Building area:1,608 sq. ft.
- Lot area:1 Acres
- Lot Features:Back Yard, Front Yard
- Architectural Style:Traditional
- Construction Materials:Vinyl Siding
- Exterior Features:Porch, Rear Porch
- Foundation Description:Brick/Mortar, Permanent
- Levels:One
Schools
- High school:Edgecombe - SouthWest Edgecombe High
- Middle school:Edgecombe - West Edgecombe Middle
- Elementary school:Edgecombe - G W Bulluck Elementary
Utilities
- Water:Public
- Sewer:Septic Tank
Finances and disclosures
- Price:$159,900
- Price per sq. ft.:$99.44
- Tax amount:$627
Features and amenities
- Laundry features:Electric Dryer Hookup, Washer Hookup
 Listings marked with a Doorify MLS icon are provided courtesy of the Doorify MLS, of North Carolina, Internet Data Exchange Database. Brokers make an effort to deliver accurate information, but buyers should independently verify any information on which they will rely in a transaction. The listing broker shall not be responsible for any typographical errors, misinformation, or misprints, and they shall be held totally harmless from any damages arising from reliance upon this data. This data is provided exclusively for consumers’ personal, non-commercial use. Copyright 2026 Doorify MLS of North Carolina. All rights reserved.
New listings near 12801 N Carolina 43
- New
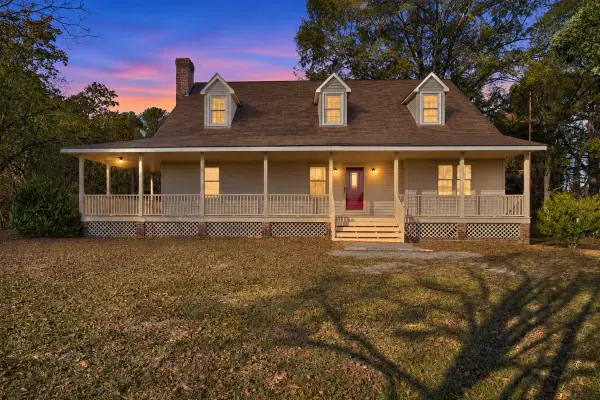 $429,900Active4 beds 2 baths2,837 sq. ft.
Address Withheld By Seller, Rocky Mount, NC 27801
MLS# 100616035Listed by: EXP REALTY LLC - C - New
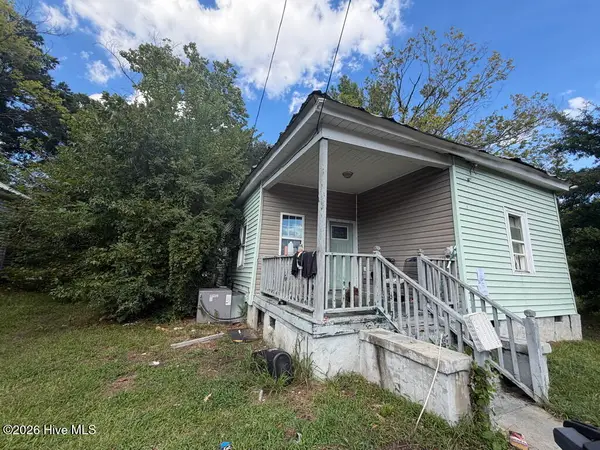 $102,900Active3 beds 1 baths788 sq. ft.
816 Shearin Street, Rocky Mount, NC 27801
MLS# 100615664Listed by: SELECTIVE HOMES - New
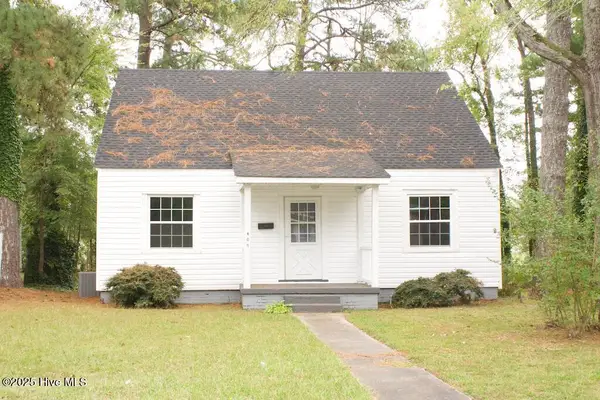 $175,000Active4 beds 2 baths1,419 sq. ft.
409 N Mercer Street, Rocky Mount, NC 27801
MLS# 100615418Listed by: ADDISON INSURANCE & REALTY CO. - Open Sun, 1 to 4pmNew
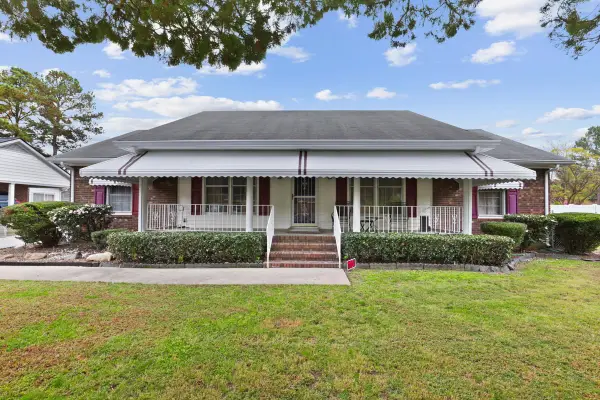 $199,000Active3 beds 3 baths1,595 sq. ft.
1805 Farmington Road, Rocky Mount, NC 27801
MLS# 10202432Listed by: ASTRONG REALTY & ASSOCIATES - New
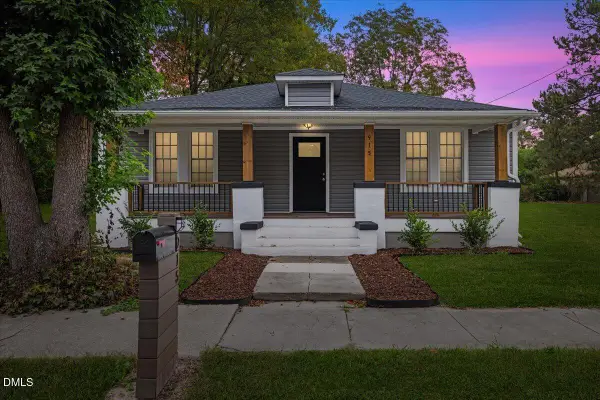 $160,000Active3 beds 2 baths1,296 sq. ft.
915 Branch Street, Rocky Mount, NC 27801
MLS# 10202353Listed by: LPT REALTY, LLC - New
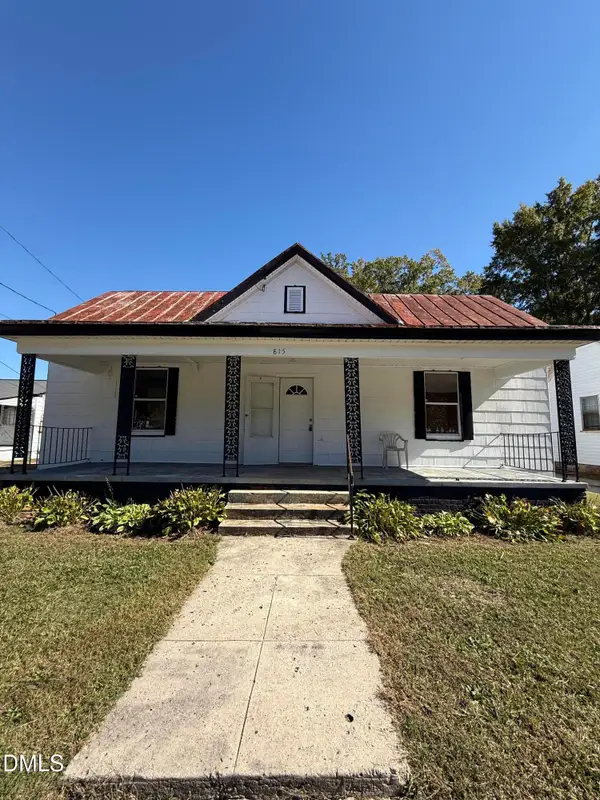 $125,000Active3 beds 1 baths1,512 sq. ft.
815 Branch Street, Rocky Mount, NC 27801
MLS# 10202155Listed by: LPT REALTY, LLC - New
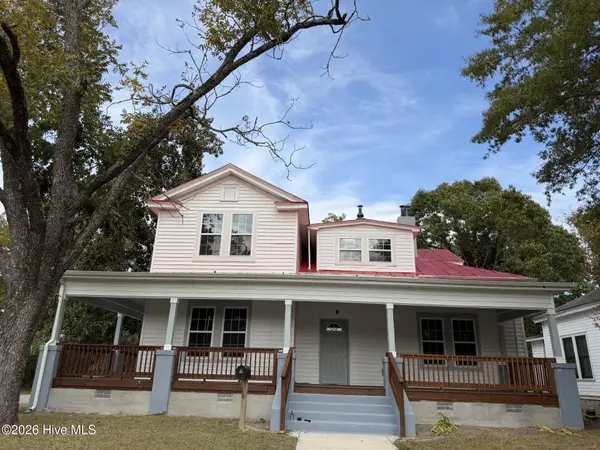 $550,500Active7 beds 4 baths4,300 sq. ft.
700 Marigold Street, Rocky Mount, NC 27801
MLS# 100614798Listed by: COLDWELL BANKER SEA COAST ADVANTAGE - WASHINGTON - New
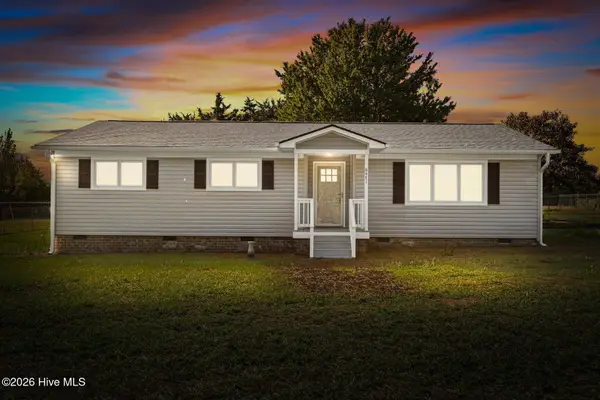 $209,500Active3 beds 2 baths1,338 sq. ft.
6471 Bulluck School Road, Rocky Mount, NC 27801
MLS# 100614475Listed by: CHAMPION REAL ESTATE - New
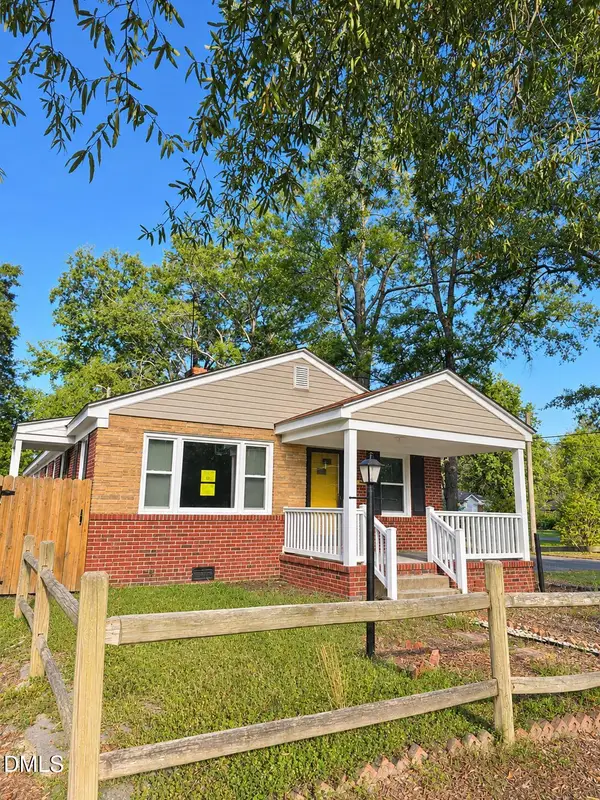 $99,900Active3 beds 2 baths1,534 sq. ft.
436 Carolina Avenue, Rocky Mount, NC 27801
MLS# 10201501Listed by: THE RALEIGH HOME CO. - New
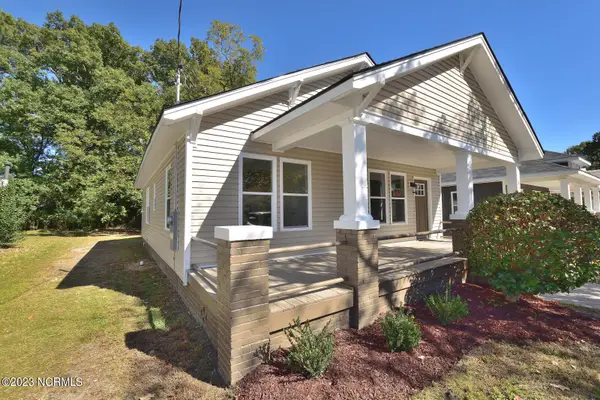 $189,900Active3 beds 1 baths1,204 sq. ft.
816 School Street, Rocky Mount, NC 27801
MLS# 100613914Listed by: BOONE, HILL, ALLEN & RICKS


Protect your home and budget from life's surprises with an Assurant Home Warranty, backed by a partner that supports you through every step of homeownership. Explore Plans.
© 2023 - 2026 ERA Franchise Systems LLC. All rights reserved. ERA Franchise Systems LLC fully supports the principles of the Fair Housing Act and the Equal Opportunity Act. ERA, ERA Real Estate powered, and their respective logos are registered service marks of ERA Franchise Systems LLC. Each office is independently owned and operated.