
253 Green Pasture Road, 12 Rocky Mount, NC 27801
Local realty services provided by:ERA Live Moore
253 Green Pasture Road,Rocky Mount, NC 27801
$287,999
- 3 Beds
- 2 Baths
- 1,572 sq. ft.
- Single family
- Active
Listed by: anthony bijan hezar
Office: keller williams central
MLS#:10194760
Source:RD
Price summary
- Price:$287,999
- Price per sq. ft.:$183.21
About this home
The Carter Single-story living, thoughtfully designed. This beautiful 3-bedroom, 2-bathroom home offers a smart split-bedroom layout. The primary suite is tucked privately at the rear, while two additional bedrooms sit up front, giving everyone their own space to unwind. At the center of it all, an open floor plan ties the home together: a stylish kitchen flows effortlessly into the dining room and great room, creating the perfect setup for everyday living and easy entertaining. The kitchen itself is made to impress, with granite countertops, shaker-style cabinets, a cooking island, a walk-in pantry, and stainless- steel appliances, refrigerator included, so you can move in and start living from day one. The primary suite is a true retreat, featuring not one but two closets (including a spacious walk-in) and a spa-worthy ensuite bath with dual vanities in quartz, a separate shower, and a relaxing garden tub. A convenient laundry area, two additional bedrooms, and a second full bath round out this beautifully designed home. Make the Carter yours today! Interior photos shown are from a previously built Carter plan. Actual home may vary from pictures.**Builder is offering $5000 in flex cash**...
Contact an agent
Home facts
- Year built:2026
- Subdivision & Development:To Be Added
- Listing ID #:10194760
- Added:48 day(s) ago
- Updated:November 12, 2026 at 04:14 PM
Rooms and interior
- Bedrooms:3
- Total bathrooms:2
- Full bathrooms:2
- Rooms Total:1
- Flooring:Carpet, Vinyl
- Kitchen Description:Dishwasher, Microwave, Range, Refrigerator
- Living area:1,572 sq. ft.
Heating and cooling
- Cooling:Central Air
- Heating:Heat Pump
- Central air:Yes
Structure and exterior
- Roof:Architectural Shingle
- Year built:2026
- Building area:1,572 sq. ft.
- Lot area:0.46 Acres
- Architectural Style:Ranch
- Construction Materials:Vinyl Siding
- Foundation Description:Slab
- Levels:One
Schools
- High school:Edgecombe - SouthWest Edgecombe High
- Middle school:Edgecombe - West Edgecombe Middle
- Elementary school:Lee - Benjamin T Bullock Elementary School
Utilities
- Water:Public
- Sewer:Septic Tank
Finances and disclosures
- Price:$287,999
- Price per sq. ft.:$183.21
- Tax amount:$216
Parking
- Garage:Yes
- Garage spaces:2
 Listings marked with a Doorify MLS icon are provided courtesy of the Doorify MLS, of North Carolina, Internet Data Exchange Database. Brokers make an effort to deliver accurate information, but buyers should independently verify any information on which they will rely in a transaction. The listing broker shall not be responsible for any typographical errors, misinformation, or misprints, and they shall be held totally harmless from any damages arising from reliance upon this data. This data is provided exclusively for consumers’ personal, non-commercial use. Copyright 2026 Doorify MLS of North Carolina. All rights reserved.
New listings near 253 Green Pasture Road
- New
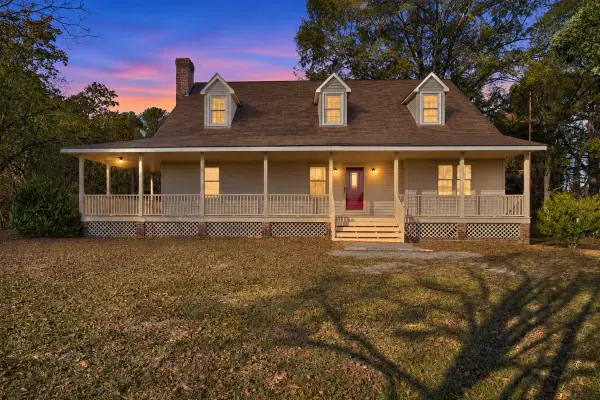 $429,900Active4 beds 2 baths2,837 sq. ft.
Address Withheld By Seller, Rocky Mount, NC 27801
MLS# 100616035Listed by: EXP REALTY LLC - C - New
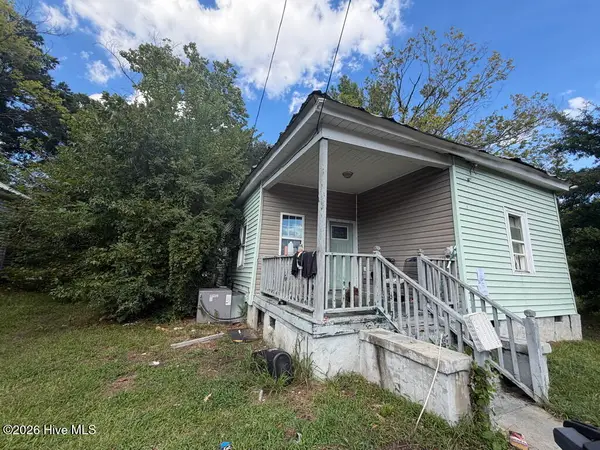 $102,900Active3 beds 1 baths788 sq. ft.
816 Shearin Street, Rocky Mount, NC 27801
MLS# 100615664Listed by: SELECTIVE HOMES - New
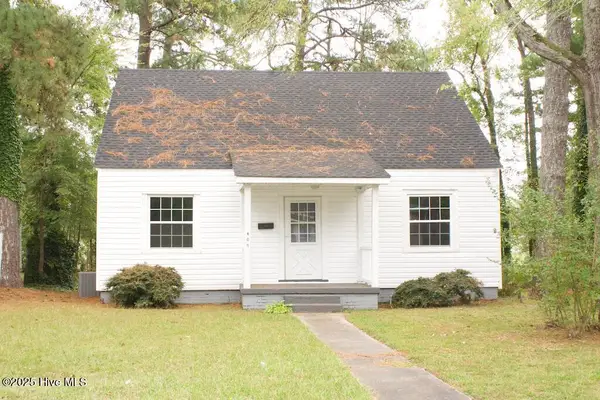 $175,000Active4 beds 2 baths1,419 sq. ft.
409 N Mercer Street, Rocky Mount, NC 27801
MLS# 100615418Listed by: ADDISON INSURANCE & REALTY CO. - Open Sun, 1 to 4pmNew
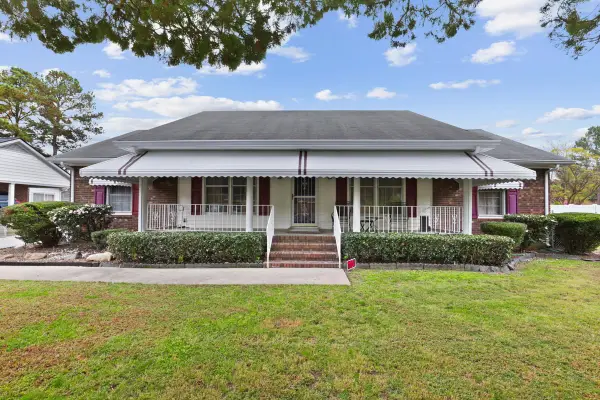 $199,000Active3 beds 3 baths1,595 sq. ft.
1805 Farmington Road, Rocky Mount, NC 27801
MLS# 10202432Listed by: ASTRONG REALTY & ASSOCIATES - New
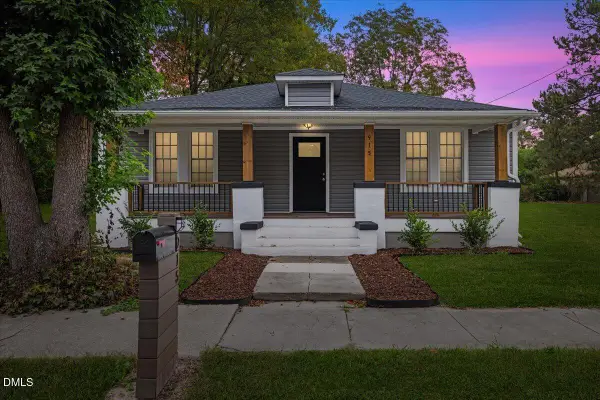 $160,000Active3 beds 2 baths1,296 sq. ft.
915 Branch Street, Rocky Mount, NC 27801
MLS# 10202353Listed by: LPT REALTY, LLC - New
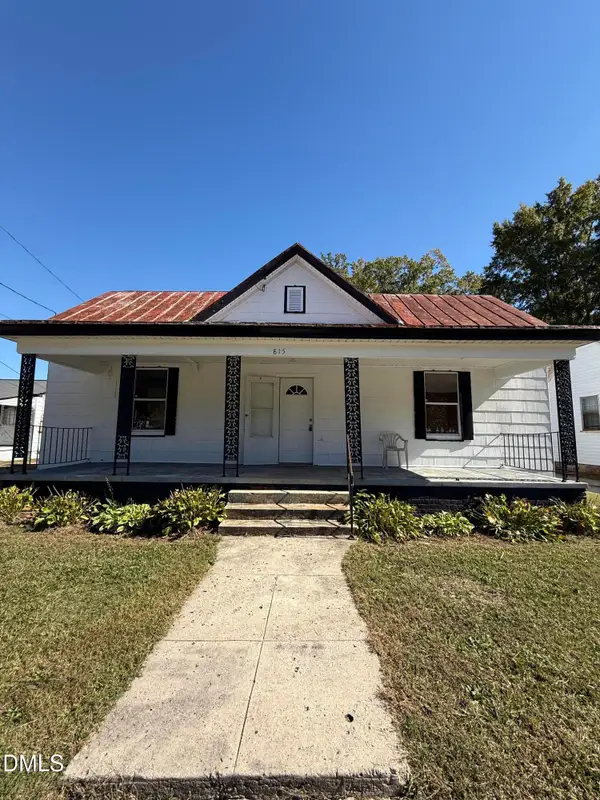 $125,000Active3 beds 1 baths1,512 sq. ft.
815 Branch Street, Rocky Mount, NC 27801
MLS# 10202155Listed by: LPT REALTY, LLC - New
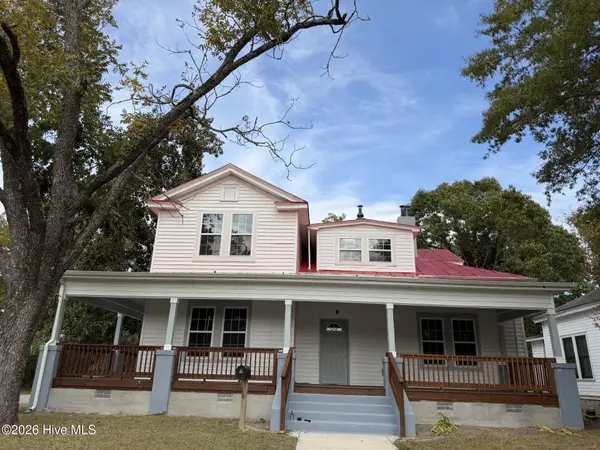 $550,500Active7 beds 4 baths4,300 sq. ft.
700 Marigold Street, Rocky Mount, NC 27801
MLS# 100614798Listed by: COLDWELL BANKER SEA COAST ADVANTAGE - WASHINGTON - New
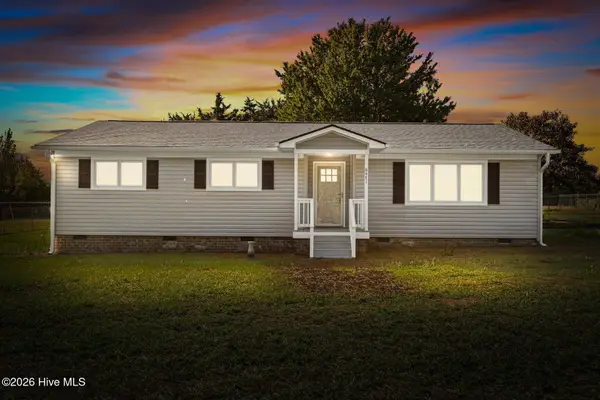 $209,500Active3 beds 2 baths1,338 sq. ft.
6471 Bulluck School Road, Rocky Mount, NC 27801
MLS# 100614475Listed by: CHAMPION REAL ESTATE - New
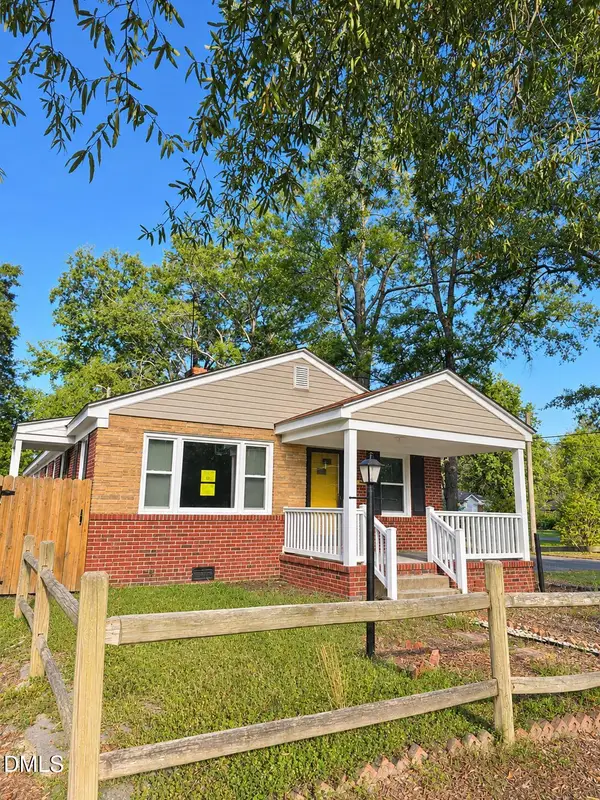 $99,900Active3 beds 2 baths1,534 sq. ft.
436 Carolina Avenue, Rocky Mount, NC 27801
MLS# 10201501Listed by: THE RALEIGH HOME CO. - New
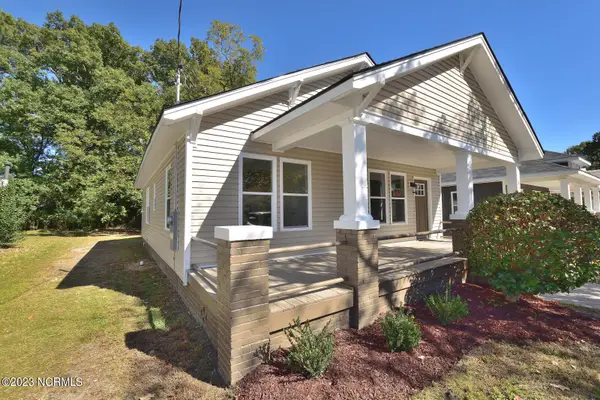 $189,900Active3 beds 1 baths1,204 sq. ft.
816 School Street, Rocky Mount, NC 27801
MLS# 100613914Listed by: BOONE, HILL, ALLEN & RICKS


Protect your home and budget from life's surprises with an Assurant Home Warranty, backed by a partner that supports you through every step of homeownership. Explore Plans.
© 2023 - 2026 ERA Franchise Systems LLC. All rights reserved. ERA Franchise Systems LLC fully supports the principles of the Fair Housing Act and the Equal Opportunity Act. ERA, ERA Real Estate powered, and their respective logos are registered service marks of ERA Franchise Systems LLC. Each office is independently owned and operated.