
4351 Salem Church Road, 9 Thompson, NC 27258
Local realty services provided by:ERA Live Moore
4351 Salem Church Road,Mebane, NC 27258
$559,000
- 3 Beds
- 3 Baths
- 2,606 sq. ft.
- Single family
- Active
Listed by: ken walker, john walker
Office: diamond realty group866-367-4578
MLS#:1237485
Source:NC_TRIAD
Price summary
- Price:$559,000
- Price per sq. ft.:$214.5
About this home
BACK ON THE MARKET NO FAULT OF THE SELLER! Don't miss your opportunity to own this beautifully maintained, 3-bed, 2.5-bath home offering an impressive list of upgrades. The floor plan features a main-level primary suite, dedicated study, hardwood flooring throughout, finished moldings gas range, SS appliances, a reverse osmosis drinking water system, & a tankless water heater. The primary suite is a true retreat, featuring a luxurious ensuite with a beautifully tiled shower and separate soaking tub. The 2nd level new carpet and fresh paint in the bedrooms. A convenient drop zone just off the 3-car garage, oversized laundry room & abundant storage throughout the home add everyday convenience. Energy efficiency and year-round comfort were also top priorities, with an Energy Star-rated design with encapsulated & conditioned crawl space. Outside, the oversized deck overlooks the spacious, fenced backyard, creating the perfect setting.
Contact an agent
Home facts
- Year built:2021
- Subdivision & Development:Tatum's Ridge
- Listing ID #:1237485
- Added:1 day(s) ago
- Updated:October 01, 2026 at 10:02 PM
Rooms and interior
- Bedrooms:3
- Total bathrooms:3
- Full bathrooms:2
- Half bathrooms:1
- Flooring:Carpet, Tile, Wood
- Bathrooms Description:Separate Shower, Soaking Tub
- Kitchen Description:Dishwasher, Kitchen Island, Microwave, Pantry
- Basement Description:Crawl Space
- Living area:2,606 sq. ft.
Heating and cooling
- Cooling:Ceiling Fan(s), Central Air, Zoned
- Heating:Electric, Forced Air, Natural Gas, Zoned
- Central air:Yes
Structure and exterior
- Year built:2021
- Building area:2,606 sq. ft.
- Lot area:0.91 Acres
- Construction Materials:Brick, Stone, Vinyl Siding
Schools
- High school:Call School Board
- Middle school:Call School Board
- Elementary school:Call School Board
Utilities
- Water:Well
- Sewer:Septic Tank
Finances and disclosures
- Price:$559,000
- Price per sq. ft.:$214.5
- Tax amount:$2,938
Features and amenities
- Appliances:Dishwasher
- Laundry features:Main Level
- Amenities:Ceiling Fan(s), Solid Surface Counter
Parking
- Parking description:Attached, Attached Garage, Driveway, Garage
- Garage spaces:3
 2026 Triad MLS, Inc. All rights reserved. IDX information is provided exclusively for personal, non-commercial use, and may not be used for any purpose other than to identify prospective properties consumers may be interested in purchasing. Information is deemed reliable but not guaranteed. This site will be monitored for ‘scraping’ and any use of search facilities of data on the site other than by potential buyers/sellers is prohibited. All Sale data is for informational purposes only and is not an indication of a market analysis or appraisal. Properties marked with the Triad MLS, Inc. icon are provided courtesy of the Triad MLS, Inc.’s, Internet Data Exchange Database.
New listings near 4351 Salem Church Road
- New
 $379,900Active5 beds 3 baths2,572 sq. ft.
1033 Broadlands Way, Graham, NC 27253
MLS# 10195940Listed by: BARBOUR & COMPANY - New
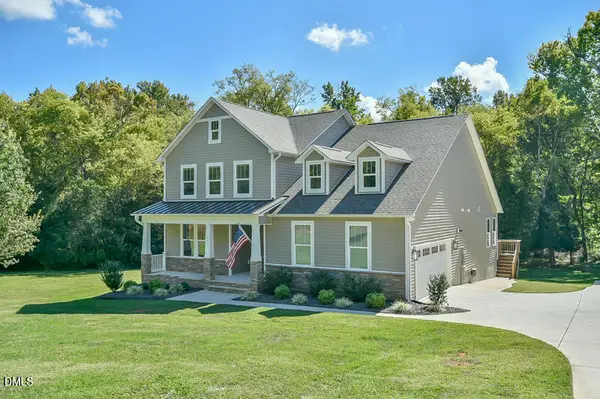 $569,000Active3 beds 3 baths2,613 sq. ft.
4328 Salem Church Road, Haw River, NC 27258
MLS# 10195840Listed by: BORO REALTY - New
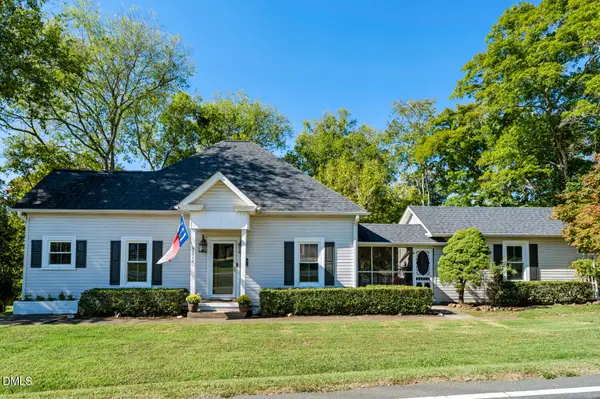 $259,000Active2 beds 2 baths1,849 sq. ft.
2755 Darrell Newton Drive, Graham, NC 27253
MLS# 10195770Listed by: FATHOM REALTY NC, LLC - New
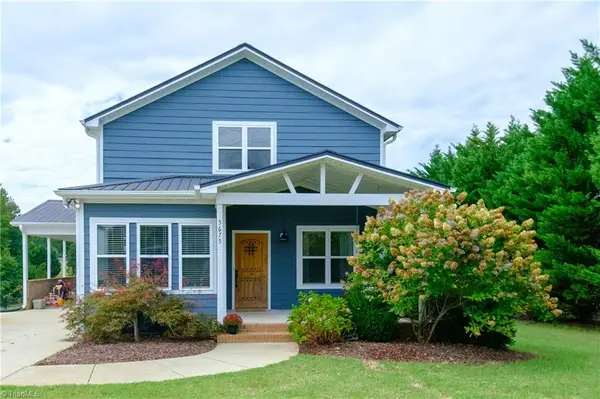 $382,000Active3 beds 3 baths1,676 sq. ft.
5675 Swepsonville Saxapahaw Road, Graham, NC 27253
MLS# 1237272Listed by: KELLER WILLIAMS CENTRAL - New
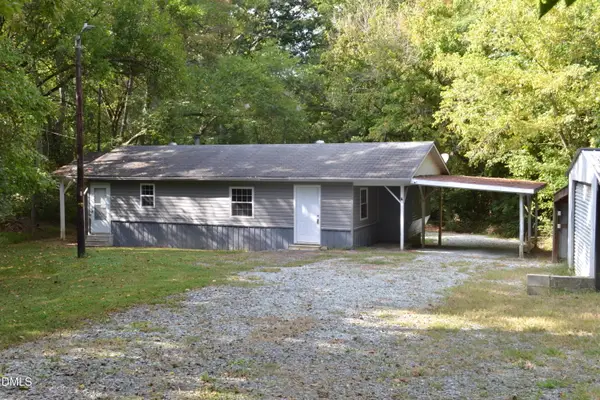 $100,000Active2 beds 1 baths902 sq. ft.
1278 Carolina Street, Graham, NC 27253
MLS# 10195546Listed by: KELLER WILLIAMS CENTRAL - New
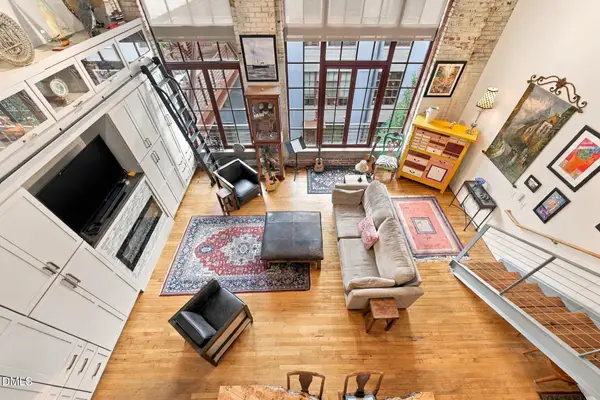 $500,000Active1 beds 2 baths1,319 sq. ft.
1880 Sissipahaw Way, Saxapahaw, NC 27340
MLS# 10195135Listed by: NEXT STAGE REALTY - New
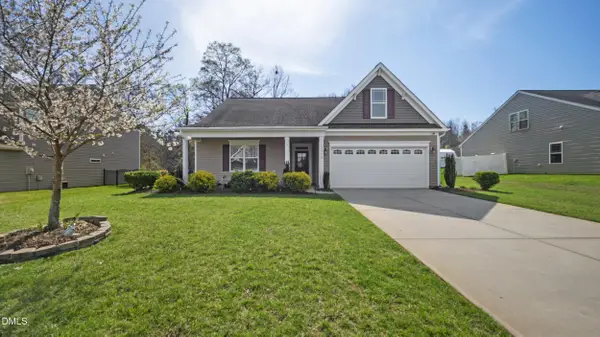 $394,900Active3 beds 2 baths2,250 sq. ft.
3159 Perrin Drive, Haw River, NC 27258
MLS# 10195116Listed by: LPT REALTY, LLC - New
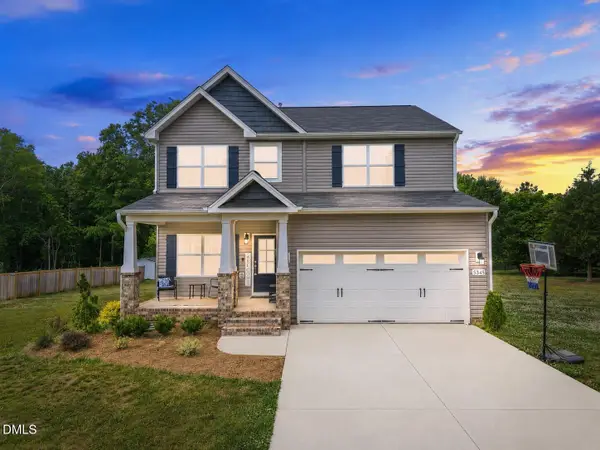 $429,900Active3 beds 3 baths2,388 sq. ft.
5345 Salem Woods Drive, Graham, NC 27253
MLS# 10194976Listed by: LPT REALTY, LLC - Open Sat, 4 to 6pmNew
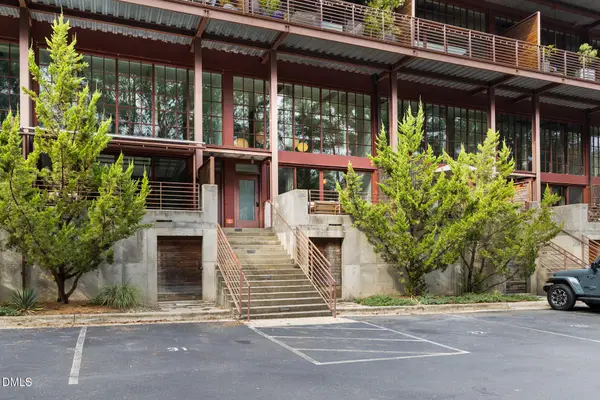 $839,000Active3 beds 4 baths2,263 sq. ft.
1860 Sissipahaw Way, Saxapahaw, NC 27340
MLS# 10194833Listed by: RED COLLECTIVE


Protect your home and budget from life's surprises with an Assurant Home Warranty, backed by a partner that supports you through every step of homeownership. Explore Plans.
© 2023 - 2026 ERA Franchise Systems LLC. All rights reserved. ERA Franchise Systems LLC fully supports the principles of the Fair Housing Act and the Equal Opportunity Act. ERA, ERA Real Estate powered, and their respective logos are registered service marks of ERA Franchise Systems LLC. Each office is independently owned and operated.