
2488 Friendship Ledford Road, Abbotts Creek, NC 27107
Local realty services provided by:ERA Live Moore
Listed by: candace baker, robin covington
Office: ironwood homes realty llc.336-337-8535
MLS#:1233713
Source:NC_TRIAD
Price summary
- Price:$749,900
- Price per sq. ft.:$266.87
About this home
Welcome to SOUTHERN ELEGANCE! Located in Davidson Co, this CUSTOM BUILD on 2 ACRES will EXCEED all of your wants & needs! CURB APPEAL GALORE! Expansive covered front porch features cedar beams & recessed lighting. Step inside to find GORGEOUS ash hardwds & natural sunlight thru-out. Sizeable formal dining rm. Great rm details includes coffered ceiling & STONE fireplace w/gas logs. MAGAZINE WORTHY kitchen w/granite, 9' island, NEW built-in oven, under cabinet lighting, & S/S appl pkg (refrigerator to remain). Breakfast area is perfect for casual dining. Laundry rm + pantry/drop zone space. MAIN LEVEL primary suite has dual closets, bathrm w/dble sink, sep shower & soaking tub. Versatile 4th bdrm on main. Second lvl includes FRESH PAINT + two bdrms w/WALK-IN closets, Jack & Jill bathrm, & HUGE BONUS RM. ENORMOUS WALK-IN ATTIC FOR STORAGE! Enjoy this fall season on the SCREENED back porch w/volume ceiling + patio w/firepit. Expansive back lawn. Encapsulated crawl. Generac transfer switch.
Contact an agent
Home facts
- Year built:2016
- Subdivision & Development:None
- Listing ID #:1233713
- Updated:September 05, 2026 at 03:54 PM
Rooms and interior
- Bedrooms:4
- Total bathrooms:3
- Full bathrooms:3
- Flooring:Tile, Wood
- Bathrooms Description:Separate Shower, Soaking Tub
- Kitchen Description:Dishwasher, Disposal, Kitchen Island, Microwave, Oven, Pantry
- Basement Description:Crawl Space
- Living area:2,810 sq. ft.
Heating and cooling
- Cooling:Ceiling Fan(s)
- Heating:Electric, Multiple Systems
Structure and exterior
- Year built:2016
- Building area:2,810 sq. ft.
- Lot area:2.01 Acres
Schools
- High school:Ledford
- Middle school:Ledford
- Elementary school:Friendship
Utilities
- Water:Public
- Sewer:Septic Tank
Finances and disclosures
- Price:$749,900
- Price per sq. ft.:$266.87
- Tax amount:$2,759
Features and amenities
- Appliances:Dishwasher, Disposal
- Laundry features:Dryer Connection, Main Level
- Amenities:Ceiling Fan(s), Dead Bolt(s), Solid Surface Counter
Parking
- Parking description:Attached, Attached Garage, Driveway, Garage
- Garage spaces:2
 2026 Triad MLS, Inc. All rights reserved. IDX information is provided exclusively for personal, non-commercial use, and may not be used for any purpose other than to identify prospective properties consumers may be interested in purchasing. Information is deemed reliable but not guaranteed. This site will be monitored for ‘scraping’ and any use of search facilities of data on the site other than by potential buyers/sellers is prohibited. All Sale data is for informational purposes only and is not an indication of a market analysis or appraisal. Properties marked with the Triad MLS, Inc. icon are provided courtesy of the Triad MLS, Inc.’s, Internet Data Exchange Database.
New listings near 2488 Friendship Ledford Road
- New
 Active3 beds 3 baths1,937 sq. ft.
1 Blue Quail Drive, Kernersville, NC 27284
MLS# 1234527Listed by: LENNAR CORP SALES - New
 Active4 beds 3 baths2,157 sq. ft.
2 Blue Quail Drive, Kernersville, NC 27284
MLS# 1234530Listed by: LENNAR CORP SALES - New
 Active4 beds 3 baths2,345 sq. ft.
3 Blue Quail Drive, Kernersville, NC 27284
MLS# 1234533Listed by: LENNAR CORP SALES - New
 $320,000Active4 beds 3 baths1,822 sq. ft.
4832 Merganser Way, Kernersville, NC 27284
MLS# 1234330Listed by: COLDWELL BANKER ADVANTAGE - New
 $259,000Active3 beds 2 baths1,367 sq. ft.
4765 Summerlyn Place Drive, Kernersville, NC 27284
MLS# 1234565Listed by: GUIDING KNIGHT REALTY - New
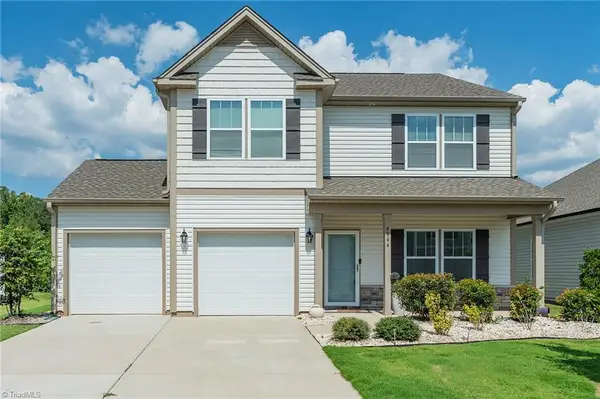 $360,000Active3 beds 3 baths2,201 sq. ft.
4044 Monteray Circle, High Point, NC 27265
MLS# 1234235Listed by: DREAM BUILDERS REALTY LLC - New
 $246,000Active3 beds 2 baths1,089 sq. ft.
1804 Ramsey Road, Kernersville, NC 27284
MLS# 1234350Listed by: D & S PRIME PROPERTIES - New
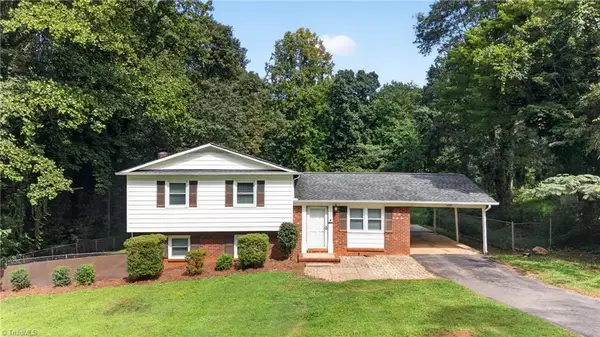 $249,900Active3 beds 2 baths1,488 sq. ft.
1647 Banbridge Road, Kernersville, NC 27284
MLS# 1234029Listed by: KELLER WILLIAMS REALTY - New
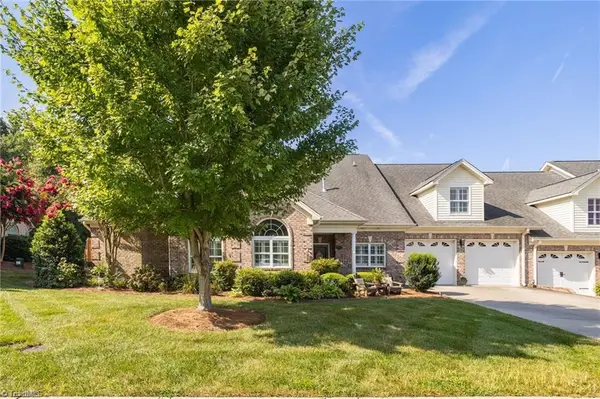 $485,000Active4 beds 4 baths2,583 sq. ft.
1441 Cawdor Lane, Kernersville, NC 27284
MLS# 1234178Listed by: REAL BROKER LLC - New
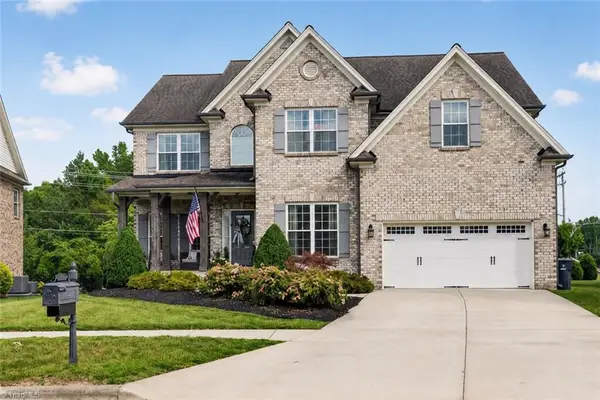 $569,900Active4 beds 4 baths3,419 sq. ft.
1110 Old Stone Lane, Kernersville, NC 27284
MLS# 1234004Listed by: KELLER WILLIAMS REALTY ELITE


Protect your home and budget from life's surprises with an Assurant Home Warranty, backed by a partner that supports you through every step of homeownership. Explore Plans.
© 2023 - 2026 ERA Franchise Systems LLC. All rights reserved. ERA Franchise Systems LLC fully supports the principles of the Fair Housing Act and the Equal Opportunity Act. ERA, ERA Real Estate powered, and their respective logos are registered service marks of ERA Franchise Systems LLC. Each office is independently owned and operated.