
347 Kiawah Island Drive, Abbotts Creek, NC 27107
Local realty services provided by:ERA Live Moore
347 Kiawah Island Drive,Winston-Salem, NC 27107
$649,000
- 3 Beds
- 4 Baths
- 2,904 sq. ft.
- Single family
- Coming Soon
Listed by: mary steele allen, laura reynolds
Office: allen marketing336-988-0555
MLS#:1237757
Source:NC_TRIAD
Price summary
- Price:$649,000
- Price per sq. ft.:$223.48
- Monthly HOA dues:$50
About this home
Coming Soon in Meadowlands! Situated on a cul-de-sac, this three-level home features a main-level primary suite, hardwood floors throughout the main level, and a dining room with coffered ceilings and picture-frame molding. The kitchen offers white cabinets, granite countertops, a tile backsplash, double ovens, and a gas range. The primary suite includes a tray ceiling, double sinks, and a walk-in shower, with laundry conveniently located on the main level. An upstairs bonus room with two built-in desks and granite desktops offers space for work, studying, or hobbies. The basement includes a large finished area, a half bath, unfinished storage space, and access to the backyard patio. Outdoor spaces include a screened porch, expansive Trex deck, patio, and fire pit—plenty of options for entertaining or enjoying an evening outside. Showings begin in just a few days! Professional photos, measurements, and additional details are coming soon.
Contact an agent
Home facts
- Year built:2009
- Subdivision & Development:Meadowlands
- Listing ID #:1237757
- Updated:October 07, 2026 at 04:04 PM
Rooms and interior
- Bedrooms:3
- Total bathrooms:4
- Full bathrooms:2
- Half bathrooms:2
- Flooring:Tile, Vinyl, Wood
- Bathrooms Description:Separate Shower
- Kitchen Description:Dishwasher, Double Oven, Microwave, Pantry
- Basement Description:Basement, Finished
- Living area:2,904 sq. ft.
Heating and cooling
- Cooling:Ceiling Fan(s), Central Air
- Heating:Heat Pump, Natural Gas
- Central air:Yes
Structure and exterior
- Year built:2009
- Building area:2,904 sq. ft.
- Lot Features:Cul-De-Sac
- Construction Materials:Brick
- Exterior Features:Sprinkler System
Schools
- High school:Oak Grove
- Middle school:Oak Grove
- Elementary school:Wallburg
Utilities
- Water:Public
- Sewer:Public Sewer
Finances and disclosures
- Price:$649,000
- Price per sq. ft.:$223.48
- Tax amount:$2,537
Features and amenities
- Appliances:Dishwasher, Double Oven
- Laundry features:Dryer Connection, Main Level
- Amenities:Arched Doorways, Ceiling Fan(s), Dead Bolt(s), Solid Surface Counter
- Pool features:Community
Parking
- Parking description:Attached, Attached Garage, Driveway, Garage
- Garage spaces:2
 2026 Triad MLS, Inc. All rights reserved. IDX information is provided exclusively for personal, non-commercial use, and may not be used for any purpose other than to identify prospective properties consumers may be interested in purchasing. Information is deemed reliable but not guaranteed. This site will be monitored for ‘scraping’ and any use of search facilities of data on the site other than by potential buyers/sellers is prohibited. All Sale data is for informational purposes only and is not an indication of a market analysis or appraisal. Properties marked with the Triad MLS, Inc. icon are provided courtesy of the Triad MLS, Inc.’s, Internet Data Exchange Database.
New listings near 347 Kiawah Island Drive
- New
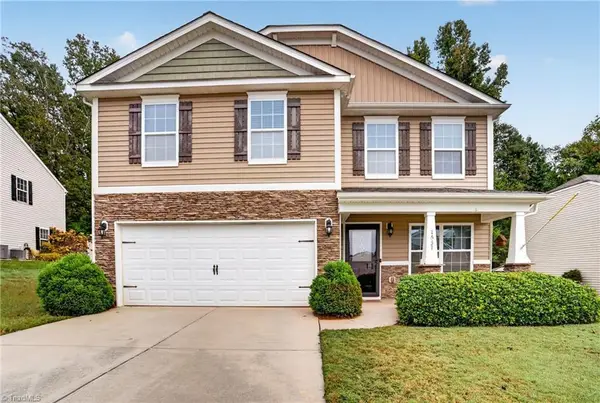 $320,000Active4 beds 3 baths2,082 sq. ft.
1631 Haddington Point Drive, Kernersville, NC 27284
MLS# 1237976Listed by: RE/MAX REVOLUTION - New
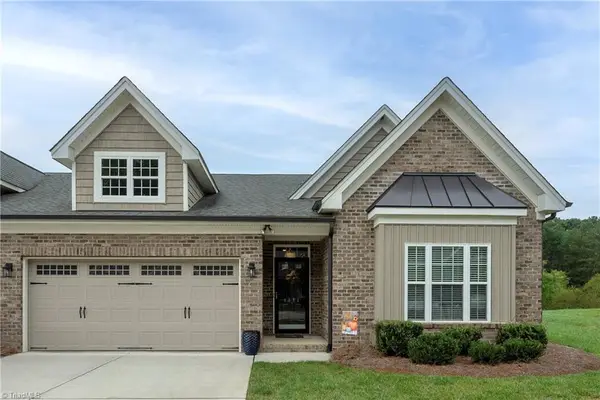 $400,000Active3 beds 2 baths1,795 sq. ft.
1314 Cheryl Drive, Kernersville, NC 27284
MLS# 1238005Listed by: COLDWELL BANKER ADVANTAGE - New
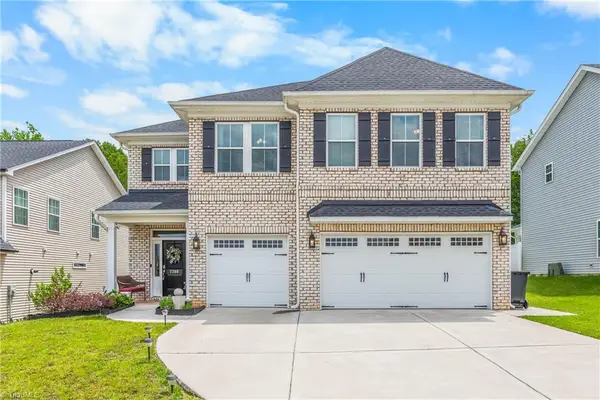 $500,000Active5 beds 4 baths3,045 sq. ft.
7388 Deerhurst Lane, Kernersville, NC 27284
MLS# 1238027Listed by: HELP-U-SELL OF GREENSBORO - New
 $328,876Active3 beds 2 baths1,643 sq. ft.
1823 Bantry Trail, Kernersville, NC 27284
MLS# 1237809Listed by: D & S PRIME PROPERTIES - Open Sun, 2 to 4pmNew
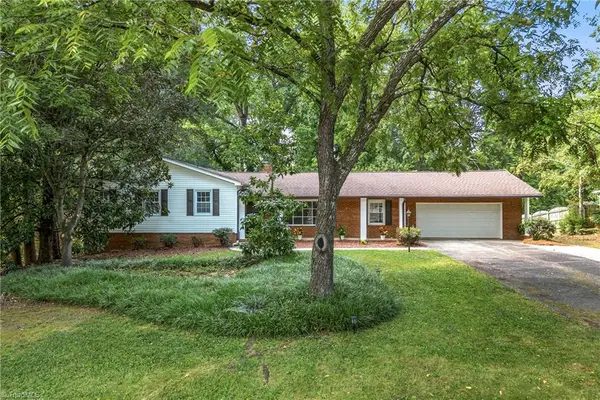 $350,000Active3 beds 2 baths1,853 sq. ft.
107 Ben Nevis Drive, Kernersville, NC 27284
MLS# 1237466Listed by: RE/MAX REVOLUTION - Open Sat, 2 to 4pm
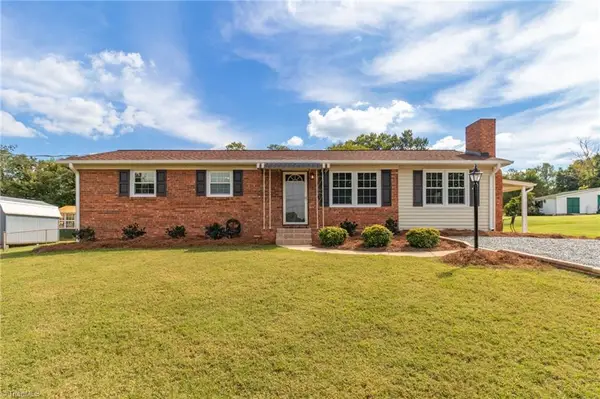 $229,000Pending2 beds 2 baths1,228 sq. ft.
4010 Elkton Trail, Winston-Salem, NC 27107
MLS# 1236486Listed by: KELLER WILLIAMS ONE - New
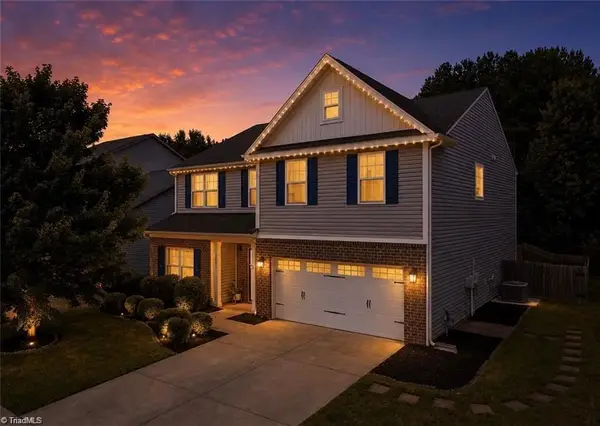 $365,000Active4 beds 3 baths2,776 sq. ft.
1602 Running Deer Drive, Kernersville, NC 27284
MLS# 1237450Listed by: BRICK & BRASS REALTY LLC 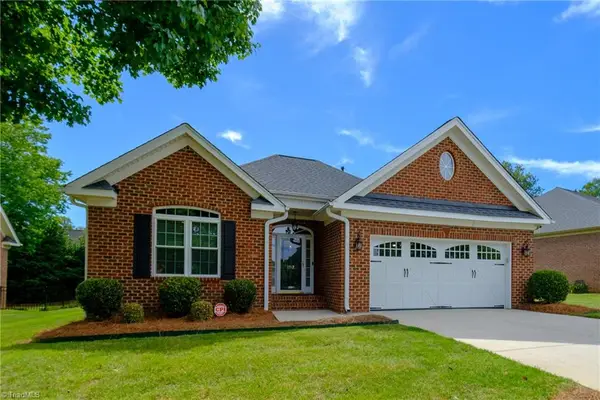 $369,900Pending3 beds 2 baths1,524 sq. ft.
1312 Whitworth Court, Kernersville, NC 27284
MLS# 1236795Listed by: BERKSHIRE HATHAWAY HOMESERVICES YOST & LITTLE REALTY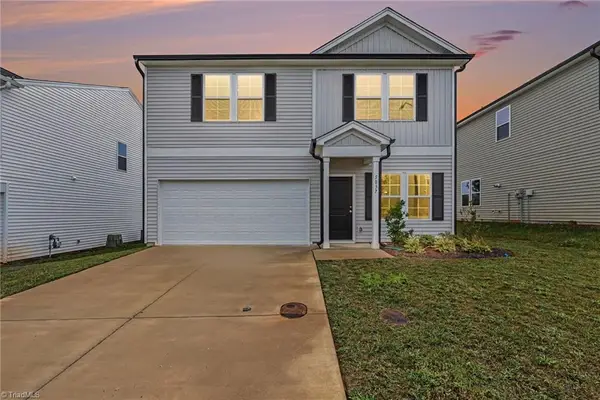 $349,000Active4 beds 3 baths1,838 sq. ft.
5037 Fallmeade Road, Kernersville, NC 27284
MLS# 1236619Listed by: KELLER WILLIAMS REALTY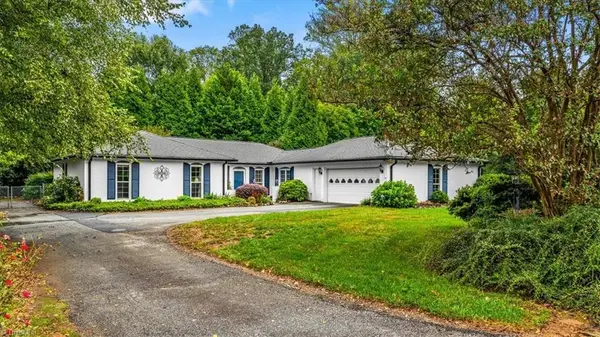 $395,000Active3 beds 3 baths2,361 sq. ft.
1055 Foothills Drive, Kernersville, NC 27284
MLS# 1236786Listed by: IRONCLAD REAL ESTATE INC.


Protect your home and budget from life's surprises with an Assurant Home Warranty, backed by a partner that supports you through every step of homeownership. Explore Plans.
© 2023 - 2026 ERA Franchise Systems LLC. All rights reserved. ERA Franchise Systems LLC fully supports the principles of the Fair Housing Act and the Equal Opportunity Act. ERA, ERA Real Estate powered, and their respective logos are registered service marks of ERA Franchise Systems LLC. Each office is independently owned and operated.