
1010 Bion Butler Road, Aberdeen, NC 28315
Local realty services provided by:ERA Parrish Realty Legacy Group
1010 Bion Butler Road,Aberdeen, NC 28315
$549,900
- 5 Beds
- 10 Baths
- 3,793 sq. ft.
- Single family
- Active
Listed by: breanna misnik, clio carroll
Office: keller williams realty (pinehurst)
MLS#:LP764526
Source:RD
Price summary
- Price:$549,900
- Price per sq. ft.:$144.98
About this home
**LISTED BELOW APPRAISED VALUE!** A rare opportunity for buyers looking for **INVESTMENT POTENTIAL, MULTI-GENERATIONAL LIVING, or simply MORE SPACE AND FLEXIBILITY**. Situated on nearly **2 acres**, this unique property features a spacious **5-bedroom, 5-bathroom main residence PLUS a separate 2-level accessory dwelling unit**, giving you options that are hard to find in this location.The **3,793-square-foot main home** includes a fully finished, heated and cooled basement and offers plenty of room to spread out. The main level features beautiful hardwood floors, five spacious bedrooms, three full bathrooms, updated finishes, and a generous primary suite with custom built-ins and private balcony access overlooking the peaceful backyard.The finished basement adds an entirely different level of versatility with a large recreation area, **two additional full bathrooms**, new LVP flooring, fresh paint, and flexible spaces that could accommodate guests, extended living arrangements, a home office or business setup, or additional income-producing possibilities.Just steps away, the **1,147-square-foot accessory dwelling unit** brings even more opportunity. This charming two-level residence features a full kitchen, living area, bedroom, **two full bathrooms**, a spiral staircase, and its own private balcony. Whether envisioned as a guest house, in-law suite, long-term rental, or short-term rental opportunity, the possibilities are extensive.Outside, the property continues to impress with an expansive **brick courtyard, wooded surroundings, and full-length balconies on both residences**, creating multiple spaces to entertain, unwind, and enjoy the privacy of nearly two acres.Extensive improvements have already been completed, including a **complete electrical system upgrade with new wiring and panels**, refreshed kitchen with custom cabinetry, new appliances, painted cabinets, updated hardware, and refinished sink. Bathrooms have also been updated with new tile, reglazed tubs, vanities, lighting, and fixtures. Fresh interior paint, sheetrock repairs, new closet doors, updated hardware, new LVP, and additional improvements throughout give the property a refreshed feel while maintaining its unique character.Located less than **10 minutes from Downtown Southern Pines and the Village of Pinehurst**, with convenient access to **Fort Bragg**, this is more than just a home. It's a property with **space, flexibility, and income potential** that's increasingly difficult to find.**Two residences. Nearly two acres. Endless possibilities. Offered below appraised value.**...
Contact an agent
Home facts
- Year built:1951
- Listing ID #:LP764526
- Added:96 day(s) ago
- Updated:October 06, 2026 at 01:13 AM
Rooms and interior
- Bedrooms:5
- Total bathrooms:10
- Full bathrooms:5
- Rooms Total:10
- Flooring:Hardwood, Tile, Wood
- Kitchen Description:Dishwasher, Dryer, Microwave, Refrigerator, Washer
- Basement:Yes
- Basement Description:Finished, Walk-Out Access
- Living area:3,793 sq. ft.
Structure and exterior
- Year built:1951
- Building area:3,793 sq. ft.
- Lot area:1.8 Acres
- Exterior Features:Balcony
- Levels:Two
Finances and disclosures
- Price:$549,900
- Price per sq. ft.:$144.98
Parking
- Parking description:Attached
- Garage:Yes
- Garage spaces:2
 Listings marked with a Doorify MLS icon are provided courtesy of the Doorify MLS, of North Carolina, Internet Data Exchange Database. Brokers make an effort to deliver accurate information, but buyers should independently verify any information on which they will rely in a transaction. The listing broker shall not be responsible for any typographical errors, misinformation, or misprints, and they shall be held totally harmless from any damages arising from reliance upon this data. This data is provided exclusively for consumers’ personal, non-commercial use. Copyright 2026 Doorify MLS of North Carolina. All rights reserved.
New listings near 1010 Bion Butler Road
- New
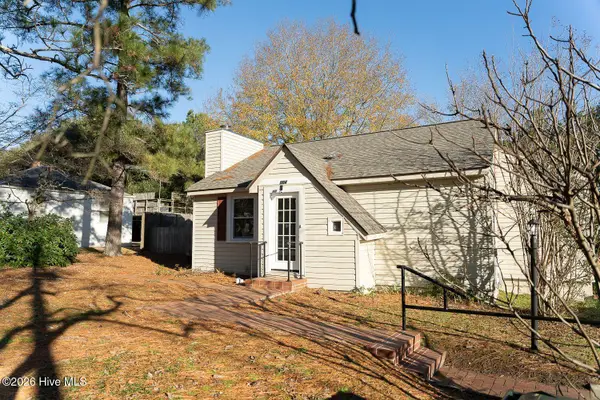 $222,500Active2 beds 1 baths896 sq. ft.
904 W Saunders Avenue, Aberdeen, NC 28315
MLS# 100608057Listed by: COLDWELL BANKER ADVANTAGE-SOUTHERN PINES - New
 $495,000Active5 beds 4 baths3,129 sq. ft.
216 Vanderbuilt Court, Aberdeen, NC 28315
MLS# 100607795Listed by: MEESE PROPERTY GROUP, LLC - New
 $437,900Active4 beds 3 baths2,291 sq. ft.
118 Warren Lake Road, Aberdeen, NC 28315
MLS# 100607816Listed by: COLDWELL BANKER ADVANTAGE-FAYETTEVILLE - New
 $564,000Active4 beds 4 baths3,789 sq. ft.
563 Whinfield Place, Aberdeen, NC 28315
MLS# 100607510Listed by: DAVIDSON HOME REALTY, LLC - New
 $473,000Active5 beds 4 baths2,719 sq. ft.
559 Whinfield Place, Aberdeen, NC 28315
MLS# 100607478Listed by: DAVIDSON HOME REALTY, LLC  $309,995Pending3 beds 2 baths1,643 sq. ft.
Tbd Womble Lane, Aberdeen, NC 28315
MLS# 100607326Listed by: COLDWELL BANKER ADVANTAGE-SOUTHERN PINES- New
 $366,353Active3 beds 2 baths1,492 sq. ft.
519 Midsummer Street #198, Aberdeen, NC 28315
MLS# 100606561Listed by: REALTY WORLD PROPERTIES OF THE PINES 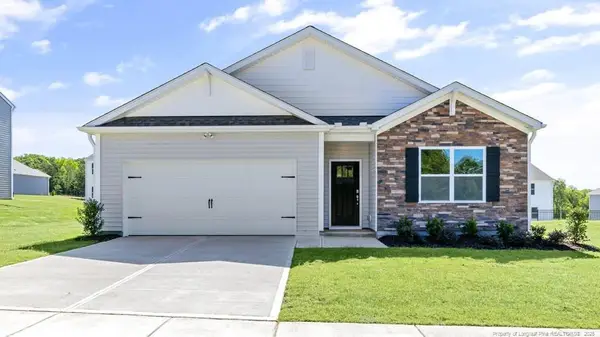 $340,490Pending4 beds 2 baths1,764 sq. ft.
324 Maddox Drive, Aberdeen, NC 28315
MLS# LP769952Listed by: DR HORTON INC.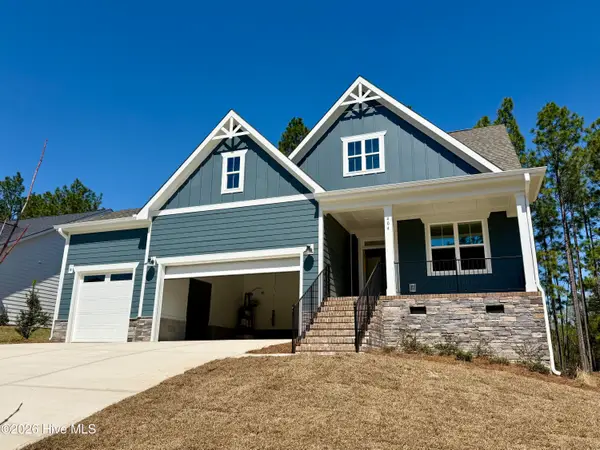 $501,000Active3 beds 3 baths2,225 sq. ft.
404 Redwater Trail #Lot 602, Aberdeen, NC 28315
MLS# 100563301Listed by: REALTY WORLD PROPERTIES OF THE PINES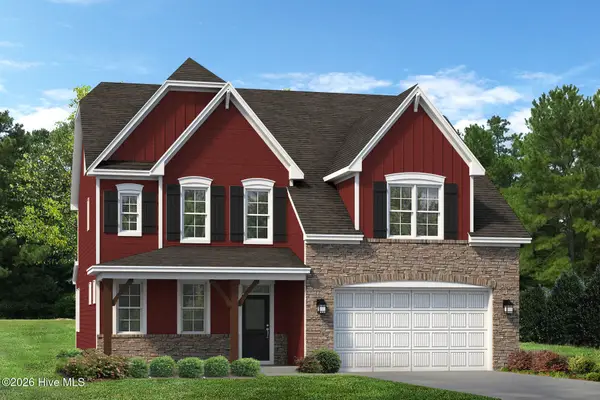 $571,990Active5 beds 3 baths2,942 sq. ft.
572 Watauga Lane #Lot 521, Aberdeen, NC 28315
MLS# 100566615Listed by: REALTY WORLD PROPERTIES OF THE PINES


Protect your home and budget from life's surprises with an Assurant Home Warranty, backed by a partner that supports you through every step of homeownership. Explore Plans.
© 2023 - 2026 ERA Franchise Systems LLC. All rights reserved. ERA Franchise Systems LLC fully supports the principles of the Fair Housing Act and the Equal Opportunity Act. ERA, ERA Real Estate powered, and their respective logos are registered service marks of ERA Franchise Systems LLC. Each office is independently owned and operated.