
150 Lighthorse Circle, Aberdeen, NC 28315
Local realty services provided by:ERA Strother Real Estate
150 Lighthorse Circle,Aberdeen, NC 28315
$425,000
- 3 Beds
- 2 Baths
- 2,056 sq. ft.
- Townhouse
- Active
Listed by: tracy p dowling
Office: homecoin.com
MLS#:100590390
Source:NC_CCAR
Price summary
- Price:$425,000
- Price per sq. ft.:$206.71
About this home
Enjoy easy one-level living in this beautifully maintained end-unit townhome, tucked among mature trees in one of the most desirable locations in Southern Pines. Offering approximately 2,056 sq ft, this 3-bedroom, 2-bath home features bright, inviting living spaces, custom built-ins, and a stunning double-sided gas fireplace that creates warmth and character throughout. Designed for both relaxing and entertaining, the home offers multiple outdoor living spaces, including an enclosed porch, Trex deck, and private turf courtyard. The peaceful, tree-lined backyard overlooks the 5th hole of Southern Pines Golf Club, providing beautiful golf course views while maintaining a sense of privacy. A detached two-car garage with high ceilings provides ample storage and everyday convenience. Major improvements completed in 2025 include a new HVAC system, electric water heater, and professionally completed crawlspace drainage work for added peace of mind. Additional updates include fresh paint in multiple rooms, a refreshed primary bathroom vanity area, newly painted garage, and a board-and-batten accent wall in one of the bedrooms. The refrigerator, microwave, dishwasher, and TV mounts all convey. Monthly HOA dues are just $165 and include weekly lawn and landscape maintenance, making it easy to enjoy low-maintenance living in a beautiful setting....
Contact an agent
Home facts
- Year built:2000
- Subdivision & Development:Lighthorse Trac
- Listing ID #:100590390
- Added:47 day(s) ago
- Updated:September 07, 2026 at 10:26 AM
Rooms and interior
- Bedrooms:3
- Total bathrooms:2
- Full bathrooms:2
- Rooms Total:7
- Flooring:Carpet, Tile
- Dining Description:Eat-in Kitchen
- Bathrooms Description:Walk-in Shower
- Kitchen Description:Dishwasher, Disposal, Double Oven, Eat-in Kitchen, Pantry, Refrigerator
- Bedroom Description:Master Downstairs, Walk-In Closet(s)
- Living area:2,056 sq. ft.
Heating and cooling
- Cooling:Central Air, Heat Pump
- Heating:Electric, Heat Pump, Heating, Propane
- Central air:Yes
Structure and exterior
- Roof:Architectural Shingle, Shingle
- Year built:2000
- Building area:2,056 sq. ft.
- Lot area:0.07 Acres
- Lot Features:Level, On Golf Course
- Construction Materials:Brick, Vinyl Siding, Wood Frame
- Exterior Features:Covered, Deck, Enclosed, Irrigation System, Porch
- Foundation Description:Crawl Space
- Levels:1 Story
Schools
- High school:Pinecrest High
- Middle school:Southern Middle
- Elementary school:Aberdeeen Elementary
Utilities
- Water:Water Connected
- Sewer:Sewer Connected
Finances and disclosures
- Price:$425,000
- Price per sq. ft.:$206.71
Features and amenities
- Appliances:Dishwasher, Disposal, Double Oven, Dryer, Refrigerator
- Laundry features:Dryer, Laundry Room, Washer Hookup
- Amenities:Blinds/Shades, Ceiling Fan(s), Management, Walk-In Closet(s)
Parking
- Total parking spaces:2
- Parking description:Attached, Attached Garage, Concrete, Garage, Garage Door Opener
- Garage:Yes
- Garage spaces:2

New listings near 150 Lighthorse Circle
- New
 $399,000Active3 beds 2 baths2,176 sq. ft.
1003 Robinwood Road, Aberdeen, NC 28315
MLS# 100601603Listed by: CAROLINA PROPERTY SALES - New
 $299,000Active3 beds 2 baths1,305 sq. ft.
1765 Reservation Road, Aberdeen, NC 28315
MLS# LP768713Listed by: KELLER WILLIAMS REALTY (FAYETTEVILLE) - New
 $395,000Active3 beds 3 baths1,693 sq. ft.
433 Kendall Drive, Southern Pines, NC 28387
MLS# 100601183Listed by: MEESE PROPERTY GROUP, LLC - New
 $385,000Active4 beds 3 baths2,052 sq. ft.
4205 Irwin Drive, Aberdeen, NC 28315
MLS# 100600950Listed by: EVERYTHING PINES PARTNERS LLC - New
 $365,000Active3 beds 2 baths1,948 sq. ft.
110 Campbell Street, Aberdeen, NC 28315
MLS# 100600913Listed by: EVERYTHING PINES PARTNERS LLC - New
 $375,000Active4 beds 3 baths2,055 sq. ft.
1919 Sweetfern Place, Aberdeen, NC 28315
MLS# 100600778Listed by: FREEDOM REALTY OF NC, LLC - New
 $389,000Active3 beds 3 baths1,626 sq. ft.
820 Lighthorse Circle, Aberdeen, NC 28315
MLS# 100600740Listed by: EVERYTHING PINES PARTNERS LLC - New
 $625,000Active5 beds 3 baths3,186 sq. ft.
125 Bree Court, Aberdeen, NC 28315
MLS# LP768705Listed by: MEESE PROPERTY GROUP - New
 $1,425,000Active4 beds 4 baths3,308 sq. ft.
160 Calebs Run, Aberdeen, NC 28315
MLS# 100600422Listed by: BETTER HOMES AND GARDENSREAL ESTATE LIFESTYLE PROPERTY PARTNERS/SP - New
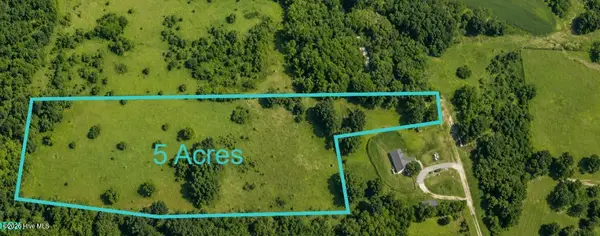 $75,000Active5 Acres
Tbd Dusty Trail, Aberdeen, NC 28315
MLS# 100599522Listed by: SOUTHERN PALMETTO LAND COMPANY LTD CO LLC


Protect your home and budget from life's surprises with an Assurant Home Warranty, backed by a partner that supports you through every step of homeownership. Explore Plans.
© 2023 - 2026 ERA Franchise Systems LLC. All rights reserved. ERA Franchise Systems LLC fully supports the principles of the Fair Housing Act and the Equal Opportunity Act. ERA, ERA Real Estate powered, and their respective logos are registered service marks of ERA Franchise Systems LLC. Each office is independently owned and operated.