
1908 Sweetfern Place, Aberdeen, NC 28315
Local realty services provided by:ERA Live Moore
1908 Sweetfern Place,Aberdeen, NC 28315
$409,000
- 4 Beds
- 3 Baths
- 2,105 sq. ft.
- Single family
- Pending
Listed by: jennifer morris
Office: peak realty group
MLS#:LP767144
Source:RD
Price summary
- Price:$409,000
- Price per sq. ft.:$194.3
- Monthly HOA dues:$10
About this home
This beautiful 4 bedroom, 2.5 bath home is tucked away on a quiet dead end street in the Shepherd Trail community. The open floor plan features granite countertops, LVP Flooring, a large kitchen island, pantry, and a cozy gas log fireplace., oversized laundry room, tinted windows, and wired for surround sound. The primary suite includes a garden tub, separate shower, and walk in closet. All bedrooms are located on the 2nd floor as well as a loft area. The Owners are currently in the process of replacing the carpet and padding. Outside, you’ll find a large sloped lot with a vinyl privacy fence, covered front porch, covered back patio, and a 3 car garage with epoxy garage floors. The refrigerator, washer, and dryer are also included.
Contact an agent
Home facts
- Year built:2018
- Subdivision & Development:Shepherd Trail
- Listing ID #:LP767144
- Added:54 day(s) ago
- Updated:September 28, 2026 at 07:49 AM
Rooms and interior
- Bedrooms:4
- Total bathrooms:3
- Full bathrooms:2
- Rooms Total:4
- Flooring:Carpet, Hardwood, Luxury Vinyl, Tile, Vinyl
- Dining Description:Kitchen/Dining Room Combination, Living/Dining Room Combination
- Bathrooms Description:Separate Shower, Walk-In Shower
- Kitchen Description:Dishwasher, Disposal, Dryer, Microwave, Washer
- Living area:2,105 sq. ft.
Heating and cooling
- Heating:Heat Pump
Structure and exterior
- Year built:2018
- Building area:2,105 sq. ft.
- Lot area:0.4 Acres
- Lot Features:Cleared, Cul-de-sac, Sloped
- Architectural Style:Traditional
- Construction Materials:Stone
- Exterior Features:Covered, Front Porch, Patio
Finances and disclosures
- Price:$409,000
- Price per sq. ft.:$194.3
Features and amenities
- Amenities:Blinds
Parking
- Parking description:Attached
- Garage:Yes
- Garage spaces:3
 Listings marked with a Doorify MLS icon are provided courtesy of the Doorify MLS, of North Carolina, Internet Data Exchange Database. Brokers make an effort to deliver accurate information, but buyers should independently verify any information on which they will rely in a transaction. The listing broker shall not be responsible for any typographical errors, misinformation, or misprints, and they shall be held totally harmless from any damages arising from reliance upon this data. This data is provided exclusively for consumers’ personal, non-commercial use. Copyright 2026 Doorify MLS of North Carolina. All rights reserved.
New listings near 1908 Sweetfern Place
- New
 $366,353Active3 beds 2 baths1,492 sq. ft.
519 Midsummer Street #198, Aberdeen, NC 28315
MLS# 100606561Listed by: REALTY WORLD PROPERTIES OF THE PINES 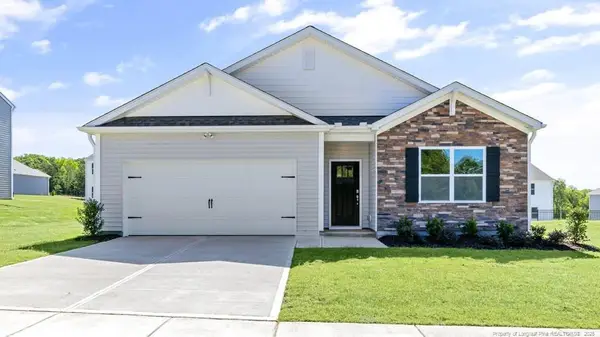 $340,490Pending4 beds 2 baths1,764 sq. ft.
324 Maddox Drive, Aberdeen, NC 28315
MLS# LP769952Listed by: DR HORTON INC.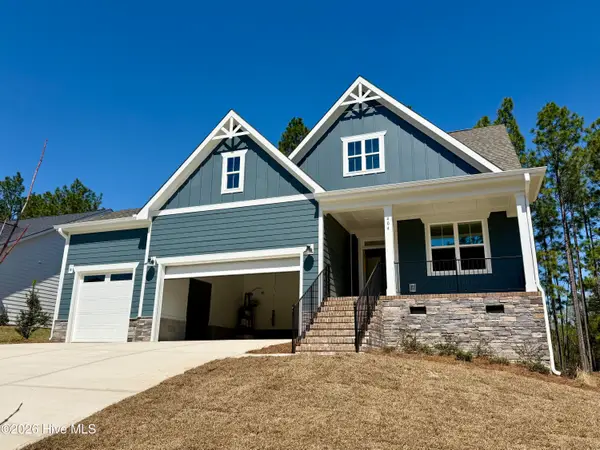 $501,000Active3 beds 3 baths2,225 sq. ft.
404 Redwater Trail #Lot 602, Aberdeen, NC 28315
MLS# 100563301Listed by: REALTY WORLD PROPERTIES OF THE PINES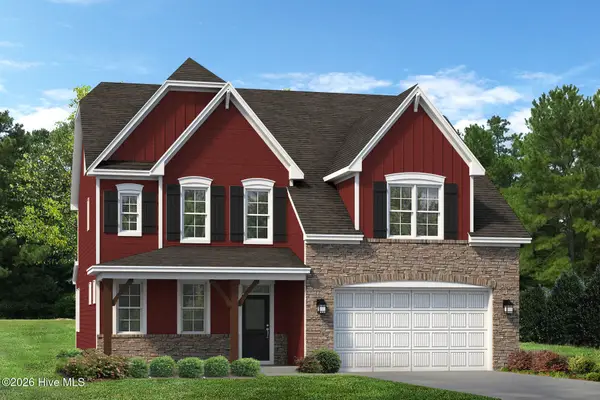 $571,990Active5 beds 3 baths2,942 sq. ft.
572 Watauga Lane #Lot 521, Aberdeen, NC 28315
MLS# 100566615Listed by: REALTY WORLD PROPERTIES OF THE PINES $451,900Active4 beds 3 baths2,756 sq. ft.
913 Peckham Lp #Lot 232, Aberdeen, NC 28315
MLS# 100574612Listed by: REALTY WORLD PROPERTIES OF THE PINES- New
 $629,000Active3 beds 3 baths2,478 sq. ft.
611 Sun Road, Aberdeen, NC 28315
MLS# 100606147Listed by: LEE REALTY OF THE PINES LLC - New
 $694,000Active3 beds 3 baths3,016 sq. ft.
594 Rose Ridge Road, Aberdeen, NC 28315
MLS# 100605883Listed by: LIFE REALTY & MOORE - New
 $349,900Active3 beds 3 baths1,788 sq. ft.
165 Caulfield Road, Aberdeen, NC 28315
MLS# 100605800Listed by: REALTY WORLD PROPERTIES OF THE PINES - New
 $398,451Active3 beds 3 baths2,029 sq. ft.
550 Midsummer Street, Aberdeen, NC 28315
MLS# 100605812Listed by: REALTY WORLD PROPERTIES OF THE PINES - New
 $359,000Active3 beds 3 baths1,733 sq. ft.
70 Walkabout Drive, Aberdeen, NC 28315
MLS# 100605778Listed by: MEESE PROPERTY GROUP, LLC


Protect your home and budget from life's surprises with an Assurant Home Warranty, backed by a partner that supports you through every step of homeownership. Explore Plans.
© 2023 - 2026 ERA Franchise Systems LLC. All rights reserved. ERA Franchise Systems LLC fully supports the principles of the Fair Housing Act and the Equal Opportunity Act. ERA, ERA Real Estate powered, and their respective logos are registered service marks of ERA Franchise Systems LLC. Each office is independently owned and operated.