
504 Midsummer Street, Aberdeen, NC 28315
Local realty services provided by:ERA Strother Real Estate
504 Midsummer Street,Aberdeen, NC 28315
$432,965
- 3 Beds
- 3 Baths
- 1,502 sq. ft.
- Single family
- Active
Listed by: selling the sandhills real estate team
Office: realty world properties of the pines
MLS#:100592942
Source:NC_CCAR
Price summary
- Price:$432,965
- Price per sq. ft.:$288.26
About this home
McKee Homes presents the Mallard single-story ranch-style floorplan. As you enter the home into the foyer, the spacious great room immediately catches your attention. The open-living concept flows from the great room into the large kitchen with ample cabinet and counter space to the dining area which opens out through a sliding glass door to the rear patio.
The owner's suite features a full, en suite bathroom and large walk-in closet big enough for his and hers wardrobes. Two guest bedrooms, another full bathroom, and spacious laundry room with optional sink and cabinets round out this well-designed floor plan.
Options include a covered patio and a second-story flex room with full bath. Whether you need a home office, playroom, movie room, or extra storage space, you'll have plenty of flex-space options with the Mallard floorplan. [Sandy Springs] [Mallard]
Contact an agent
Home facts
- Year built:2026
- Subdivision & Development:Sandy Springs
- Listing ID #:100592942
- Added:48 day(s) ago
- Updated:September 18, 2026 at 10:13 AM
Rooms and interior
- Bedrooms:3
- Total bathrooms:3
- Full bathrooms:3
- Rooms Total:7
- Flooring:Carpet, Laminate, Tile
- Bathrooms Description:Walk-in Shower
- Kitchen Description:Dishwasher, Kitchen Island, Pantry, Range
- Bedroom Description:Master Downstairs, Walk-In Closet(s)
- Living area:1,502 sq. ft.
Heating and cooling
- Cooling:Heat Pump
- Heating:Electric, Heat Pump, Heating
Structure and exterior
- Roof:Shingle
- Year built:2026
- Building area:1,502 sq. ft.
- Lot area:0.34 Acres
- Construction Materials:Vinyl Siding, Wood Frame
- Exterior Features:Covered, Patio
- Foundation Description:Slab
- Levels:2 Story
Schools
- High school:Pinecrest High
- Middle school:Southern Pines Middle School
- Elementary school:Aberdeeen Elementary
Utilities
- Water:Water Connected
- Sewer:Sewer Connected
Finances and disclosures
- Price:$432,965
- Price per sq. ft.:$288.26
Features and amenities
- Appliances:Dishwasher, Range
- Amenities:Playground, Walk-In Closet(s)
Parking
- Total parking spaces:2
- Parking description:Attached Garage, Paved
- Garage:Yes
- Garage spaces:2

New listings near 504 Midsummer Street
- New
 $475,000Active4 beds 3 baths2,773 sq. ft.
138 Warren Lake Road, Aberdeen, NC 28315
MLS# 100604422Listed by: KELLER WILLIAMS PINEHURST - New
 $700,000Active3 beds 4 baths3,130 sq. ft.
265 Dewey Drive, Aberdeen, NC 28315
MLS# 100604135Listed by: EXP REALTY - New
 $1,150,000Active2 beds 2 baths1,850 sq. ft.
104 Meadows Lane, Aberdeen, NC 28315
MLS# 100603577Listed by: KELLER WILLIAMS PINEHURST - New
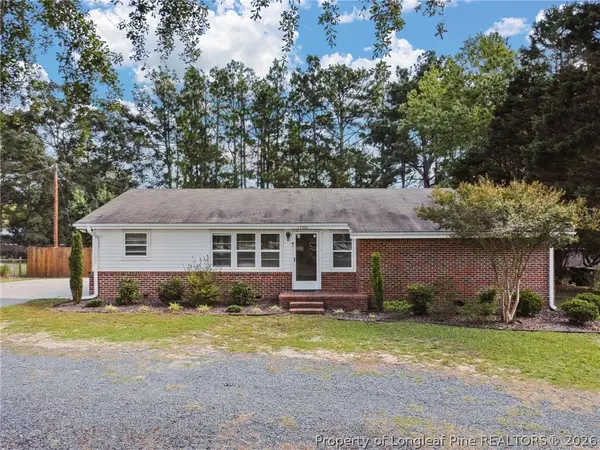 $310,000Active3 beds 2 baths1,380 sq. ft.
1708 N Poplar Street, Aberdeen, NC 28315
MLS# 769320Listed by: MEESE PROPERTY GROUP 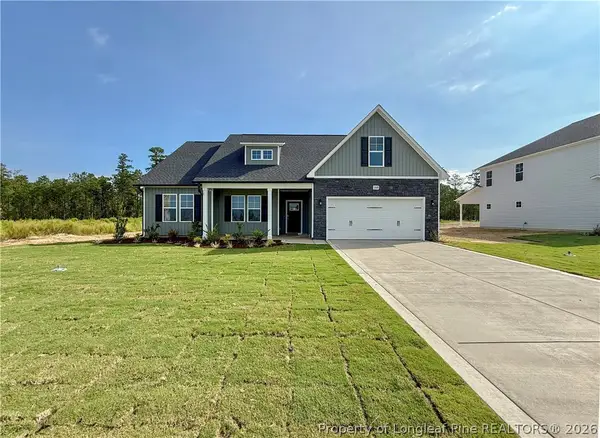 $319,999Pending3 beds 2 baths1,787 sq. ft.
160 Holden (lot 50) Lane, Aberdeen, NC 28315
MLS# 769305Listed by: COLDWELL BANKER ADVANTAGE - FAYETTEVILLE- New
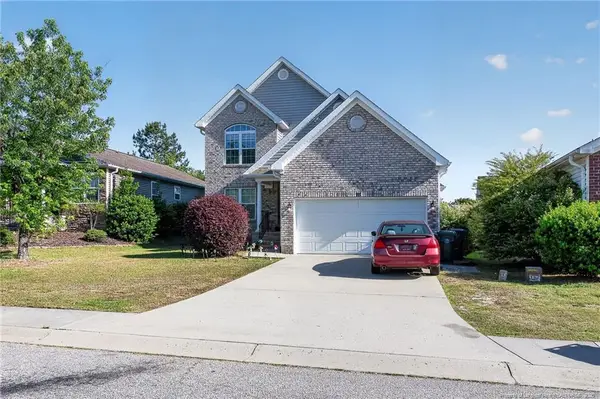 $309,000Active4 beds 3 baths1,970 sq. ft.
111 High Tower Lane, Aberdeen, NC 28315
MLS# LP769192Listed by: HOUSEWELL.COM REALTY OF NC, LLC - New
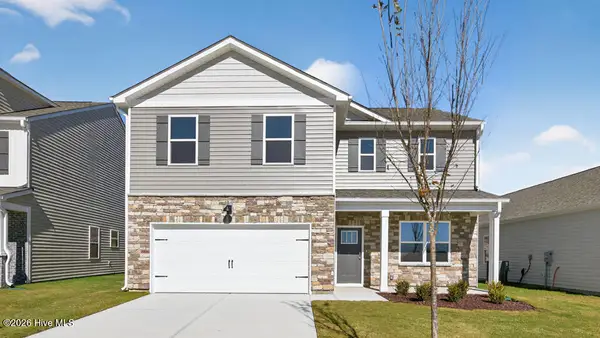 $359,990Active4 beds 3 baths2,340 sq. ft.
680 Wilder Bloom Path, Aberdeen, NC 28315
MLS# 100602832Listed by: D.R. HORTON, INC. - New
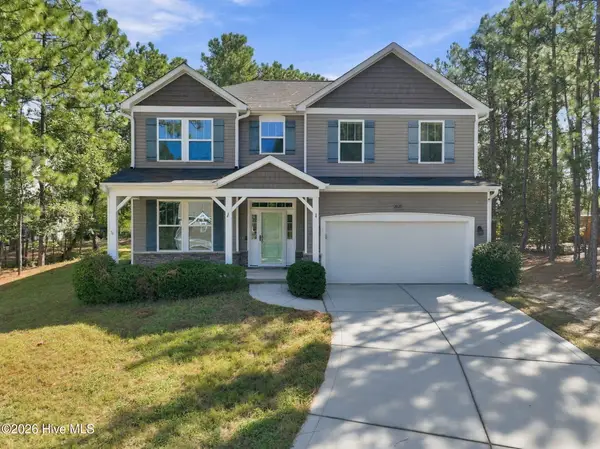 $420,000Active4 beds 3 baths2,434 sq. ft.
2020 Malta Court, Aberdeen, NC 28315
MLS# 100602896Listed by: CAROLINA SUMMIT GROUP, LLC - New
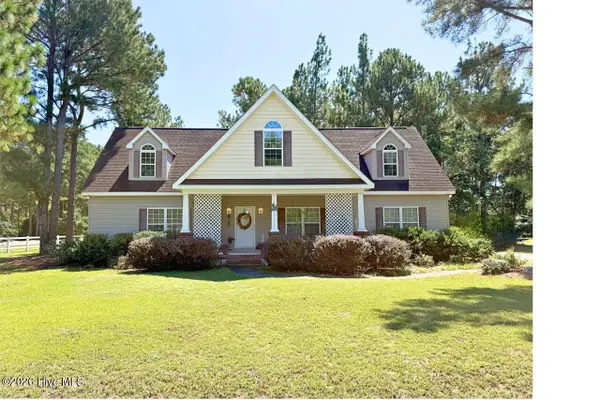 $334,900Active3 beds 3 baths1,680 sq. ft.
115 Ashleigh Boulevard, Aberdeen, NC 28315
MLS# 100602582Listed by: BEYCOME BROKERAGE REALTY LLC - New
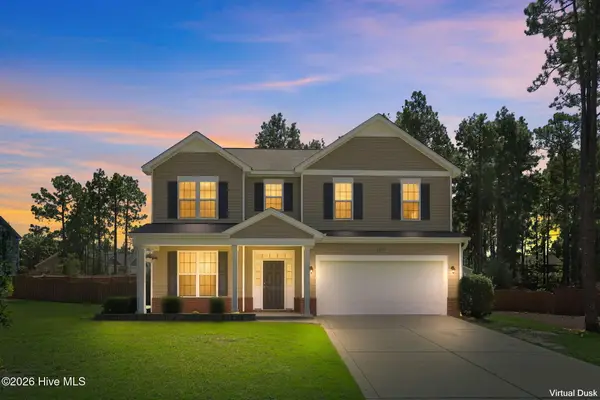 $425,000Active4 beds 3 baths2,475 sq. ft.
1105 Whitney Drive, Aberdeen, NC 28315
MLS# 100601751Listed by: BERKSHIRE HATHAWAY HS PINEHURST REALTY GROUP/PH


Protect your home and budget from life's surprises with an Assurant Home Warranty, backed by a partner that supports you through every step of homeownership. Explore Plans.
© 2023 - 2026 ERA Franchise Systems LLC. All rights reserved. ERA Franchise Systems LLC fully supports the principles of the Fair Housing Act and the Equal Opportunity Act. ERA, ERA Real Estate powered, and their respective logos are registered service marks of ERA Franchise Systems LLC. Each office is independently owned and operated.