
529 Watauga Lane, Aberdeen, NC 28315
Local realty services provided by:ERA Live Moore
529 Watauga Lane,Aberdeen, NC 28315
$589,500
- 4 Beds
- 3 Baths
- 2,876 sq. ft.
- Single family
- Active
Listed by: scott lincicome
Office: bh&g real estate - lifestyle property partners
MLS#:LP766269
Source:RD
Price summary
- Price:$589,500
- Price per sq. ft.:$204.97
- Monthly HOA dues:$142
About this home
GRANVILLE. Experience refined living in this exquisite Granville floor plan, perfectly positioned on the first hole fairway of Legacy Lakes golf course. This home is thoughtfully designed to offer both comfort and sophistication, featuring four spacious bedrooms, two and a half bathrooms, and a versatile two car garage with a dedicated golf cart bay. The main level is anchored by a luxurious primary suite, complete with a tray ceiling and an en-suite bath featuring a tiled walk-in shower and an expansive walk-in closet. The heart of the home includes an inviting great room with an electric fireplace, a formal dining room, and a kitchen seamlessly connected to a bright breakfast area. A convenient laundry room, equipped with a utility sink and cabinetry, completes the main level. A highlight of this residence is the beautiful Carolina room, which opens to a private, screened-in porch, providing picturesque views of the fairway. The second level offers an additional loft space, a full bathroom, and three well-appointed bedrooms, each featuring its own walk-in closet. Perfectly blending style with functionality and a premier golf course location, this property provides the ideal setting for both quiet retreat and gracious entertaining....
Contact an agent
Home facts
- Year built:2026
- Subdivision & Development:Legacy Lakes
- Listing ID #:LP766269
- Added:52 day(s) ago
- Updated:September 18, 2026 at 03:23 PM
Rooms and interior
- Bedrooms:4
- Total bathrooms:3
- Full bathrooms:2
- Rooms Total:11
- Flooring:Carpet, Hardwood, Luxury Vinyl, Tile, Vinyl
- Bathrooms Description:Bathtub/Shower Combination, Walk-In Shower
- Kitchen Description:Dishwasher, Disposal, Microwave
- Living area:2,876 sq. ft.
Heating and cooling
- Heating:Heat Pump
Structure and exterior
- Year built:2026
- Building area:2,876 sq. ft.
- Lot area:0.22 Acres
- Exterior Features:Playground, Porch, Screened, Tennis Court(s)
- Levels:Two
Finances and disclosures
- Price:$589,500
- Price per sq. ft.:$204.97
Features and amenities
- Laundry features:Main Level
- Pool features:Community
Parking
- Parking description:Attached, Golf Cart Garage
- Garage:Yes
- Garage spaces:2
 Listings marked with a Doorify MLS icon are provided courtesy of the Doorify MLS, of North Carolina, Internet Data Exchange Database. Brokers make an effort to deliver accurate information, but buyers should independently verify any information on which they will rely in a transaction. The listing broker shall not be responsible for any typographical errors, misinformation, or misprints, and they shall be held totally harmless from any damages arising from reliance upon this data. This data is provided exclusively for consumers’ personal, non-commercial use. Copyright 2026 Doorify MLS of North Carolina. All rights reserved.
New listings near 529 Watauga Lane
- New
 $475,000Active4 beds 3 baths2,773 sq. ft.
138 Warren Lake Road, Aberdeen, NC 28315
MLS# 100604422Listed by: KELLER WILLIAMS PINEHURST - New
 $700,000Active3 beds 4 baths3,130 sq. ft.
265 Dewey Drive, Aberdeen, NC 28315
MLS# 100604135Listed by: EXP REALTY - New
 $1,150,000Active2 beds 2 baths1,850 sq. ft.
104 Meadows Lane, Aberdeen, NC 28315
MLS# 100603577Listed by: KELLER WILLIAMS PINEHURST - New
 $310,000Active3 beds 2 baths1,380 sq. ft.
1708 N Poplar Street, Aberdeen, NC 28315
MLS# LP769320Listed by: MEESE PROPERTY GROUP 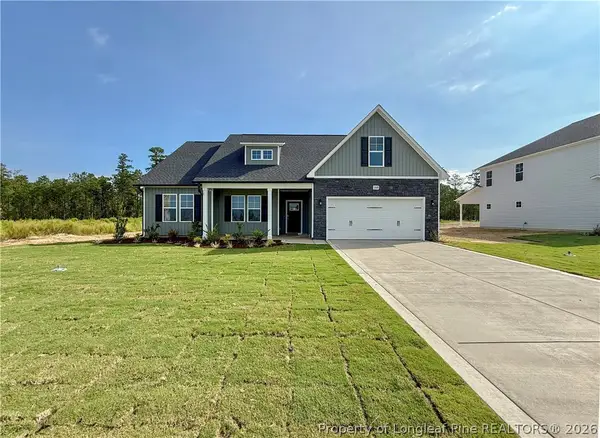 $319,999Pending3 beds 2 baths1,787 sq. ft.
160 Holden (lot 50) Lane, Aberdeen, NC 28315
MLS# 769305Listed by: COLDWELL BANKER ADVANTAGE - FAYETTEVILLE- New
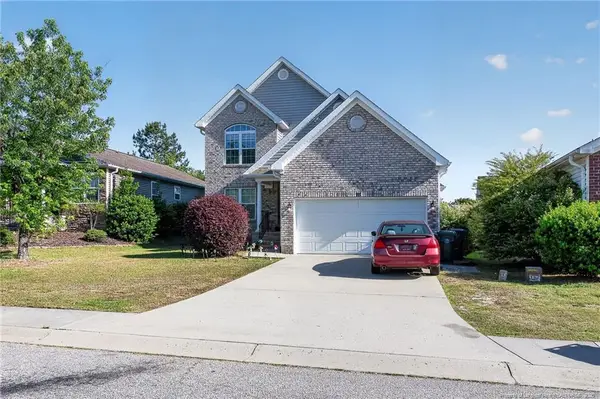 $309,000Active4 beds 3 baths1,970 sq. ft.
111 High Tower Lane, Aberdeen, NC 28315
MLS# LP769192Listed by: HOUSEWELL.COM REALTY OF NC, LLC - New
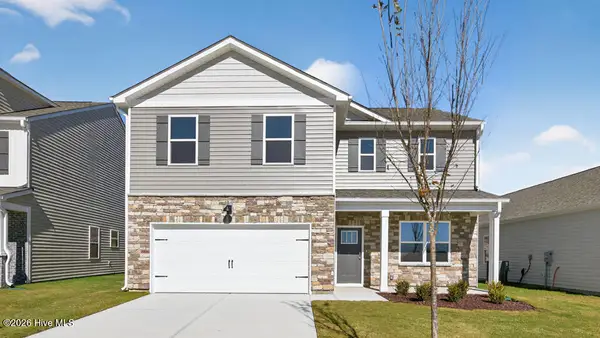 $359,990Active4 beds 3 baths2,340 sq. ft.
680 Wilder Bloom Path, Aberdeen, NC 28315
MLS# 100602832Listed by: D.R. HORTON, INC. - New
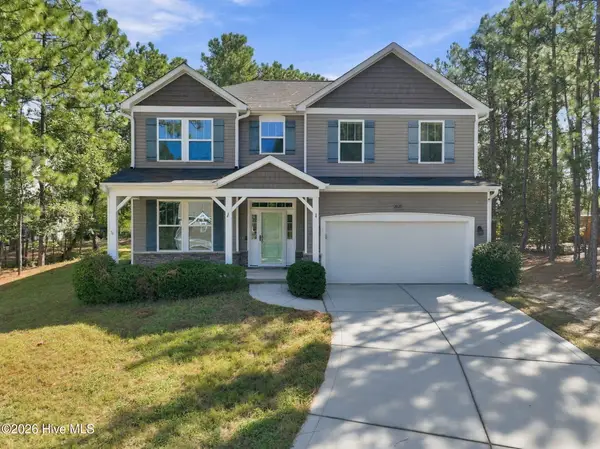 $420,000Active4 beds 3 baths2,434 sq. ft.
2020 Malta Court, Aberdeen, NC 28315
MLS# 100602896Listed by: CAROLINA SUMMIT GROUP, LLC - New
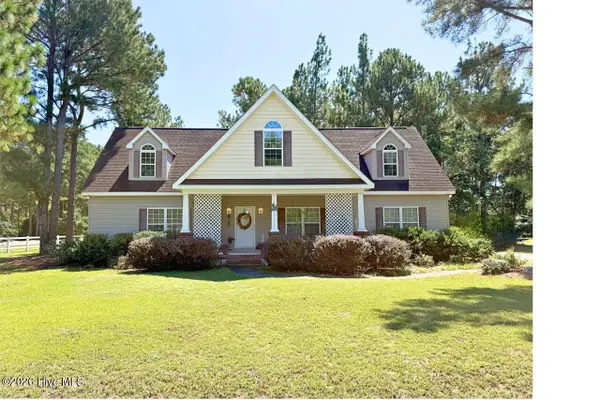 $334,900Active3 beds 3 baths1,680 sq. ft.
115 Ashleigh Boulevard, Aberdeen, NC 28315
MLS# 100602582Listed by: BEYCOME BROKERAGE REALTY LLC - New
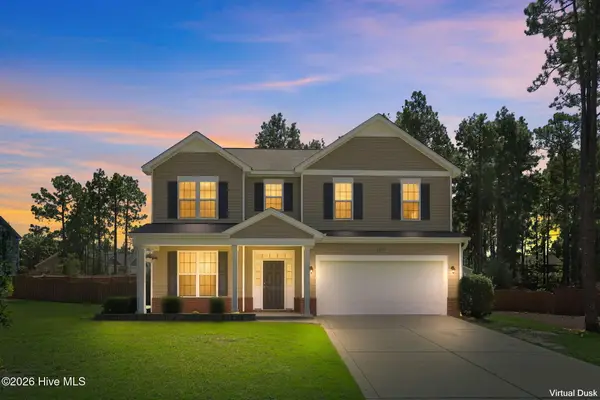 $425,000Active4 beds 3 baths2,475 sq. ft.
1105 Whitney Drive, Aberdeen, NC 28315
MLS# 100601751Listed by: BERKSHIRE HATHAWAY HS PINEHURST REALTY GROUP/PH


Protect your home and budget from life's surprises with an Assurant Home Warranty, backed by a partner that supports you through every step of homeownership. Explore Plans.
© 2023 - 2026 ERA Franchise Systems LLC. All rights reserved. ERA Franchise Systems LLC fully supports the principles of the Fair Housing Act and the Equal Opportunity Act. ERA, ERA Real Estate powered, and their respective logos are registered service marks of ERA Franchise Systems LLC. Each office is independently owned and operated.