
613 Watauga Lane, Aberdeen, NC 28315
Local realty services provided by:ERA Wilder Realty
613 Watauga Lane,Aberdeen, NC 28315
$585,000
- 4 Beds
- 3 Baths
- 2,355 sq. ft.
- Single family
- Active
Listed by: wesley smith, caleb beverly
Office: exp realty
MLS#:100579474
Source:NC_CCAR
Price summary
- Price:$585,000
- Price per sq. ft.:$248.41
About this home
Enjoy front-row views of the golf course and the newly updated 18th green from this beautifully designed 4-bedroom, 2.5-bath Energy Plus home offering 2,355 square feet of thoughtfully crafted living space. Perfectly positioned to capture one of the community's most desirable settings, this home features an abundance of windows that flood the interior with natural light while showcasing picturesque golf course views throughout the main living areas. Seller has added significant value to the house since closing earlier this year with upgrades so we have made you a list...realtors it is in the documents section and others please email us for it!
The open-concept floor plan is ideal for both everyday living and entertaining with tall ceiling heights throughout. The kitchen features quartz countertops, a large center island with bar seating, and a window over the sink overlooking the backyard. The kitchen flows seamlessly into the spacious great room, where expansive windows frame the stunning views beyond. A formal dining room provides an elegant gathering space, while the breakfast area opens to a covered rear porch--the perfect place to enjoy morning coffee, unwind in the evening, or watch golfers make their final approach to the 18th green.
Upstairs, the private owner's suite features a trey ceiling, ceiling fan, and dual walk-in closets. The luxurious ensuite bath includes quartz countertops, double vanities, a tiled shower, private water closet, and linen closet. Three additional bedrooms, a full hall bath, and a dedicated laundry room offer plenty of space for family and guests.
Standing seam metal roofing adds to the modern look of the home. Additional features include an added garage specifically for a golf cart and plumbed for a utility sink. Others include a security system, professional landscaping, and Energy Plus construction for enhanced efficiency and comfort. Residents enjoy outstanding community amenities including sidewalks, a resort-style pool, fitness center, tennis courts, community pickleball courts, and championship golf course access.
Whether you're an avid golfer or simply appreciate breathtaking views and a peaceful setting, this home offers a rare opportunity to enjoy golf course living at its finest. Make sure you see this house before making a buying decision in Legacy Lakes!...
Contact an agent
Home facts
- Year built:2025
- Subdivision & Development:Legacy Lakes
- Listing ID #:100579474
- Added:104 day(s) ago
- Updated:September 18, 2026 at 10:43 AM
Rooms and interior
- Bedrooms:4
- Total bathrooms:3
- Full bathrooms:2
- Half bathrooms:1
- Rooms Total:7
- Flooring:Carpet, Tile
- Kitchen Description:Dishwasher, Disposal, Double Oven, Kitchen Island, Pantry
- Bedroom Description:Walk-In Closet(s)
- Living area:2,355 sq. ft.
Heating and cooling
- Cooling:Heat Pump
- Heating:Electric, Heat Pump, Heating
Structure and exterior
- Roof:Architectural Shingle, Metal
- Year built:2025
- Building area:2,355 sq. ft.
- Lot area:0.26 Acres
- Lot Features:On Golf Course
- Construction Materials:Fiber Cement, Wood Frame
- Exterior Features:Covered, Irrigation System, Porch
- Foundation Description:Crawl Space
- Levels:2 Story
Schools
- High school:Pinecrest High
- Middle school:Southern Middle
- Elementary school:Aberdeeen Elementary
Finances and disclosures
- Price:$585,000
- Price per sq. ft.:$248.41
Features and amenities
- Appliances:Dishwasher, Disposal, Double Oven
- Laundry features:Laundry Room, Washer Hookup
- Amenities:Ceiling Fan(s), Club Membership, Clubhouse, Community Pool, Fitness Center, Golf Course, Meeting Room, Street Lights, Tennis Court(s), Tray Ceiling(s), Walk-In Closet(s)
- Pool features:Community Pool
Parking
- Total parking spaces:2
- Parking description:Attached Garage, Garage Door Opener, Golf Cart Parking, Paved
- Garage:Yes
- Garage spaces:2

New listings near 613 Watauga Lane
- New
 $475,000Active4 beds 3 baths2,773 sq. ft.
138 Warren Lake Road, Aberdeen, NC 28315
MLS# 100604422Listed by: KELLER WILLIAMS PINEHURST - New
 $700,000Active3 beds 4 baths3,130 sq. ft.
265 Dewey Drive, Aberdeen, NC 28315
MLS# 100604135Listed by: EXP REALTY - New
 $1,150,000Active2 beds 2 baths1,850 sq. ft.
104 Meadows Lane, Aberdeen, NC 28315
MLS# 100603577Listed by: KELLER WILLIAMS PINEHURST - New
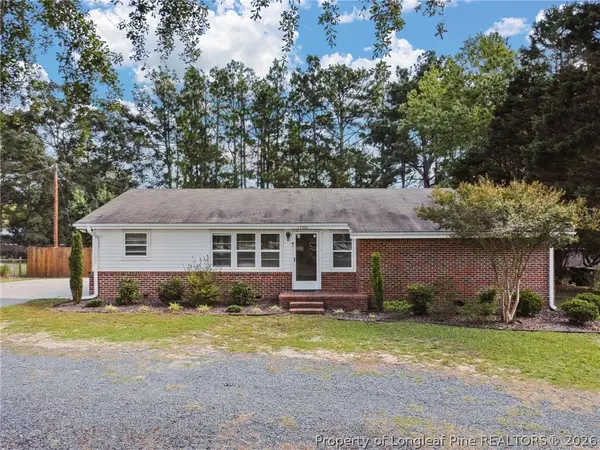 $310,000Active3 beds 2 baths1,380 sq. ft.
1708 N Poplar Street, Aberdeen, NC 28315
MLS# 769320Listed by: MEESE PROPERTY GROUP 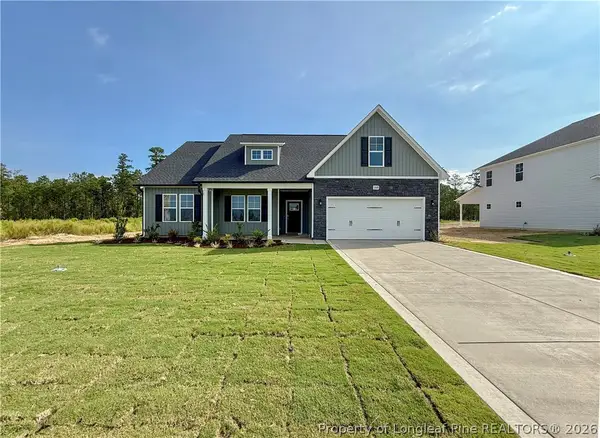 $319,999Pending3 beds 2 baths1,787 sq. ft.
160 Holden (lot 50) Lane, Aberdeen, NC 28315
MLS# 769305Listed by: COLDWELL BANKER ADVANTAGE - FAYETTEVILLE- New
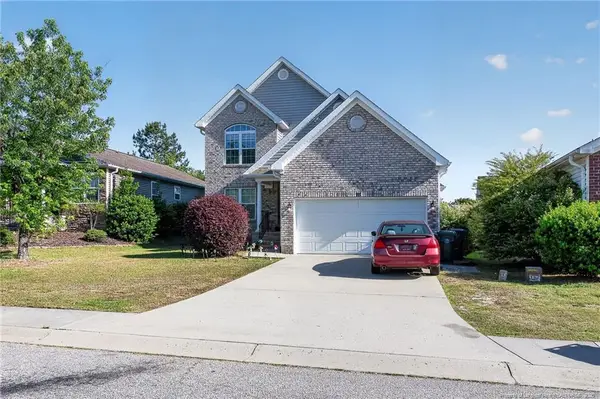 $309,000Active4 beds 3 baths1,970 sq. ft.
111 High Tower Lane, Aberdeen, NC 28315
MLS# LP769192Listed by: HOUSEWELL.COM REALTY OF NC, LLC - New
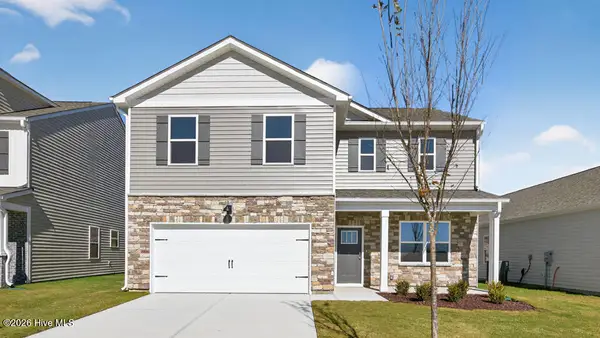 $359,990Active4 beds 3 baths2,340 sq. ft.
680 Wilder Bloom Path, Aberdeen, NC 28315
MLS# 100602832Listed by: D.R. HORTON, INC. - New
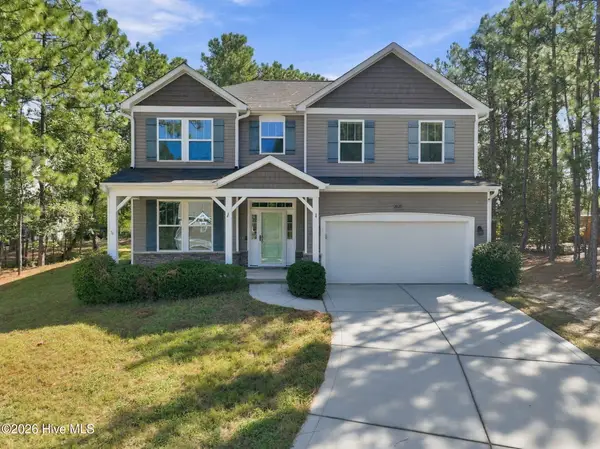 $420,000Active4 beds 3 baths2,434 sq. ft.
2020 Malta Court, Aberdeen, NC 28315
MLS# 100602896Listed by: CAROLINA SUMMIT GROUP, LLC - New
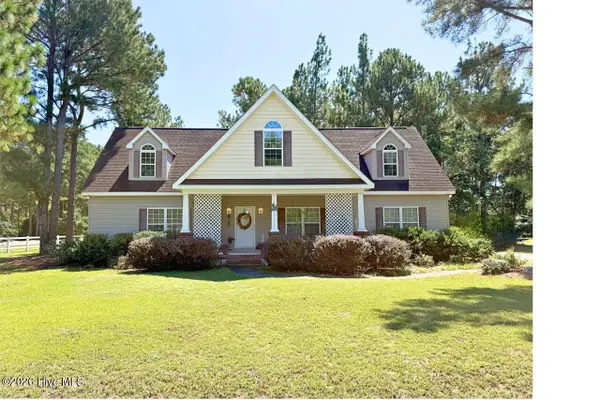 $334,900Active3 beds 3 baths1,680 sq. ft.
115 Ashleigh Boulevard, Aberdeen, NC 28315
MLS# 100602582Listed by: BEYCOME BROKERAGE REALTY LLC - New
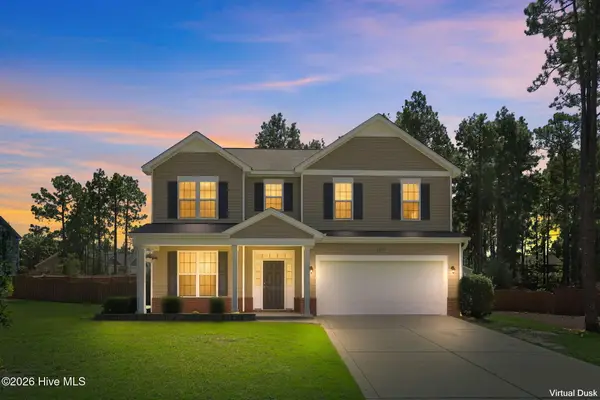 $425,000Active4 beds 3 baths2,475 sq. ft.
1105 Whitney Drive, Aberdeen, NC 28315
MLS# 100601751Listed by: BERKSHIRE HATHAWAY HS PINEHURST REALTY GROUP/PH


Protect your home and budget from life's surprises with an Assurant Home Warranty, backed by a partner that supports you through every step of homeownership. Explore Plans.
© 2023 - 2026 ERA Franchise Systems LLC. All rights reserved. ERA Franchise Systems LLC fully supports the principles of the Fair Housing Act and the Equal Opportunity Act. ERA, ERA Real Estate powered, and their respective logos are registered service marks of ERA Franchise Systems LLC. Each office is independently owned and operated.