
801 E Main Street, Aberdeen, NC 28315
Local realty services provided by:ERA Parrish Realty Legacy Group
801 E Main Street,Aberdeen, NC 28315
$2,300,000
- 29 Beds
- 20 Baths
- 15,082 sq. ft.
- Multi-family
- Active
Listed by: thomas furlow
Office: deaton investment real estate
MLS#:10196990
Source:RD
Price summary
- Price:$2,300,000
- Price per sq. ft.:$152.5
About this home
Pineview Apartments is a stabilized 14-unit multifamily community located at 801 E Main Street in Aberdeen, North Carolina. The property features townhome-style two- and three-bedroom residences, including four single-story and ten two-story units, offering a differentiated residential-style unit mix. Contact the Listing Agent for rent roll and financials. Located within the growing Southern Pines-Pinehurst-Aberdeen corridor, Pineview provides convenient access to major employers, healthcare, retail and recreation. The area continues to benefit from Moore County growth, the USGA's long-term commitment to Pinehurst, nearby Fort Bragg, and expanding investment along the US-1 corridor. The approximately 2.7-acre site also provides future development potential, with zoning allowing up to 23 total dwelling units, subject to applicable requirements and buyer verification. With stabilized operations, modest rent upside and potential for additional density, Pineview offers durable in-place income with multiple avenues for future value creation....
Contact an agent
Home facts
- Year built:1968
- Subdivision & Development:Not in a Subdivision
- Listing ID #:10196990
- Added:1 day(s) ago
- Updated:October 07, 2026 at 07:04 PM
Rooms and interior
- Bedrooms:29
- Total bathrooms:20
- Full bathrooms:14
- Flooring:Carpet, Luxury Vinyl, Vinyl
- Living area:15,082 sq. ft.
Heating and cooling
- Cooling:Central Air
- Heating:Central
- Central air:Yes
Structure and exterior
- Roof:Shingle
- Year built:1968
- Building area:15,082 sq. ft.
- Lot area:2.92 Acres
- Construction Materials:Brick, Vinyl Siding
- Exterior Features:Covered, Front Porch, Patio, Porch, Rain Gutters
- Foundation Description:Concrete Perimeter
- Levels:One, Two
Utilities
- Water:Public
- Sewer:Public Sewer
Finances and disclosures
- Price:$2,300,000
- Price per sq. ft.:$152.5
- Tax amount:$13,519
Parking
- Parking description:Asphalt, Parking Lot
 Listings marked with a Doorify MLS icon are provided courtesy of the Doorify MLS, of North Carolina, Internet Data Exchange Database. Brokers make an effort to deliver accurate information, but buyers should independently verify any information on which they will rely in a transaction. The listing broker shall not be responsible for any typographical errors, misinformation, or misprints, and they shall be held totally harmless from any damages arising from reliance upon this data. This data is provided exclusively for consumers’ personal, non-commercial use. Copyright 2026 Doorify MLS of North Carolina. All rights reserved.
New listings near 801 E Main Street
- New
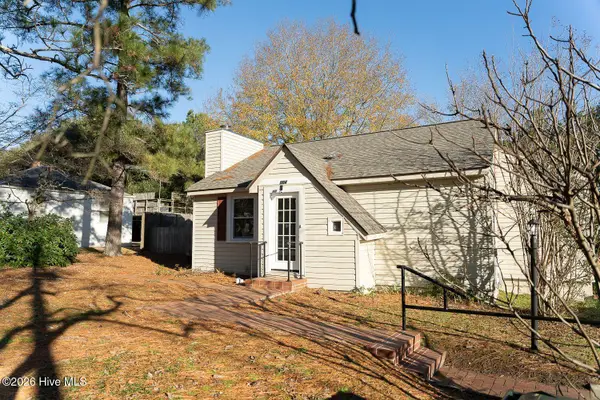 $222,500Active2 beds 1 baths896 sq. ft.
904 W Saunders Avenue, Aberdeen, NC 28315
MLS# 100608057Listed by: COLDWELL BANKER ADVANTAGE-SOUTHERN PINES - Open Fri, 5 to 6pmNew
 $495,000Active5 beds 4 baths3,129 sq. ft.
216 Vanderbuilt Court, Aberdeen, NC 28315
MLS# 100607795Listed by: MEESE PROPERTY GROUP, LLC - New
 $437,900Active4 beds 3 baths2,291 sq. ft.
118 Warren Lake Road, Aberdeen, NC 28315
MLS# 100607816Listed by: COLDWELL BANKER ADVANTAGE-FAYETTEVILLE - New
 $564,000Active4 beds 4 baths3,789 sq. ft.
563 Whinfield Place, Aberdeen, NC 28315
MLS# 100607510Listed by: DAVIDSON HOME REALTY, LLC - New
 $473,000Active5 beds 4 baths2,719 sq. ft.
559 Whinfield Place, Aberdeen, NC 28315
MLS# 100607478Listed by: DAVIDSON HOME REALTY, LLC  $309,995Pending3 beds 2 baths1,643 sq. ft.
Tbd Womble Lane, Aberdeen, NC 28315
MLS# 100607326Listed by: COLDWELL BANKER ADVANTAGE-SOUTHERN PINES- New
 $366,353Active3 beds 2 baths1,492 sq. ft.
519 Midsummer Street #198, Aberdeen, NC 28315
MLS# 100606561Listed by: REALTY WORLD PROPERTIES OF THE PINES 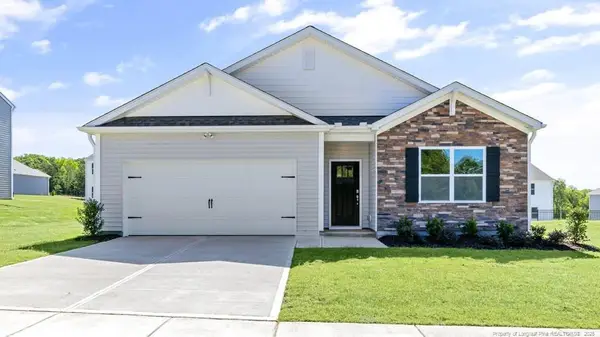 $340,490Pending4 beds 2 baths1,764 sq. ft.
324 Maddox Drive, Aberdeen, NC 28315
MLS# LP769952Listed by: DR HORTON INC.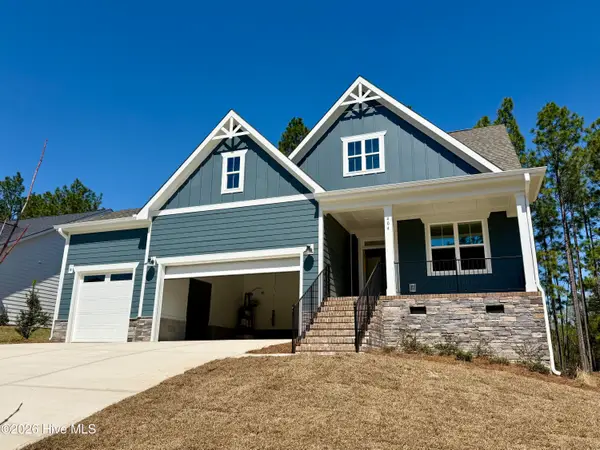 $501,000Active3 beds 3 baths2,225 sq. ft.
404 Redwater Trail #Lot 602, Aberdeen, NC 28315
MLS# 100563301Listed by: REALTY WORLD PROPERTIES OF THE PINES


Protect your home and budget from life's surprises with an Assurant Home Warranty, backed by a partner that supports you through every step of homeownership. Explore Plans.
© 2023 - 2026 ERA Franchise Systems LLC. All rights reserved. ERA Franchise Systems LLC fully supports the principles of the Fair Housing Act and the Equal Opportunity Act. ERA, ERA Real Estate powered, and their respective logos are registered service marks of ERA Franchise Systems LLC. Each office is independently owned and operated.