
124 Parkview Lane, Advance, NC 27006
Local realty services provided by:ERA Live Moore
124 Parkview Lane,Advance, NC 27006
$342,500
- 3 Beds
- 2 Baths
- 1,471 sq. ft.
- Single family
- Active
Listed by: karen scott
Office: keller williams realty336-992-0200
MLS#:1230956
Source:NC_TRIAD
Price summary
- Price:$342,500
- Price per sq. ft.:$232.83
About this home
RARE FIND ALERT! Step into this charming Charleston-style home in Advance, where effortless, one-level living meets unbeatable value! Meticulously maintained and packed with premium updates, this gem features stunning new flooring, added recessed lighting, and a light-filled open floor plan perfect for entertaining. Enjoy total peace of mind year-round with a whole-house generator, plus a newer roof, newer central air system, and newer water heater!
The low-maintenance small lot gives you more time to enjoy the exceptional community amenities—stroll along sidewalk-lined streets to the neighborhood pool, volleyball court, and playground, all covered by the low HOA! As a huge bonus, the refrigerator, washer, and dryer can remain with an acceptable offer. Turn-key homes with this level of care, charm, and upgraded efficiency do not come around often. Schedule your showing before this dream home is gone!
Contact an agent
Home facts
- Year built:2003
- Subdivision & Development:Kinderton Village
- Listing ID #:1230956
- Added:5 day(s) ago
- Updated:August 20, 2026 at 04:54 AM
Rooms and interior
- Bedrooms:3
- Total bathrooms:2
- Full bathrooms:2
- Flooring:Vinyl
- Kitchen Description:Dishwasher, Microwave
- Living area:1,471 sq. ft.
Heating and cooling
- Cooling:Ceiling Fan(s), Central Air
- Heating:Forced Air, Natural Gas
- Central air:Yes
Structure and exterior
- Year built:2003
- Building area:1,471 sq. ft.
- Lot area:0.15 Acres
- Architectural Style:Cottage
- Construction Materials:Vinyl Siding
- Foundation Description:Slab
Utilities
- Water:Public
- Sewer:Public Sewer
Finances and disclosures
- Price:$342,500
- Price per sq. ft.:$232.83
- Tax amount:$2,276
Features and amenities
- Appliances:Dishwasher
- Amenities:Ceiling Fan(s), Dead Bolt(s)
- Pool features:Community
Parking
- Parking description:Attached, Attached Garage, Driveway, Garage
- Garage spaces:2
 2026 Triad MLS, Inc. All rights reserved. IDX information is provided exclusively for personal, non-commercial use, and may not be used for any purpose other than to identify prospective properties consumers may be interested in purchasing. Information is deemed reliable but not guaranteed. This site will be monitored for ‘scraping’ and any use of search facilities of data on the site other than by potential buyers/sellers is prohibited. All Sale data is for informational purposes only and is not an indication of a market analysis or appraisal. Properties marked with the Triad MLS, Inc. icon are provided courtesy of the Triad MLS, Inc.’s, Internet Data Exchange Database.
New listings near 124 Parkview Lane
- Open Sun, 2 to 4pmNew
 $490,000Active5 beds 3 baths2,697 sq. ft.
120 Pendleton Drive, Advance, NC 27006
MLS# 1231341Listed by: FERGUSON REALTY, INC. - New
 $699,900Active4 beds 3 baths3,515 sq. ft.
162 Meeting House Lane, Advance, NC 27006
MLS# 1231275Listed by: BERKSHIRE HATHAWAY HOMESERVICES CAROLINAS REALTY - New
 $750,000Active4 beds 3 baths3,231 sq. ft.
198 Armsworthy Road, Advance, NC 27006
MLS# 1230969Listed by: KELLER WILLIAMS REALTY ELITE - Open Sun, 2 to 4pmNew
 $485,000Active2 beds 2 baths1,943 sq. ft.
116 Spyglass Drive, Advance, NC 27006
MLS# 1230402Listed by: HILLSDALE REAL ESTATE GROUP - New
 $608,500Active5 beds 4 baths3,423 sq. ft.
429 Bingham And Parks Road, Advance, NC 27006
MLS# 1230634Listed by: EASTWOOD CONSTRUCTION CO., INC. - New
 $564,500Active4 beds 3 baths2,727 sq. ft.
263 Redland Road, Advance, NC 27006
MLS# 1230659Listed by: EASTWOOD CONSTRUCTION CO., INC.  $495,000Pending4 beds 3 baths2,454 sq. ft.
153 Suntree Drive, Advance, NC 27006
MLS# 1230337Listed by: BERKSHIRE HATHAWAY HOMESERVICES CAROLINAS REALTY $1,249,000Active4 beds 5 baths4,101 sq. ft.
605 Oak Valley Boulevard, Advance, NC 27006
MLS# 1229904Listed by: MITCHELL PRIME PROPERTIES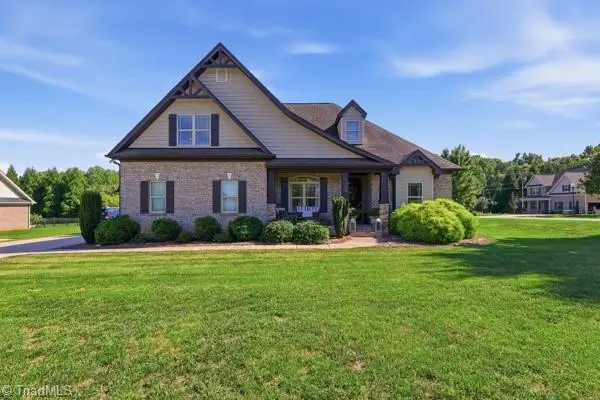 $585,000Pending4 beds 3 baths2,361 sq. ft.
104 Tyler Court, Advance, NC 27006
MLS# 1229869Listed by: REAL BROKER LLC


Protect your home and budget from life's surprises with an Assurant Home Warranty, backed by a partner that supports you through every step of homeownership. Explore Plans.
© 2023 - 2026 ERA Franchise Systems LLC. All rights reserved. ERA Franchise Systems LLC fully supports the principles of the Fair Housing Act and the Equal Opportunity Act. ERA, ERA Real Estate powered, and their respective logos are registered service marks of ERA Franchise Systems LLC. Each office is independently owned and operated.