
155 Essex Farm Road, Advance, NC 27006
Local realty services provided by:ERA Live Moore
Listed by: sheila mays
Office: mays realty336-448-4149
MLS#:1237104
Source:NC_TRIAD
Price summary
- Price:$850,000
- Price per sq. ft.:$290.8
About this home
STUNNING REMODEL!! This home features premium upgrades by interior designer seller, with over $200,000 spent on improvements since purchase. Dual primary ensuites (one on the main level, one upstairs). The second level also includes two additional bedrooms, a bonus room, and a spacious walk-in attic. The backyard is a must-see oasis with a heated pool, expansive brick patios, and outdoor kitchen. NEW high-end windows/doors (~$40,000). NEW roof & gutters (5/26) NEW garage door & motor. NEW LVP flooring throughout (NO carpet). Main level Primary Bath FULLY remodeled with NEW flooring, vanity, free-standing tub, and ceramic tiled shower. Closets feature NEW custom solid shelving. Remodeled kitchen with NEW counters, backsplash, appliances, hardware, lighting, and solid-shelf pantry. NEW powder room vanity & toilet. Removed and rebuilt front porch and garage to house steps, with easy ascend/descend and new railing. NEW crawl space seal and additional support added. NEW landscaping.
Contact an agent
Home facts
- Year built:2014
- Subdivision & Development:Essex Farm
- Listing ID #:1237104
- Added:1 day(s) ago
- Updated:October 11, 2026 at 09:53 PM
Rooms and interior
- Bedrooms:4
- Total bathrooms:4
- Full bathrooms:3
- Half bathrooms:1
- Bathrooms Description:Free Standing Tub, Separate Shower
- Kitchen Description:Dishwasher, Disposal, Pantry
- Basement Description:Crawl Space
- Living area:2,923 sq. ft.
Heating and cooling
- Cooling:Central Air
- Heating:Electric, Heat Pump
- Central air:Yes
Structure and exterior
- Year built:2014
- Building area:2,923 sq. ft.
- Lot area:0.69 Acres
- Construction Materials:Brick, Vinyl Siding
- Exterior Features:Balcony
Utilities
- Water:Public
- Sewer:Septic Tank
Finances and disclosures
- Price:$850,000
- Price per sq. ft.:$290.8
- Tax amount:$3,701
Features and amenities
- Appliances:Dishwasher, Disposal
- Laundry features:Dryer Connection, Main Level
- Amenities:Dead Bolt(s), Solid Surface Counter, Vaulted Ceiling(s)
- Pool features:In Ground, Private
Parking
- Parking description:Attached, Attached Garage, Driveway, Garage, Garage Faces Side, Side Load Garage
- Garage spaces:2
 2026 Triad MLS, Inc. All rights reserved. IDX information is provided exclusively for personal, non-commercial use, and may not be used for any purpose other than to identify prospective properties consumers may be interested in purchasing. Information is deemed reliable but not guaranteed. This site will be monitored for ‘scraping’ and any use of search facilities of data on the site other than by potential buyers/sellers is prohibited. All Sale data is for informational purposes only and is not an indication of a market analysis or appraisal. Properties marked with the Triad MLS, Inc. icon are provided courtesy of the Triad MLS, Inc.’s, Internet Data Exchange Database.
New listings near 155 Essex Farm Road
- Coming Soon
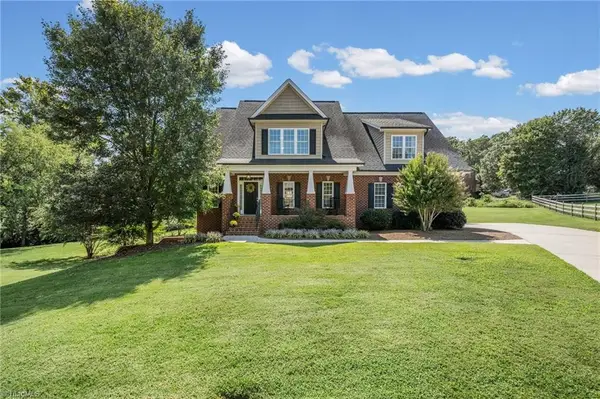 $674,900Coming Soon3 beds 4 baths2,976 sq. ft.
198 Meadows Edge Drive, Advance, NC 27006
MLS# 1238175Listed by: HILLSDALE REAL ESTATE GROUP - New
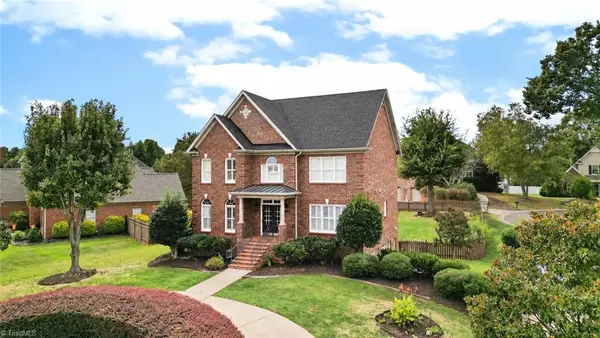 $619,900Active5 beds 4 baths3,217 sq. ft.
536 Hiddenbrooke Drive, Advance, NC 27006
MLS# 1238597Listed by: BRICK & BRASS REALTY LLC - New
 $574,980Active3 beds 4 baths2,678 sq. ft.
114 Rainbow Road, Advance, NC 27006
MLS# 1238367Listed by: REALTY ONE GROUP RESULTS - New
 $329,900Active2 beds 3 baths2,237 sq. ft.
122 Warwicke Place, Advance, NC 27006
MLS# 1238431Listed by: REALTY ONE GROUP RESULTS - New
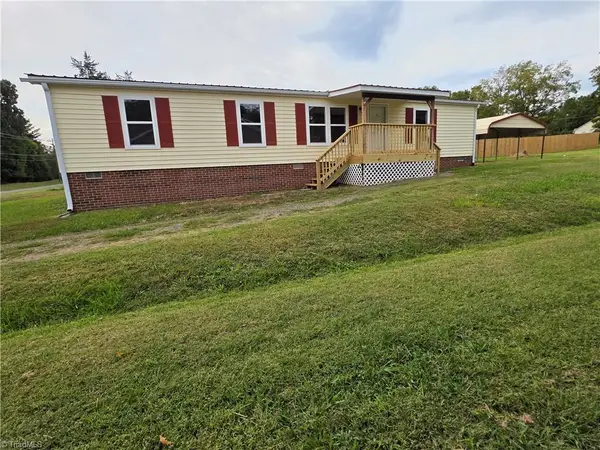 $209,000Active3 beds 2 baths1,536 sq. ft.
165 Underpass Road, Advance, NC 27006
MLS# 1238059Listed by: THE REAL ESTATE WORKS - New
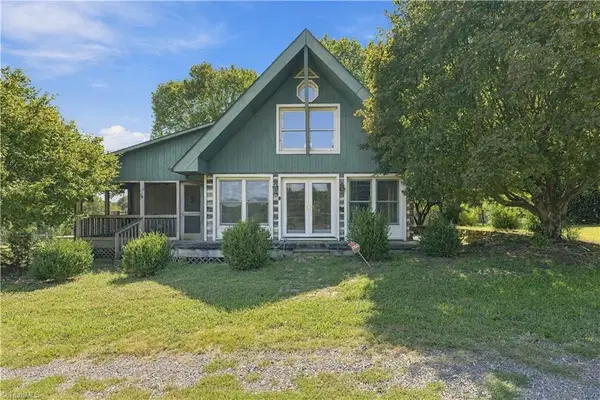 $425,000Active1 beds 2 baths1,357 sq. ft.
236 Odell Myers Road, Advance, NC 27006
MLS# 1238020Listed by: SHIPLEY CO LLC - New
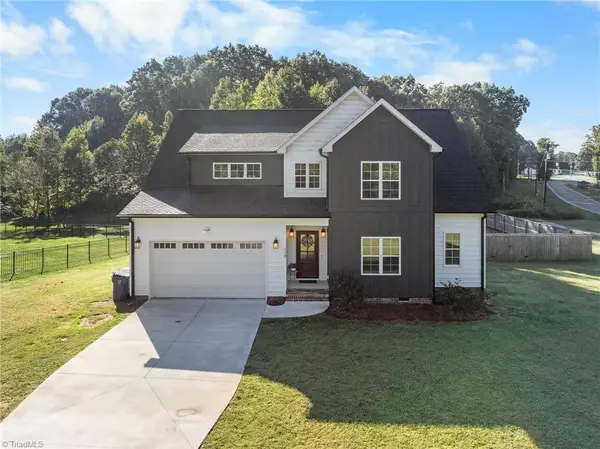 $595,000Active4 beds 3 baths2,754 sq. ft.
110 Odell Myers Road, Advance, NC 27006
MLS# 1237887Listed by: LOCAL R.E. INC. - New
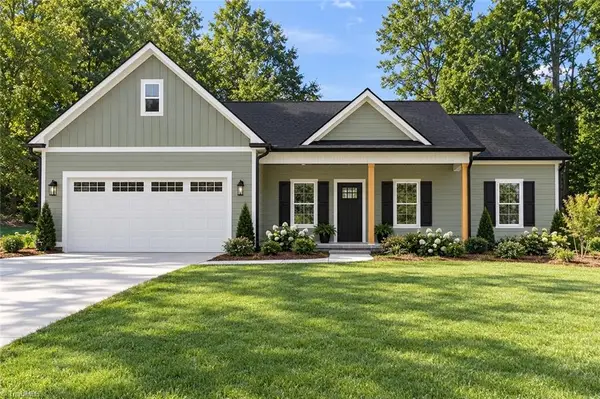 $365,000Active3 beds 2 baths1,500 sq. ft.
137 Mcdaniel Road, Advance, NC 27006
MLS# 1237972Listed by: HOME STAR REALTY - New
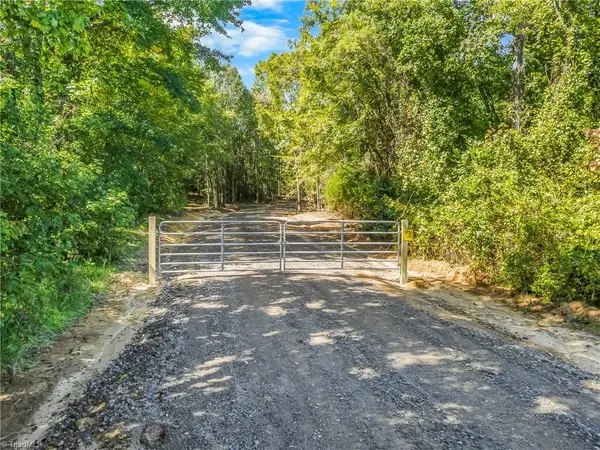 $600,000Active34.35 Acres
0 Fork Bixby Road, Advance, NC 27006
MLS# 1237357Listed by: KELLER WILLIAMS REALTY ELITE


Protect your home and budget from life's surprises with an Assurant Home Warranty, backed by a partner that supports you through every step of homeownership. Explore Plans.
© 2023 - 2026 ERA Franchise Systems LLC. All rights reserved. ERA Franchise Systems LLC fully supports the principles of the Fair Housing Act and the Equal Opportunity Act. ERA, ERA Real Estate powered, and their respective logos are registered service marks of ERA Franchise Systems LLC. Each office is independently owned and operated.