
536 Hiddenbrooke Drive, Advance, NC 27006
Local realty services provided by:ERA Live Moore
536 Hiddenbrooke Drive,Advance, NC 27006
$619,900
- 5 Beds
- 4 Baths
- 3,217 sq. ft.
- Single family
- Active
Listed by: daniela jewell
Office: brick & brass realty llc.336-705-8861
MLS#:1238597
Source:NC_TRIAD
Price summary
- Price:$619,900
- Price per sq. ft.:$192.7
- Monthly HOA dues:$62.42
About this home
Open House Sunday 2-4!!!
Classic charm, a beautifully appointed kitchen, and room to spread out! Nestled between two cul-de-sacs with a circular driveway, this 5-bedroom, 3.5-bath home offers hardwood floors and versatile spaces throughout. The spacious family room with gas-log fireplace opens to an updated kitchen featuring custom cabinetry, granite countertops, a farmhouse sink, pantry, and island seating. A sunny bay-window breakfast nook, separate dining room, and main-level office complete the inviting layout. Upstairs, the generous primary suite features a walk-in closet and a bath with a separate shower and soaking tub, plus three additional bedrooms, a hall bath, and conveniently located laundry. The lower level offers a recreation room, full bath, and fifth bedroom with flexibility for guests, work, or exercise, along with a two-car garage. Enjoy outdoor living on the Trex deck overlooking the fenced backyard—a welcoming home with space for everyday living and entertaining!
Contact an agent
Home facts
- Year built:2004
- Subdivision & Development:Oak Valley
- Listing ID #:1238597
- Added:1 day(s) ago
- Updated:October 12, 2026 at 01:57 AM
Rooms and interior
- Bedrooms:5
- Total bathrooms:4
- Full bathrooms:3
- Half bathrooms:1
- Flooring:Tile, Vinyl, Wood
- Bathrooms Description:Soaking Tub
- Kitchen Description:Dishwasher, Disposal, Kitchen Island, Microwave, Pantry
- Basement Description:Basement, Finished
- Living area:3,217 sq. ft.
Heating and cooling
- Cooling:Central Air
- Heating:Forced Air, Natural Gas
- Central air:Yes
Structure and exterior
- Year built:2004
- Building area:3,217 sq. ft.
- Lot area:0.37 Acres
- Construction Materials:Brick, Vinyl Siding
Utilities
- Water:Public
- Sewer:Public Sewer
Finances and disclosures
- Price:$619,900
- Price per sq. ft.:$192.7
- Tax amount:$3,315
Features and amenities
- Appliances:Dishwasher, Disposal
- Laundry features:Dryer Connection
- Amenities:Dead Bolt(s), Solid Surface Counter
- Pool features:Community
Parking
- Parking description:Basement, Basement Garage, Circular Driveway, Driveway, Garage
- Garage spaces:2
 2026 Triad MLS, Inc. All rights reserved. IDX information is provided exclusively for personal, non-commercial use, and may not be used for any purpose other than to identify prospective properties consumers may be interested in purchasing. Information is deemed reliable but not guaranteed. This site will be monitored for ‘scraping’ and any use of search facilities of data on the site other than by potential buyers/sellers is prohibited. All Sale data is for informational purposes only and is not an indication of a market analysis or appraisal. Properties marked with the Triad MLS, Inc. icon are provided courtesy of the Triad MLS, Inc.’s, Internet Data Exchange Database.
New listings near 536 Hiddenbrooke Drive
- Coming Soon
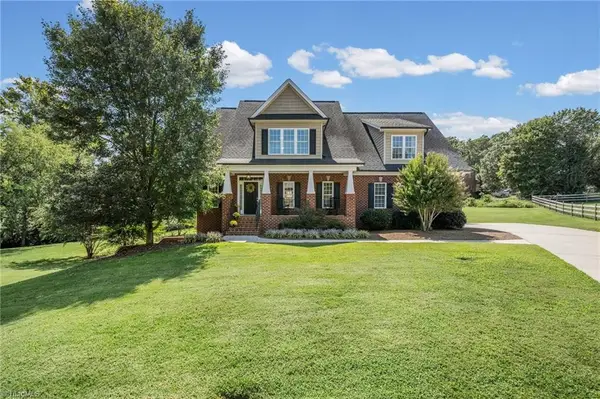 $674,900Coming Soon3 beds 4 baths2,976 sq. ft.
198 Meadows Edge Drive, Advance, NC 27006
MLS# 1238175Listed by: HILLSDALE REAL ESTATE GROUP - New
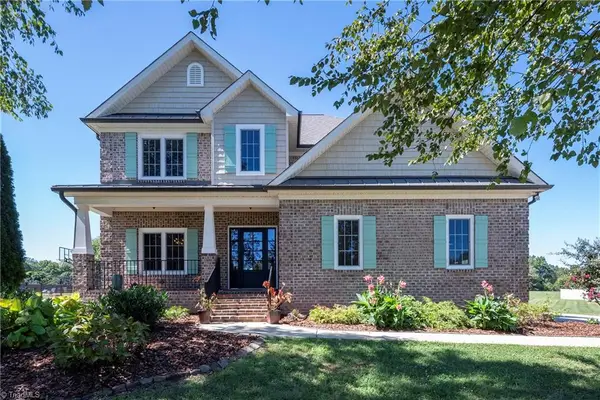 $850,000Active4 beds 4 baths2,923 sq. ft.
155 Essex Farm Road, Advance, NC 27006
MLS# 1237104Listed by: MAYS REALTY - New
 $574,980Active3 beds 4 baths2,678 sq. ft.
114 Rainbow Road, Advance, NC 27006
MLS# 1238367Listed by: REALTY ONE GROUP RESULTS - New
 $329,900Active2 beds 3 baths2,237 sq. ft.
122 Warwicke Place, Advance, NC 27006
MLS# 1238431Listed by: REALTY ONE GROUP RESULTS - New
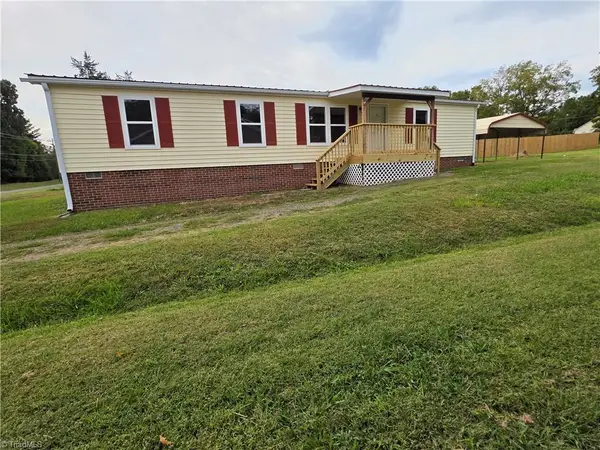 $209,000Active3 beds 2 baths1,536 sq. ft.
165 Underpass Road, Advance, NC 27006
MLS# 1238059Listed by: THE REAL ESTATE WORKS - New
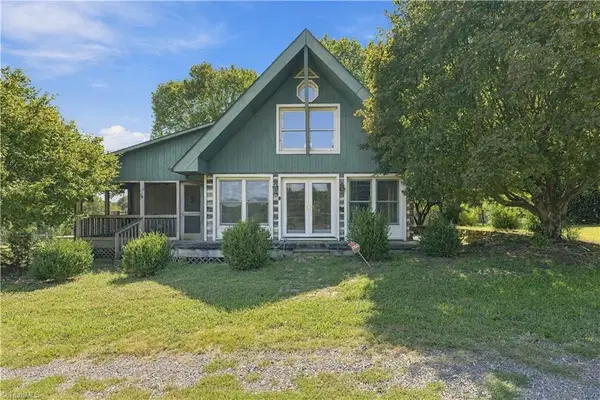 $425,000Active1 beds 2 baths1,357 sq. ft.
236 Odell Myers Road, Advance, NC 27006
MLS# 1238020Listed by: SHIPLEY CO LLC - New
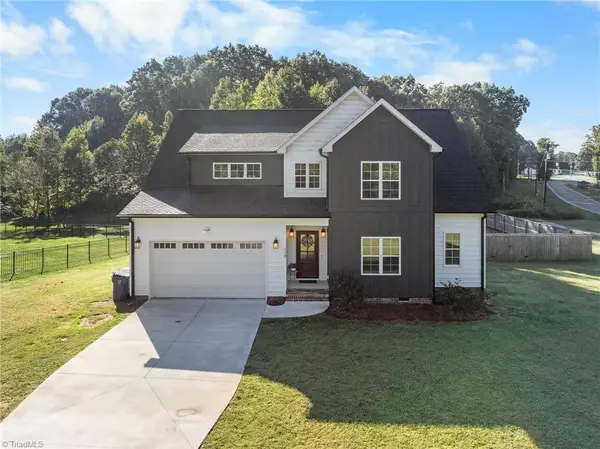 $595,000Active4 beds 3 baths2,754 sq. ft.
110 Odell Myers Road, Advance, NC 27006
MLS# 1237887Listed by: LOCAL R.E. INC. - New
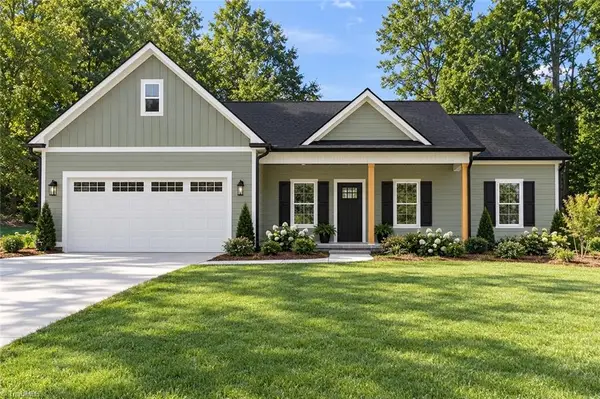 $365,000Active3 beds 2 baths1,500 sq. ft.
137 Mcdaniel Road, Advance, NC 27006
MLS# 1237972Listed by: HOME STAR REALTY - New
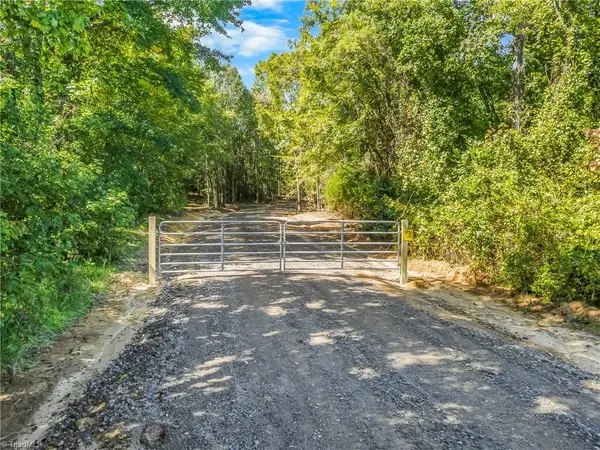 $600,000Active34.35 Acres
0 Fork Bixby Road, Advance, NC 27006
MLS# 1237357Listed by: KELLER WILLIAMS REALTY ELITE


Protect your home and budget from life's surprises with an Assurant Home Warranty, backed by a partner that supports you through every step of homeownership. Explore Plans.
© 2023 - 2026 ERA Franchise Systems LLC. All rights reserved. ERA Franchise Systems LLC fully supports the principles of the Fair Housing Act and the Equal Opportunity Act. ERA, ERA Real Estate powered, and their respective logos are registered service marks of ERA Franchise Systems LLC. Each office is independently owned and operated.