
132 Albemarle Drive, Ahoskie, NC 27910
Local realty services provided by:ERA Strother Real Estate
132 Albemarle Drive,Ahoskie, NC 27910
$225,000
- 4 Beds
- 3 Baths
- - sq. ft.
- Single family
- Sold
Listed by: meryl brown
Office: century 21 land and home realty, llc.
MLS#:100588509
Source:NC_CCAR
Sorry, we are unable to map this address
Price summary
- Price:$225,000
About this home
This 4 bedroom, 2.5 bath home is located in the desirable Colonial Acres subdivision, close to schools and medical facilities. The front door brings you into the foyer which is flanked my formal living and dining rooms. The dining room is adjacent to the spacious eat in kitchen. The kitchen has a conveniently located center island, ample counter and cabinet space and a nice sized spot for your table and chairs. The nearby den is centered around a fireplace and doors to access the front and rear yards. There is a first floor bedroom with a nearby half bath. Upstairs, there is a large bedroom with an attached full bath and double closets. Two additional bedrooms share a nearby second full bath. Additionally, there is a large finished room over the garage that would make a great hobby room or playroom. Additional storage can be found in the attic space, in the attached two car garage and the rear storage building. Updates include double hung replacement windows with e glass, some new doors, updated roof and an encapsulated crawl space....
Contact an agent
Home facts
- Year built:1978
- Subdivision & Development:Colonial Acres
- Listing ID #:100588509
- Added:55 day(s) ago
- Updated:September 07, 2026 at 06:55 AM
Rooms and interior
- Bedrooms:4
- Total bathrooms:3
- Full bathrooms:2
- Half bathrooms:1
- Rooms Total:9
- Flooring:Carpet, Laminate, Tile, Vinyl
- Dining Description:Eat-in Kitchen
- Kitchen Description:Dishwasher, Eat-in Kitchen, Kitchen Island, Refrigerator
Heating and cooling
- Cooling:Central Air, Wall/Window Unit(s)
- Heating:Electric, Gas Pack, Heat Pump, Heating, Propane
- Central air:Yes
Structure and exterior
- Roof:Composition
- Year built:1978
- Lot Features:Level
- Construction Materials:Brick, Wood Frame
- Exterior Features:Patio
- Foundation Description:Brick/Mortar
- Levels:2 Story
Schools
- High school:Hertford County High
- Middle school:Hertford County Middle School
- Elementary school:Bearfield Primary School
Utilities
- Water:Water Connected
Finances and disclosures
- Price:$225,000
Features and amenities
- Appliances:Dishwasher, Dryer, Refrigerator, Washer
- Laundry features:Dryer, Laundry Room, Washer, Washer Hookup
- Amenities:Ceiling Fan(s)
Parking
- Total parking spaces:2
- Parking description:Attached Garage, Garage
- Garage:Yes
- Garage spaces:2

New listings near 132 Albemarle Drive
- New
 $149,900Active2 beds 1 baths1,111 sq. ft.
913 N Colony Avenue N, Ahoskie, NC 27910
MLS# 100600387Listed by: CENTURY 21 LAND AND HOME REALTY, LLC - New
 $249,900Active3 beds 2 baths1,035 sq. ft.
1607 N Dr Martin Luther King Jr Drive, Ahoskie, NC 27910
MLS# 10651139Listed by: CENTURY 21 Nachman Realty 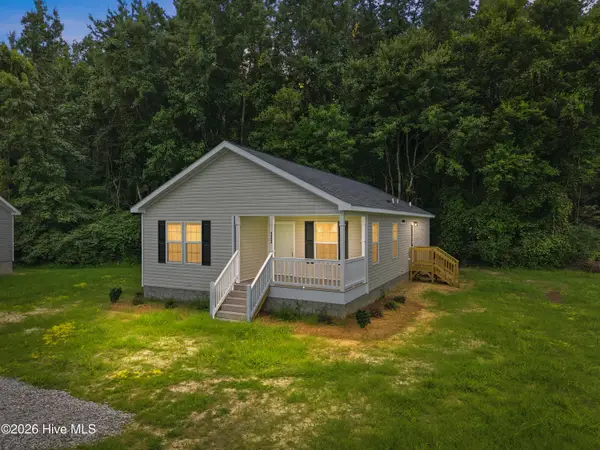 $249,000Active3 beds 2 baths1,383 sq. ft.
133 Pinewood Drive, Ahoskie, NC 27910
MLS# 100596665Listed by: UNITED COUNTRY RESPESS REAL ESTATE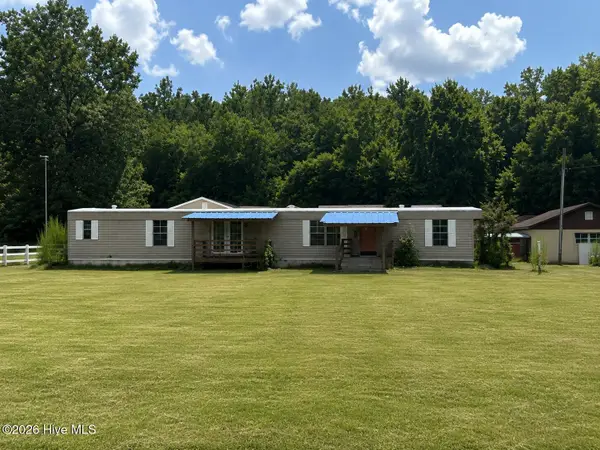 $75,000Pending2 beds 2 baths1,036 sq. ft.
648 Hall Siding Road, Ahoskie, NC 27910
MLS# 100596455Listed by: CENTURY 21 LAND AND HOME REALTY, LLC $189,000Active4 beds 2 baths1,632 sq. ft.
230 Godwin Town Road, Ahoskie, NC 27910
MLS# 100595322Listed by: UNITED COUNTRY FORBES REALTY & AUCTIONS LLC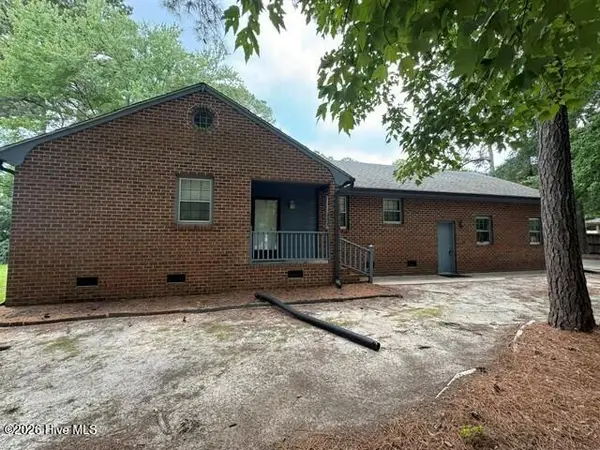 $265,000Active2 beds 2 baths1,714 sq. ft.
108 Matheson Drive, Ahoskie, NC 27910
MLS# 100593705Listed by: CENTURY 21 LAND AND HOME REALTY, LLC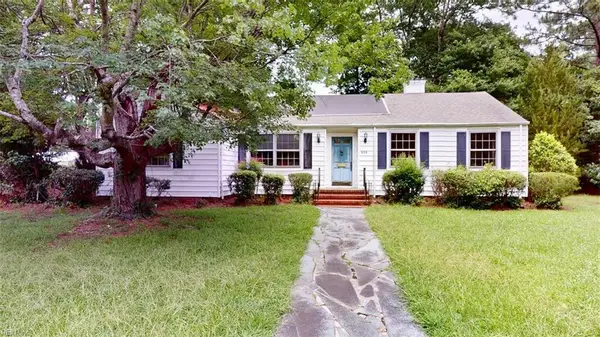 $169,900Active3 beds 2 baths2,222 sq. ft.
808 W South Street, Ahoskie, NC 27910
MLS# 10646655Listed by: Better Homes & Gdns Ntv Am Grp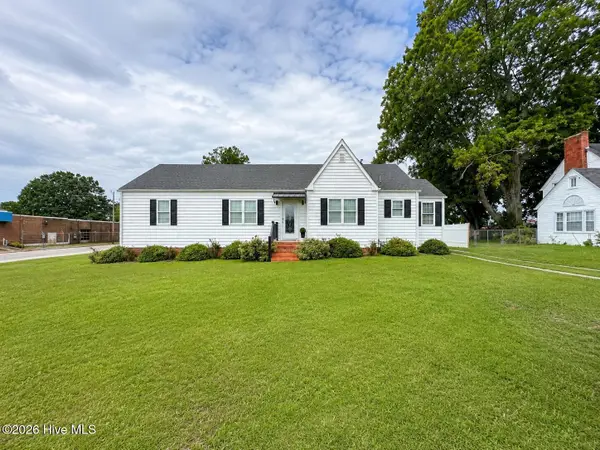 $295,000Active3 beds 3 baths1,726 sq. ft.
622 E Memorial Drive, Ahoskie, NC 27910
MLS# 100592243Listed by: CENTURY 21 LAND AND HOME REALTY, LLC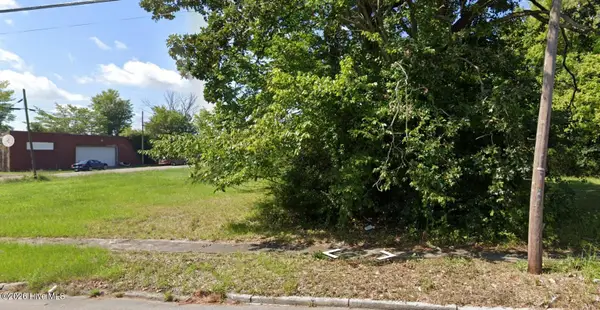 $30,000Active0.54 Acres
207 1st Street W, Ahoskie, NC 27910
MLS# 100591867Listed by: ANTHONY REALTY LLC $22,000Active0.18 Acres
701 Church Street W, Ahoskie, NC 27910
MLS# 100590118Listed by: CENTURY 21 LAND AND HOME REALTY, LLC


Protect your home and budget from life's surprises with an Assurant Home Warranty, backed by a partner that supports you through every step of homeownership. Explore Plans.
© 2023 - 2026 ERA Franchise Systems LLC. All rights reserved. ERA Franchise Systems LLC fully supports the principles of the Fair Housing Act and the Equal Opportunity Act. ERA, ERA Real Estate powered, and their respective logos are registered service marks of ERA Franchise Systems LLC. Each office is independently owned and operated.