
517 W North Street W, Ahoskie, NC 27910
Local realty services provided by:ERA Wilder Realty
517 W North Street W,Ahoskie, NC 27910
$119,000
- 4 Beds
- 2 Baths
- 1,292 sq. ft.
- Single family
- Active
Listed by: sherri bonds
Office: howard hanna wew/ec
MLS#:100558622
Source:NC_CCAR
Price summary
- Price:$119,000
- Price per sq. ft.:$92.11
About this home
Back on Market, no fault of seller!
First time home buyer or Investor opportunity!! MOTIVATED SELLER .... Charming 1930's updated 3 bedroom 2 full bath bungalow style home with expansive living space and Updated kitchen and bathrooms. An inviting enclosed front porch or welcoming back deck provide perfect places for morning coffee or afternoon visits with neighbors & friends. A private driveway and small detached garage provide convenient parking and additional storage. Major improvements include updated electrical panel, replacement windows installed in 2020 and a new roof in 2016 giving added peace of mind! Don't miss your chance to own a home with timeless charm, practical updates, and outstanding value! Conveniently located near shopping, dining, Chowan University, ECU Health Roanoke-Chowan Hospital. This home offers both comfort and accessibility. Make your move...set up a showing today! Some pictures in this listing have been virtually staged for visual possibilities.
Contact an agent
Home facts
- Year built:1935
- Subdivision & Development:None
- Listing ID #:100558622
- Added:204 day(s) ago
- Updated:September 27, 2026 at 10:22 AM
Rooms and interior
- Bedrooms:4
- Total bathrooms:2
- Full bathrooms:2
- Rooms Total:7
- Flooring:Carpet, Tile
- Kitchen Description:Pantry, Refrigerator
- Living area:1,292 sq. ft.
Heating and cooling
- Cooling:Central Air, Heat Pump
- Heating:Gas Pack, Heat Pump, Heating, Natural Gas
- Central air:Yes
Structure and exterior
- Roof:Architectural Shingle
- Year built:1935
- Building area:1,292 sq. ft.
- Lot area:0.1 Acres
- Lot Features:Corner Lot, Level
- Construction Materials:Brick, Vinyl Siding, Wood Frame
- Exterior Features:Deck, Enclosed
- Foundation Description:Brick/Mortar, Permanent, Raised
- Levels:1 Story
Schools
- High school:Hertford County High
- Middle school:Hertford County Middle
- Elementary school:Bearfield Primary School
Utilities
- Sewer:Sewer Connected
Finances and disclosures
- Price:$119,000
- Price per sq. ft.:$92.11
Features and amenities
- Appliances:Dryer, Refrigerator, Washer
- Laundry features:Dryer, Laundry Room, Washer, Washer Hookup
- Amenities:Ceiling Fan(s)
Parking
- Parking description:Concrete, Off Street, On Street

New listings near 517 W North Street W
- New
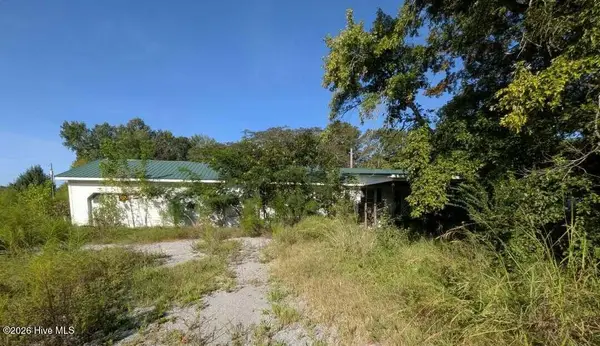 $80,000Active3 beds 2 baths1,488 sq. ft.
112 Holloman Lane, Ahoskie, NC 27910
MLS# 100603950Listed by: EPIQUE REALTY 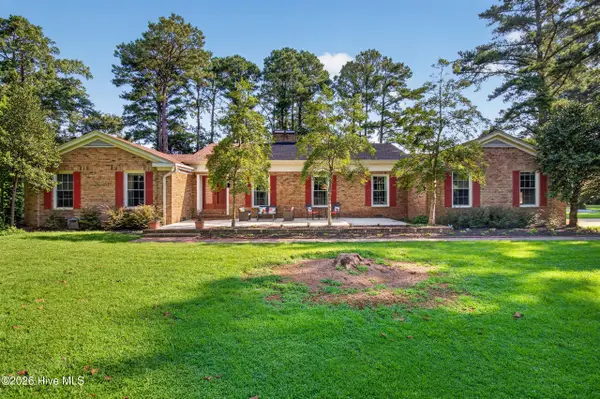 $350,000Active4 beds 3 baths2,680 sq. ft.
113 Clarendon Road, Ahoskie, NC 27910
MLS# 100602460Listed by: WATER STREET REAL ESTATE GROUP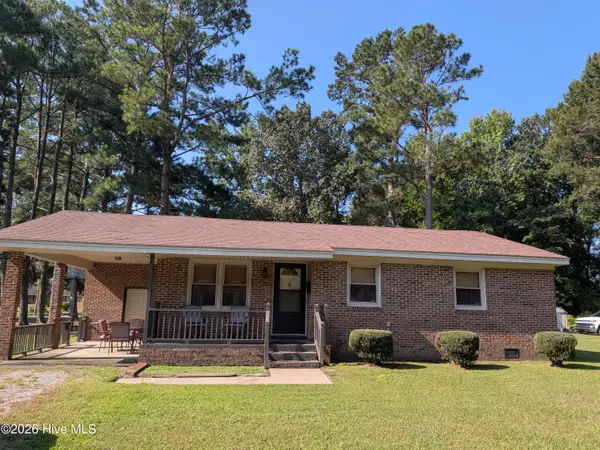 $65,000Active3 beds 1 baths1,064 sq. ft.
216 E Troy Street E, Ahoskie, NC 27910
MLS# 100602295Listed by: EPIQUE REALTY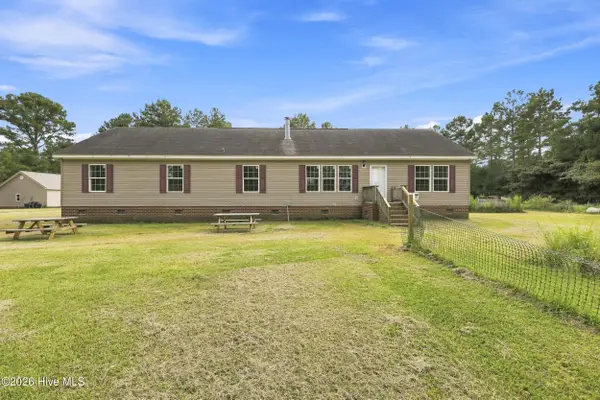 $339,900Active4 beds 3 baths2,312 sq. ft.
629 Liverman Mill Road, Ahoskie, NC 27910
MLS# 100602035Listed by: THE REAL ESTATE GROUP CAROLINA PROPERTIES $149,900Active2 beds 1 baths1,111 sq. ft.
913 N Colony Avenue N, Ahoskie, NC 27910
MLS# 100600387Listed by: CENTURY 21 LAND AND HOME REALTY, LLC $234,900Active3 beds 2 baths1,035 sq. ft.
1607 N Dr Martin Luther King Jr Drive, Ahoskie, NC 27910
MLS# 10651139Listed by: CENTURY 21 Nachman Realty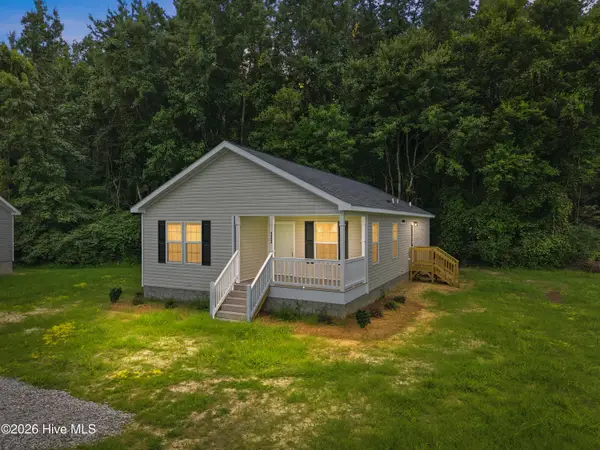 $244,990Active3 beds 2 baths1,383 sq. ft.
133 Pinewood Drive, Ahoskie, NC 27910
MLS# 100596665Listed by: UNITED COUNTRY RESPESS REAL ESTATE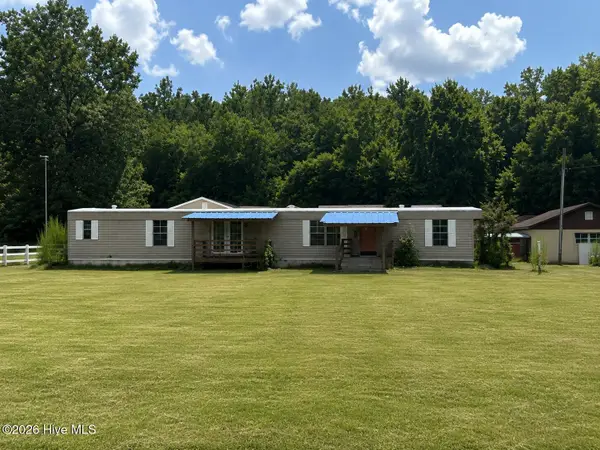 $75,000Pending2 beds 2 baths1,036 sq. ft.
648 Hall Siding Road, Ahoskie, NC 27910
MLS# 100596455Listed by: CENTURY 21 LAND AND HOME REALTY, LLC $179,000Active4 beds 2 baths1,632 sq. ft.
230 Godwin Town Road, Ahoskie, NC 27910
MLS# 100595322Listed by: UNITED COUNTRY FORBES REALTY & AUCTIONS LLC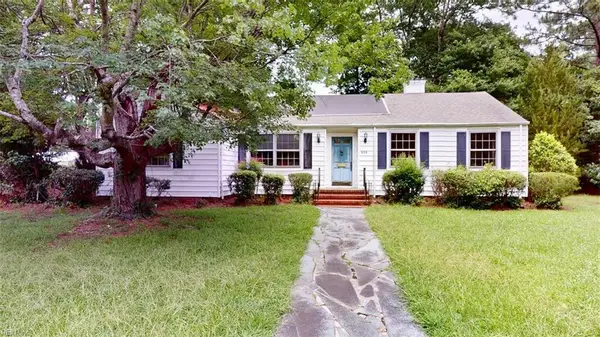 $159,900Active3 beds 2 baths2,222 sq. ft.
808 W South Street, Ahoskie, NC 27910
MLS# 10646655Listed by: Better Homes & Gdns Ntv Am Grp


Protect your home and budget from life's surprises with an Assurant Home Warranty, backed by a partner that supports you through every step of homeownership. Explore Plans.
© 2023 - 2026 ERA Franchise Systems LLC. All rights reserved. ERA Franchise Systems LLC fully supports the principles of the Fair Housing Act and the Equal Opportunity Act. ERA, ERA Real Estate powered, and their respective logos are registered service marks of ERA Franchise Systems LLC. Each office is independently owned and operated.