
1476 Hickory Avenue, Albemarle, NC 28001
Local realty services provided by:ERA Sunburst Realty
Listed by: john williams, barbara britt
Office: exp realty llc. ballantyne
MLS#:4416503
Source:CH
Price summary
- Price:$185,000
- Price per sq. ft.:$243.74
About this home
Charming home, HUGE opportunity! You’ll be captivated from the moment you arrive. With exceptional curb appeal, this inviting 2-bedroom, 1-bath home is situated on a generous lot, and the sale includes an additional parcel, providing lots of space for entertaining. The interior has been beautifully updated and is ready for you to move in. The backyard deck and fenced yard are ideal for hosting guests and recreation. Don’t miss out on this one! Schedule your private showing today before it's gone!
Contact an agent
Home facts
- Year built:1940
- Subdivision & Development:West End
- Listing ID #:4416503
- Updated:September 07, 2026 at 11:02 AM
Rooms and interior
- Bedrooms:2
- Total bathrooms:1
- Full bathrooms:1
- Kitchen Description:Electric Range, Refrigerator
- Living area:759 sq. ft.
Heating and cooling
- Heating:Natural Gas
- Central air:Yes
Structure and exterior
- Year built:1940
- Building area:759 sq. ft.
- Lot area:0.35 Acres
- Architectural Style:A-Frame
- Construction Materials:Vinyl
- Foundation Description:Crawl Space
Schools
- High school:Unspecified
- Elementary school:Unspecified
Utilities
- Sewer:Public Sewer
Finances and disclosures
- Price:$185,000
- Price per sq. ft.:$243.74
Features and amenities
- Laundry features:Laundry Room, Main Level
Parking
- Garage:Yes
- Garage spaces:1
 Listings courtesy of Canopy MLS as distributed by MLS GRID. Copyright 2021 Canopy MLS. All rights reserved. Canopy MLS, provides content displayed here (“provided content”) on an “as is” basis and makes no representations or warranties regarding the provided content, including, but not limited to those of non-infringement, timeliness, accuracy, or completeness. Individuals and companies using information presented are responsible for verification and validation of information they utilize and present to their customers and clients. Canopy MLS will not be liable for any damage or loss resulting from use of the provided content or the products available through Portals, IDX, VOW, and/or Syndication. Recipients of this information shall not resell, redistribute, reproduce, modify, or otherwise copy any portion thereof without the expressed written consent of Canopy MLS.
New listings near 1476 Hickory Avenue
- Coming Soon
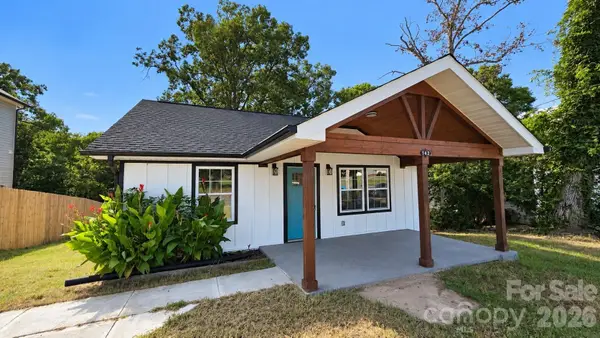 $240,000Coming Soon4 beds 2 baths1,334 sq. ft.
142 S Morrow Avenue, Albemarle, NC 28001
MLS# 4422142Listed by: NORTHGROUP REAL ESTATE LLC - Coming Soon
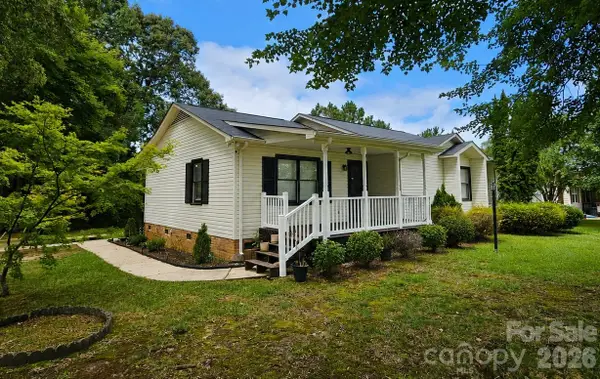 $284,900Coming Soon3 beds 2 baths1,336 sq. ft.
28159 A Poplins Grove Church Road, Albemarle, NC 28001
MLS# 4418085Listed by: COMPASS - Coming Soon
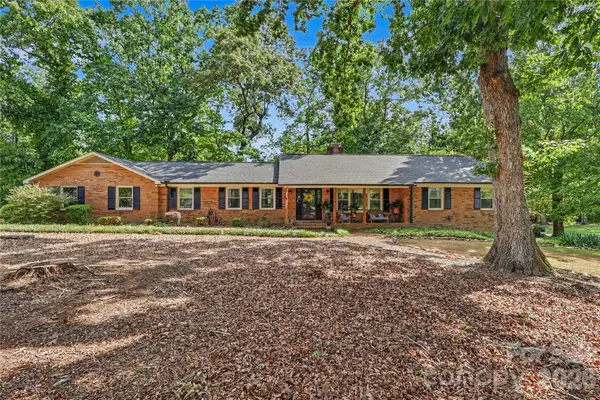 $380,000Coming Soon4 beds 3 baths2,292 sq. ft.
33610 Aaron Road, Albemarle, NC 28001
MLS# 4419659Listed by: HOWARD HANNA ALLEN TATE ALBEMARLE - Coming Soon
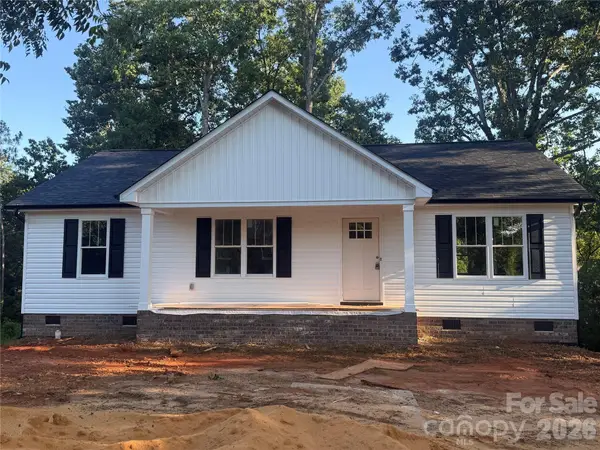 $299,000Coming Soon3 beds 2 baths1,330 sq. ft.
1245 Wendover Avenue, Albemarle, NC 28001
MLS# 4418095Listed by: MCCOY REAL ESTATE INC - Coming Soon
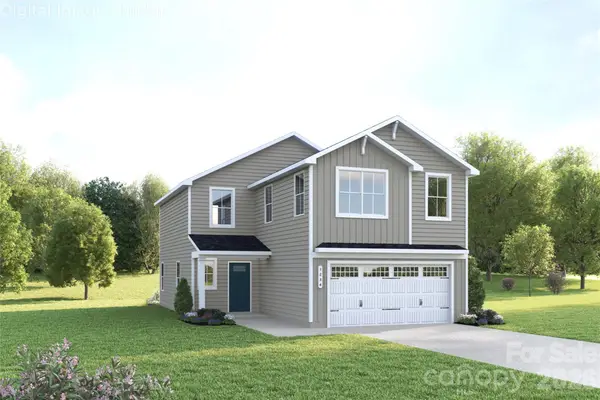 $314,990Coming Soon4 beds 3 baths1,946 sq. ft.
121 Auburn Hills Drive, Albemarle, NC 28001
MLS# 4416519Listed by: SMITH CAPITAL PARTNERS LLC - Coming Soon
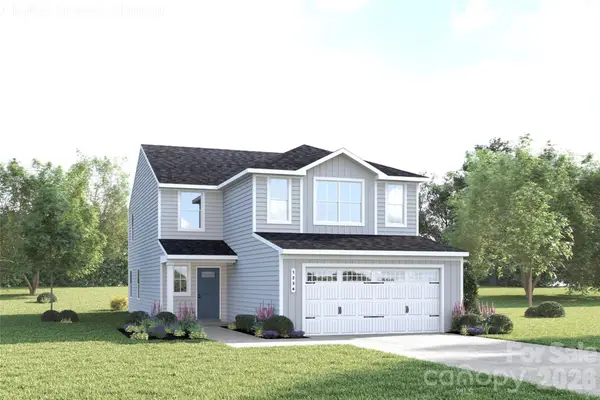 $329,990Coming Soon5 beds 3 baths2,277 sq. ft.
131 Auburn Hills Drive, Albemarle, NC 28001
MLS# 4416520Listed by: SMITH CAPITAL PARTNERS LLC - New
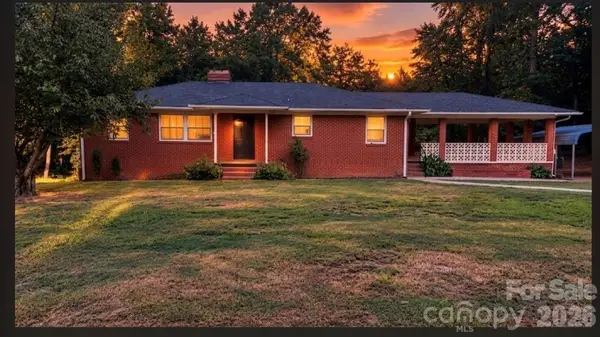 $285,000Active3 beds 1 baths2,912 sq. ft.
25694 Dunlap Road, Albemarle, NC 28001
MLS# 4422184Listed by: MAGNOLIA DREAM REAL ESTATE - New
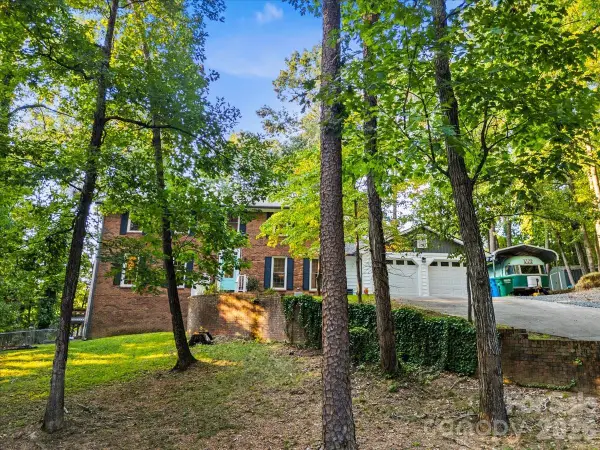 $455,000Active4 beds 4 baths3,708 sq. ft.
705 Brunson Drive, Albemarle, NC 28001
MLS# 4422232Listed by: HUNTER HOMES REALTY - New
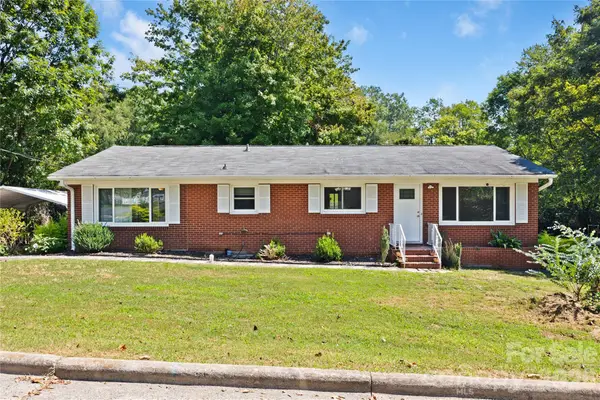 $230,000Active3 beds 2 baths1,453 sq. ft.
411 Coble Avenue, Albemarle, NC 28001
MLS# 4421862Listed by: EXP REALTY LLC BALLANTYNE - New
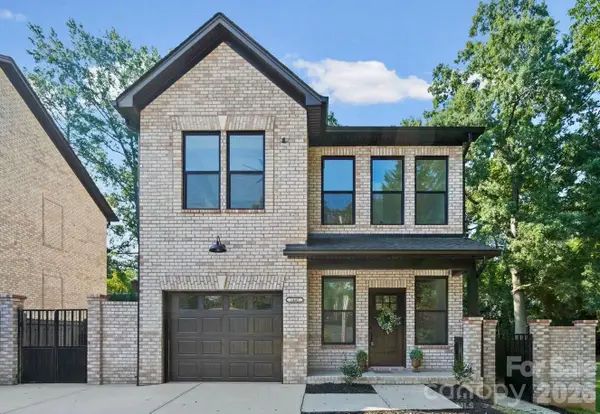 $330,000Active3 beds 3 baths1,870 sq. ft.
1445 Kingsley Drive, Albemarle, NC 28001
MLS# 4421358Listed by: ZORAIDA DELGADO PAYNE REAL ESTATE LLC


Protect your home and budget from life's surprises with an Assurant Home Warranty, backed by a partner that supports you through every step of homeownership. Explore Plans.
© 2023 - 2026 ERA Franchise Systems LLC. All rights reserved. ERA Franchise Systems LLC fully supports the principles of the Fair Housing Act and the Equal Opportunity Act. ERA, ERA Real Estate powered, and their respective logos are registered service marks of ERA Franchise Systems LLC. Each office is independently owned and operated.