
641 Knollwood Circle, Albemarle, NC 28001
Local realty services provided by:ERA Live Moore
Listed by: andrea murray, nicole baker
Office: exp realty llc. ballantyne
MLS#:4405399
Source:CH
641 Knollwood Circle,Albemarle, NC 28001
$295,000
- 3 Beds
- 2 Baths
- 1,353 sq. ft.
- Single family
- Pending
Price summary
- Price:$295,000
- Price per sq. ft.:$218.03
About this home
New custom construction home in Albemarle, NC ! On a private 0.75 acres & no HOA! 3-bedroom, 2-bath home is packed with custom features, including elegant archways, custom built-ins throughout the home and closets, and a chef-inspired kitchen complete with a pot filler. Enjoy the convenience of **all appliances included**—refrigerator, washer, dryer, range, microwave, and dishwasher. Step outside to the spacious back deck (to be added ) overlooking your expansive backyard. With designer finishes, quality craftsmanship, and exceptional attention to detail, this home is one you won't want to miss.
**Photo Disclaimer:** Listing photos are architectural renderings intended to illustrate the builder's planned finished product. Colors, materials, finishes, fixtures, landscaping, and other details may vary. Buyer and buyer's agent should verify all features and specifications with the builder.
Contact an agent
Home facts
- Year built:2026
- Subdivision & Development:None
- Listing ID #:4405399
- Updated:September 07, 2026 at 07:27 AM
Rooms and interior
- Bedrooms:3
- Total bathrooms:2
- Full bathrooms:2
- Kitchen Description:Dishwasher, Electric Range, Microwave, Refrigerator
- Living area:1,353 sq. ft.
Heating and cooling
- Cooling:Central Air
- Central air:Yes
Structure and exterior
- Year built:2026
- Building area:1,353 sq. ft.
- Lot area:0.75 Acres
- Construction Materials:Vinyl
- Foundation Description:Slab
Schools
- High school:Unspecified
- Elementary school:Unspecified
Utilities
- Sewer:Public Sewer
Finances and disclosures
- Price:$295,000
- Price per sq. ft.:$218.03
Parking
- Parking description:Driveway
 Listings courtesy of Canopy MLS as distributed by MLS GRID. Copyright 2021 Canopy MLS. All rights reserved. Canopy MLS, provides content displayed here (“provided content”) on an “as is” basis and makes no representations or warranties regarding the provided content, including, but not limited to those of non-infringement, timeliness, accuracy, or completeness. Individuals and companies using information presented are responsible for verification and validation of information they utilize and present to their customers and clients. Canopy MLS will not be liable for any damage or loss resulting from use of the provided content or the products available through Portals, IDX, VOW, and/or Syndication. Recipients of this information shall not resell, redistribute, reproduce, modify, or otherwise copy any portion thereof without the expressed written consent of Canopy MLS.
New listings near 641 Knollwood Circle
- Coming Soon
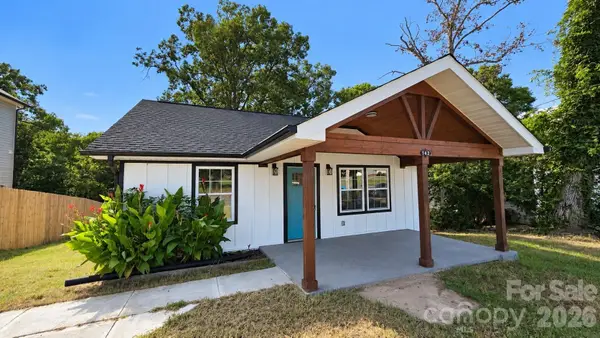 $240,000Coming Soon4 beds 2 baths1,334 sq. ft.
142 S Morrow Avenue, Albemarle, NC 28001
MLS# 4422142Listed by: NORTHGROUP REAL ESTATE LLC - Coming Soon
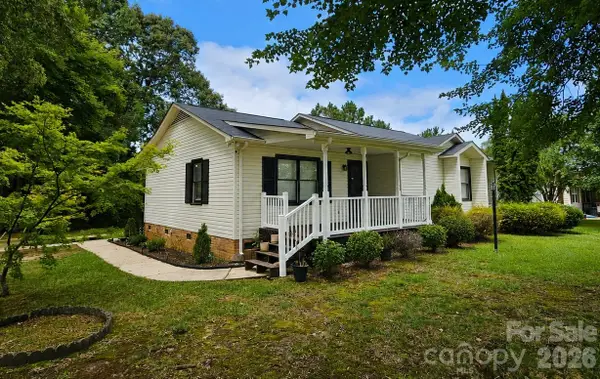 $284,900Coming Soon3 beds 2 baths1,336 sq. ft.
28159 A Poplins Grove Church Road, Albemarle, NC 28001
MLS# 4418085Listed by: COMPASS - Coming Soon
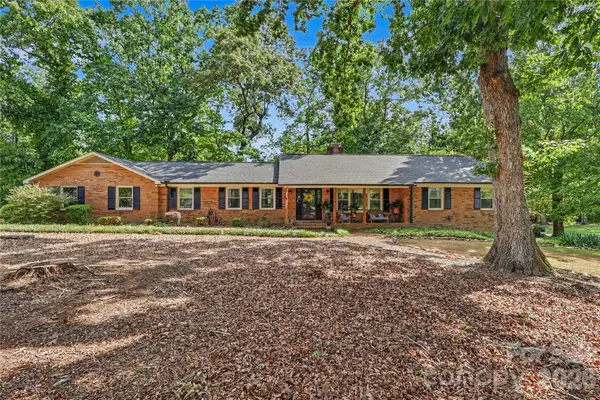 $380,000Coming Soon4 beds 3 baths2,292 sq. ft.
33610 Aaron Road, Albemarle, NC 28001
MLS# 4419659Listed by: HOWARD HANNA ALLEN TATE ALBEMARLE - Coming Soon
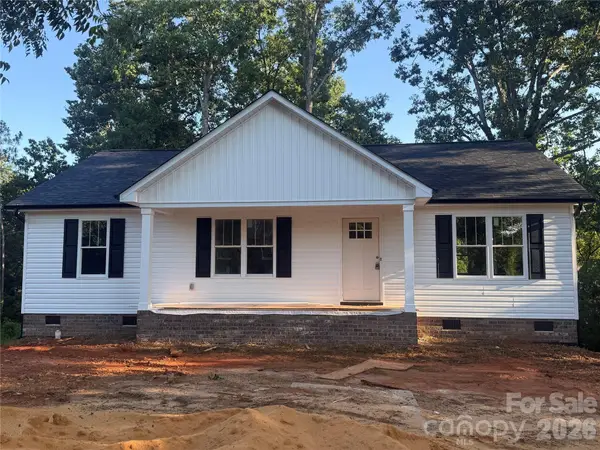 $299,000Coming Soon3 beds 2 baths1,330 sq. ft.
1245 Wendover Avenue, Albemarle, NC 28001
MLS# 4418095Listed by: MCCOY REAL ESTATE INC - Coming Soon
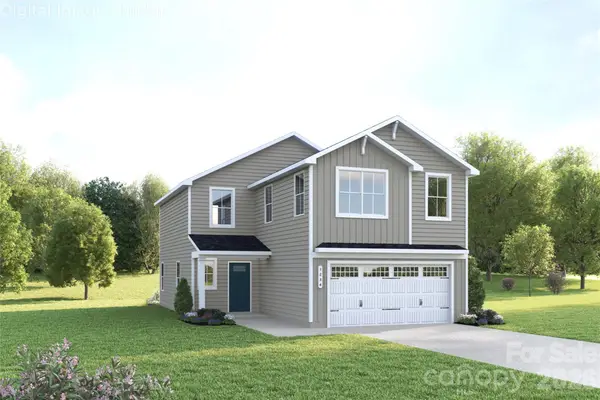 $314,990Coming Soon4 beds 3 baths1,946 sq. ft.
121 Auburn Hills Drive, Albemarle, NC 28001
MLS# 4416519Listed by: SMITH CAPITAL PARTNERS LLC - Coming Soon
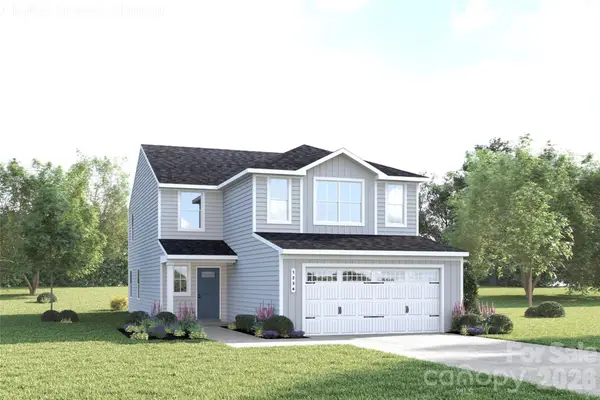 $329,990Coming Soon5 beds 3 baths2,277 sq. ft.
131 Auburn Hills Drive, Albemarle, NC 28001
MLS# 4416520Listed by: SMITH CAPITAL PARTNERS LLC - New
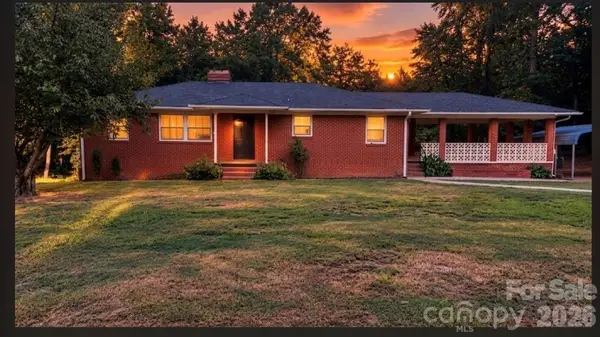 $285,000Active3 beds 1 baths2,912 sq. ft.
25694 Dunlap Road, Albemarle, NC 28001
MLS# 4422184Listed by: MAGNOLIA DREAM REAL ESTATE - New
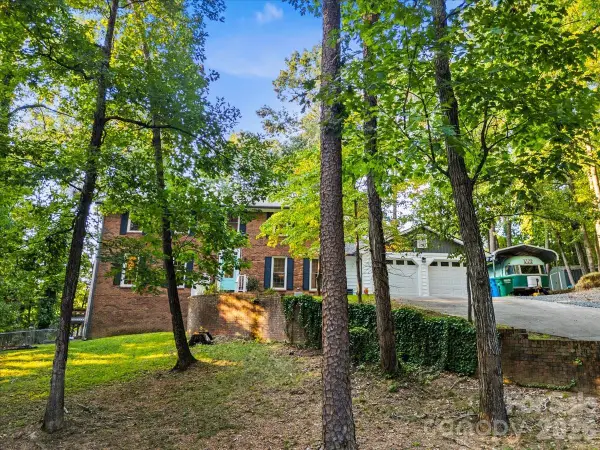 $455,000Active4 beds 4 baths3,708 sq. ft.
705 Brunson Drive, Albemarle, NC 28001
MLS# 4422232Listed by: HUNTER HOMES REALTY - New
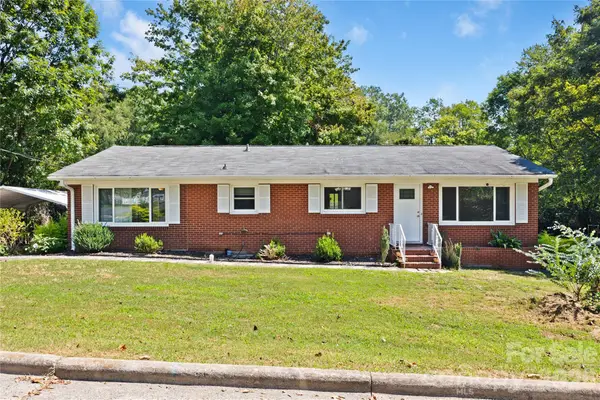 $230,000Active3 beds 2 baths1,453 sq. ft.
411 Coble Avenue, Albemarle, NC 28001
MLS# 4421862Listed by: EXP REALTY LLC BALLANTYNE - New
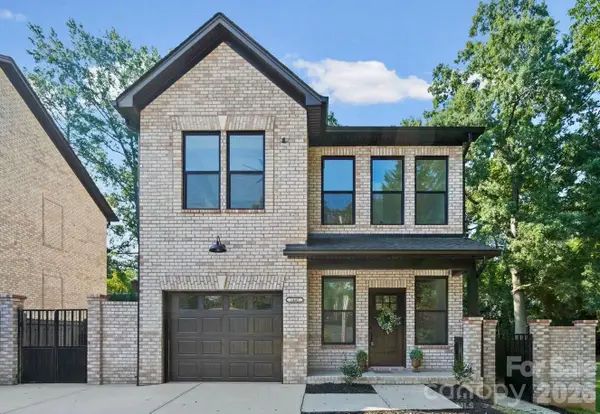 $330,000Active3 beds 3 baths1,870 sq. ft.
1445 Kingsley Drive, Albemarle, NC 28001
MLS# 4421358Listed by: ZORAIDA DELGADO PAYNE REAL ESTATE LLC


Protect your home and budget from life's surprises with an Assurant Home Warranty, backed by a partner that supports you through every step of homeownership. Explore Plans.
© 2023 - 2026 ERA Franchise Systems LLC. All rights reserved. ERA Franchise Systems LLC fully supports the principles of the Fair Housing Act and the Equal Opportunity Act. ERA, ERA Real Estate powered, and their respective logos are registered service marks of ERA Franchise Systems LLC. Each office is independently owned and operated.