
14 Springmoor Drive, Angier, NC 27501
Local realty services provided by:ERA Live Moore
14 Springmoor Drive,Angier, NC 27501
$350,000
- 3 Beds
- 2 Baths
- - sq. ft.
- Multi-family
- Coming Soon
Upcoming open houses
- Sat, Aug 1511:00 am - 01:00 pm
- Sun, Aug 1601:00 pm - 03:00 pm
Listed by: anna powell
Office: exp realty llc.
MLS#:10186007
Source:RD
Price summary
- Price:$350,000
About this home
Come discover the ease of one-level living just outside Fuquay-Varina with NO HOA and NO city taxes. At just over a half an acre and less than 8 miles to Target, this Angier home brings together the space people want offering ultimate privacy but still close distance to all the shopping and restaurants Fuquay has to offer. Situated on a wooded corner lot, inside this home, you'll find 3 bedrooms and 2 full bathrooms. You are welcomed by vaulted ceilings and an open living area that creates a bright, welcoming space perfect for everyday living and entertaining. The primary suite is tucked away on one side of the home. Don't miss the beautiful modern updates that have been completed including trimwork and updated fixtures. Add in a 2-car garage, covered front porch, back deck and fully fenced backyard for entertaining, and there's a lot to love both inside and out. Plus did I mention a convenient distance and access to the community pond. So to recap: No HOA. No city taxes. More land. More privacy. Fewer restrictions. And close enough to Fuquay that an errand run doesn't take all day. This one is ready for its next owners!...
Contact an agent
Home facts
- Year built:2018
- Subdivision & Development:Cross Link
- Listing ID #:10186007
- Updated:August 13, 2026 at 10:10 PM
Rooms and interior
- Bedrooms:3
- Total bathrooms:2
- Full bathrooms:2
- Rooms Total:1
- Flooring:Carpet, Laminate, Luxury Vinyl
- Bathrooms Description:Separate Shower, Soaking Tub
- Kitchen Description:Dishwasher, Microwave
Heating and cooling
- Cooling:Central Air
- Heating:Electric
- Central air:Yes
Structure and exterior
- Roof:Shingle
- Year built:2018
- Lot Features:Corner, Wooded
- Architectural Style:Ranch
- Construction Materials:Vinyl Siding
- Exterior Features:Deck, Fenced Yard, Front Porch
- Levels:One
Schools
- High school:Harnett - Harnett Central High
- Middle school:Harnett - Harnett Central Middle
- Elementary school:Harnett - North Harnett Primary
Utilities
- Water:Public
- Sewer:Public Sewer
Finances and disclosures
- Price:$350,000
- Tax amount:$2,150
Features and amenities
- Laundry features:Main Level
Parking
- Garage:Yes
- Garage spaces:2
 Listings marked with a Doorify MLS icon are provided courtesy of the Doorify MLS, of North Carolina, Internet Data Exchange Database. Brokers make an effort to deliver accurate information, but buyers should independently verify any information on which they will rely in a transaction. The listing broker shall not be responsible for any typographical errors, misinformation, or misprints, and they shall be held totally harmless from any damages arising from reliance upon this data. This data is provided exclusively for consumers’ personal, non-commercial use. Copyright 2026 Doorify MLS of North Carolina. All rights reserved.
New listings near 14 Springmoor Drive
- New
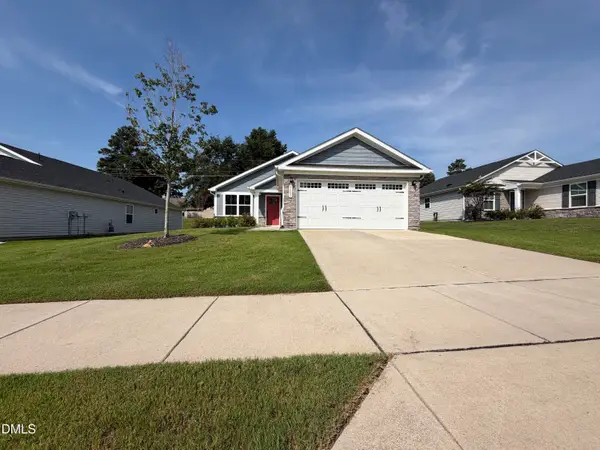 $321,000Active2 beds 2 baths1,145 sq. ft.
8680 Kenridge Lane, Fuquay Varina, NC 27526
MLS# 10186172Listed by: OPENDOOR BROKERAGE LLC - New
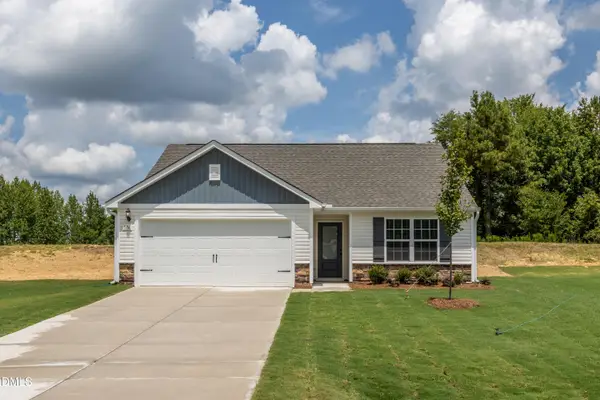 $304,900Active3 beds 2 baths1,172 sq. ft.
639 Chedworth Drive, Angier, NC 27501
MLS# 10186086Listed by: LGI REALTY NC, LLC - New
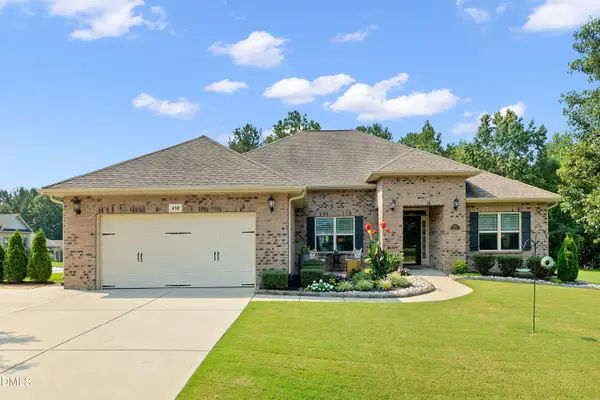 $450,000Active4 beds 3 baths2,302 sq. ft.
410 Crosscreek Lane, Angier, NC 27501
MLS# 10186000Listed by: C-A-RE REALTY - New
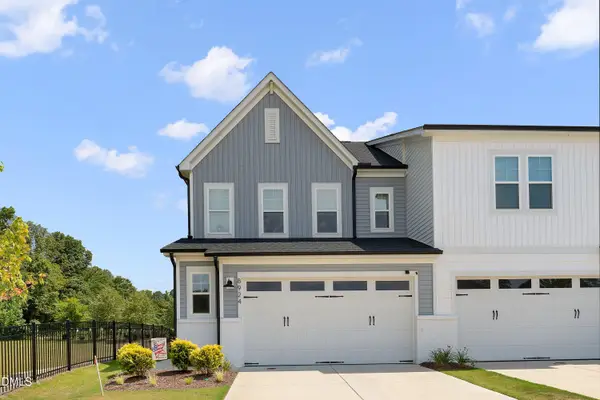 $364,900Active4 beds 3 baths2,059 sq. ft.
8924 Kennebec Crossing Drive, Angier, NC 27501
MLS# 10185950Listed by: LONG & FOSTER REAL ESTATE INC/TRIANGLE EAST - New
 $299,990Active4 beds 3 baths1,735 sq. ft.
42 Arbor Loop, Angier, NC 27501
MLS# 10185902Listed by: REALTY OF AMERICA - New
 $359,900Active3 beds 2 baths2,099 sq. ft.
8029 Crookneck Drive, Angier, NC 27501
MLS# 10185906Listed by: TRICAP PROPERTY MANAGEMENT,LLC - Open Sun, 2 to 5pmNew
 $573,571Active3 beds 2 baths2,112 sq. ft.
18 Rustic Woods Court, Angier, NC 27501
MLS# 10185795Listed by: EASTWOOD CONSTRUCTION LLC - New
 $427,985Active5 beds 3 baths3,010 sq. ft.
912 Walker Ridge Way, Willow Springs, NC 27592
MLS# 10185724Listed by: ESTEEM PROPERTIES - New
 $457,985Active5 beds 4 baths3,656 sq. ft.
928 Walker Ridge Way, Willow Springs, NC 27592
MLS# 10185728Listed by: ESTEEM PROPERTIES


Protect your home and budget from life's surprises with an Assurant Home Warranty, backed by a partner that supports you through every step of homeownership. Explore Plans.
© 2023 - 2026 ERA Franchise Systems LLC. All rights reserved. ERA Franchise Systems LLC fully supports the principles of the Fair Housing Act and the Equal Opportunity Act. ERA, ERA Real Estate powered, and their respective logos are registered service marks of ERA Franchise Systems LLC. Each office is independently owned and operated.