
410 Crosscreek Lane, Angier, NC 27501
Local realty services provided by:ERA Live Moore
410 Crosscreek Lane,Angier, NC 27501
$450,000
- 4 Beds
- 3 Baths
- 2,302 sq. ft.
- Multi-family
- Active
Listed by: don gomez
Office: c-a-re realty
MLS#:10186000
Source:RD
Price summary
- Price:$450,000
- Price per sq. ft.:$195.48
- Monthly HOA dues:$52.5
About this home
## Meticulously Maintained One-Level Home When we say **meticulously maintained, this home truly is it**. Every detail has been thoughtfully considered to provide comfortable, easy one-level living in an impressive neighborhood. This spacious **4-bedroom, 3-full-bath home with a dedicated office** offers high ceilings, a calm and peaceful atmosphere, and quality upgrades throughout. The living area features concealed **16-gauge in-wall "Ghost Wiring"** for surround-sound entertainment, along with luxury vinyl tile flooring and upgraded carpet. Outside, enjoy a beautifully manicured **half-acre, level, fully fenced corner lot** with mature landscaping, a huge rear screened porch, patio, shed, and a **15' x 15' stamped-concrete grilling pad**—perfect for relaxing evenings and entertaining. A front patio sitting area adds even more outdoor living space. Recent improvements include a **new slide-in range, new primary closet doors with space-saving bifold barn-style sliding doors, and an expanded driveway for additional parking**. The home also features a **backfeed breaker/interlock for a portable generator**, adding valuable peace of mind. With four sides of brick, a spacious corner lot, thoughtful upgrades, and exceptional maintenance, this home offers the rare combination of **comfort, functionality, and pride of ownership**. Simply move in and enjoy—every detail has already been considered. Complete improvement/upgrade list in MLS Documents....
Contact an agent
Home facts
- Year built:2016
- Subdivision & Development:Millstone Ridge
- Listing ID #:10186000
- Added:1 day(s) ago
- Updated:August 13, 2026 at 07:07 PM
Rooms and interior
- Bedrooms:4
- Total bathrooms:3
- Full bathrooms:3
- Rooms Total:10
- Flooring:Carpet, Luxury Vinyl
- Dining Description:Eat-in Kitchen
- Bathrooms Description:Double Vanity
- Kitchen Description:Dishwasher, Electric Range, Microwave, Refrigerator
- Living area:2,302 sq. ft.
Heating and cooling
- Cooling:Central Air, Heat Pump
- Heating:Electric, Forced Air
- Central air:Yes
Structure and exterior
- Roof:Shingle
- Year built:2016
- Building area:2,302 sq. ft.
- Lot area:0.5 Acres
- Lot Features:Corner, Landscaped, Level
- Architectural Style:Craftsman, Ranch
- Construction Materials:Brick
- Exterior Features:Courtyard, Deck, Fenced Yard, Garden, Patio, Porch, Screened
- Foundation Description:Slab
- Levels:One
Schools
- High school:Johnston County Schools
- Middle school:Johnston County Schools
- Elementary school:Johnston County Schools
Utilities
- Water:Public
- Sewer:Septic Tank
Finances and disclosures
- Price:$450,000
- Price per sq. ft.:$195.48
- Tax amount:$2,610
Features and amenities
- Laundry features:Laundry Room
Parking
- Total parking spaces:6
- Garage:Yes
- Garage spaces:2
 Listings marked with a Doorify MLS icon are provided courtesy of the Doorify MLS, of North Carolina, Internet Data Exchange Database. Brokers make an effort to deliver accurate information, but buyers should independently verify any information on which they will rely in a transaction. The listing broker shall not be responsible for any typographical errors, misinformation, or misprints, and they shall be held totally harmless from any damages arising from reliance upon this data. This data is provided exclusively for consumers’ personal, non-commercial use. Copyright 2026 Doorify MLS of North Carolina. All rights reserved.
New listings near 410 Crosscreek Lane
- New
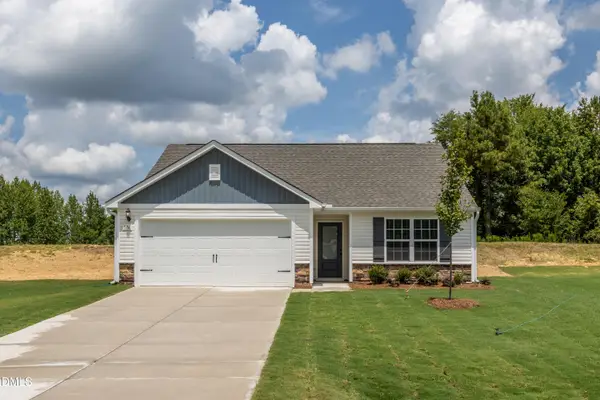 $304,900Active3 beds 2 baths1,172 sq. ft.
639 Chedworth Drive, Angier, NC 27501
MLS# 10186086Listed by: LGI REALTY NC, LLC - Coming Soon
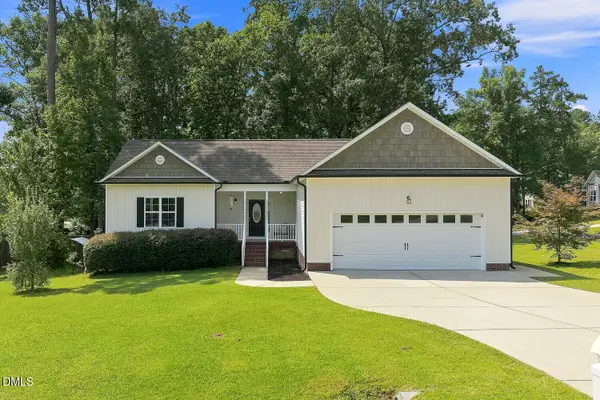 $350,000Coming Soon3 beds 2 baths
14 Springmoor Drive, Angier, NC 27501
MLS# 10186007Listed by: EXP REALTY LLC - New
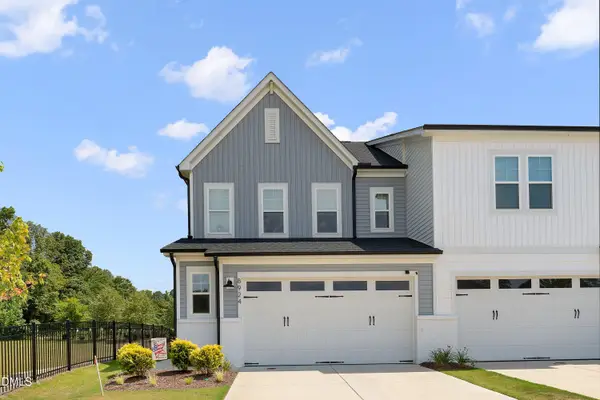 $364,900Active4 beds 3 baths2,059 sq. ft.
8924 Kennebec Crossing Drive, Angier, NC 27501
MLS# 10185950Listed by: LONG & FOSTER REAL ESTATE INC/TRIANGLE EAST - New
 $299,990Active4 beds 3 baths1,735 sq. ft.
42 Arbor Loop, Angier, NC 27501
MLS# 10185902Listed by: REALTY OF AMERICA - New
 $359,900Active3 beds 2 baths2,099 sq. ft.
8029 Crookneck Drive, Angier, NC 27501
MLS# 10185906Listed by: TRICAP PROPERTY MANAGEMENT,LLC - Open Sun, 2 to 5pmNew
 $573,571Active3 beds 2 baths2,112 sq. ft.
18 Rustic Woods Court, Angier, NC 27501
MLS# 10185795Listed by: EASTWOOD CONSTRUCTION LLC - New
 $427,985Active5 beds 3 baths3,010 sq. ft.
912 Walker Ridge Way, Willow Springs, NC 27592
MLS# 10185724Listed by: ESTEEM PROPERTIES - New
 $457,985Active5 beds 4 baths3,656 sq. ft.
928 Walker Ridge Way, Willow Springs, NC 27592
MLS# 10185728Listed by: ESTEEM PROPERTIES - New
 $419,990Active4 beds 2 baths3,010 sq. ft.
1185 Brannan Hill Avenue, Willow Springs, NC 27592
MLS# 10185691Listed by: ESTEEM PROPERTIES


Protect your home and budget from life's surprises with an Assurant Home Warranty, backed by a partner that supports you through every step of homeownership. Explore Plans.
© 2023 - 2026 ERA Franchise Systems LLC. All rights reserved. ERA Franchise Systems LLC fully supports the principles of the Fair Housing Act and the Equal Opportunity Act. ERA, ERA Real Estate powered, and their respective logos are registered service marks of ERA Franchise Systems LLC. Each office is independently owned and operated.