
32 Bee Garden Court, Angier, NC 27501
Local realty services provided by:ERA Live Moore
32 Bee Garden Court,Angier, NC 27501
$264,490
- 4 Beds
- 3 Baths
- 1,554 sq. ft.
- Single family
- Active
Listed by: kenneth ward
Office: d.r. horton, inc.
MLS#:10195871
Source:RD
Price summary
- Price:$264,490
- Price per sq. ft.:$170.2
- Monthly HOA dues:$152
About this home
Enjoy an inviting townhome community setting—complete with a pool and bathhouse at The Townes at Honeycutt Oaks. Featuring 2-stories, approximately 1554 square feet, 4 bedrooms, 2.5 bathrooms, and an attached single car garage, 32 Bee Garden Court is ready to welcome you home. This end-unit townhome's main floor opens up to a bright and seamless layout, with the living room, kitchen, and dining room all connected. The beautiful kitchen—with its stainless steel appliances, stunning quartz countertops, and kitchen peninsula—overlooks the dining room and rear patio. Upstairs, the primary suite features a convenient double vanity and a walk-in shower. An additional 3 bedrooms, a hallway bathroom, and the upstairs laundry closet finish out the second story of this townhome. You have the flexibility to use the additional bedrooms for family, guests, work-from-home space, or even storage. With a flexible layout, a conveniently located upstairs laundry area, and an open main floor, this home is made for comfort and convenience. Welcome home to 32 Bee Garden Court in The Townes at Honeycutt Oaks! *Photos are not of the actual home or interior features and are representative of floor plan only.*...
Contact an agent
Home facts
- Year built:2026
- Subdivision & Development:Honeycutt Oaks
- Listing ID #:10195871
- Added:1 day(s) ago
- Updated:October 01, 2026 at 08:11 PM
Rooms and interior
- Bedrooms:4
- Total bathrooms:3
- Full bathrooms:2
- Rooms Total:7
- Flooring:Carpet, Luxury Vinyl
- Dining Description:Eat-in Kitchen, Kitchen/Dining Room Combination, Living/Dining Room Combination
- Bathrooms Description:Double Vanity, Shower Only, Walk-In Shower
- Kitchen Description:Dishwasher, Free-Standing Gas Range, Microwave, Stainless Steel Appliance(s), Water Heater
- Living area:1,554 sq. ft.
Heating and cooling
- Cooling:Central Air
- Heating:Natural Gas
- Central air:Yes
Structure and exterior
- Roof:Shingle
- Year built:2026
- Building area:1,554 sq. ft.
- Lot area:0.06 Acres
- Lot Features:Landscaped
- Architectural Style:Traditional
- Construction Materials:Brick Veneer, Vinyl Siding
- Exterior Features:Patio
- Foundation Description:Slab
- Levels:Two
Schools
- High school:Harnett - Harnett Central High
- Middle school:Harnett - Harnett Central Middle
- Elementary school:Harnett - Angier Elementary
Utilities
- Water:Public
- Sewer:Public Sewer
Finances and disclosures
- Price:$264,490
- Price per sq. ft.:$170.2
Features and amenities
- Laundry features:Laundry Closet, Upper Level
Parking
- Total parking spaces:2
- Parking description:Attached, Concrete, Driveway, Garage, Garage Door Opener, Garage Faces Front
- Garage:Yes
- Garage spaces:1
 Listings marked with a Doorify MLS icon are provided courtesy of the Doorify MLS, of North Carolina, Internet Data Exchange Database. Brokers make an effort to deliver accurate information, but buyers should independently verify any information on which they will rely in a transaction. The listing broker shall not be responsible for any typographical errors, misinformation, or misprints, and they shall be held totally harmless from any damages arising from reliance upon this data. This data is provided exclusively for consumers’ personal, non-commercial use. Copyright 2026 Doorify MLS of North Carolina. All rights reserved.
New listings near 32 Bee Garden Court
- Coming SoonOpen Sat, 12 to 2pm
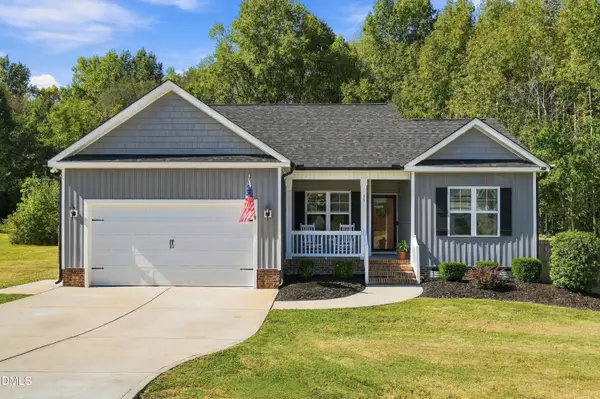 $355,000Coming Soon3 beds 2 baths1,660 sq. ft.
55 Blackburn Court, Angier, NC 27501
MLS# 10195801Listed by: CHOICE RESIDENTIAL REAL ESTATE - New
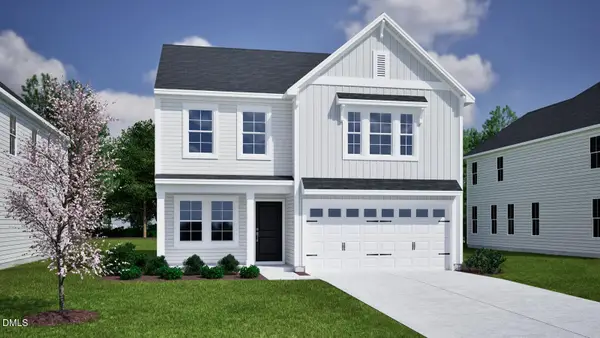 $350,005Active3 beds 3 baths2,260 sq. ft.
385 Bonair Avenue, Angier, NC 27501
MLS# 10195960Listed by: FONVILLE MORISEY & BAREFOOT - New
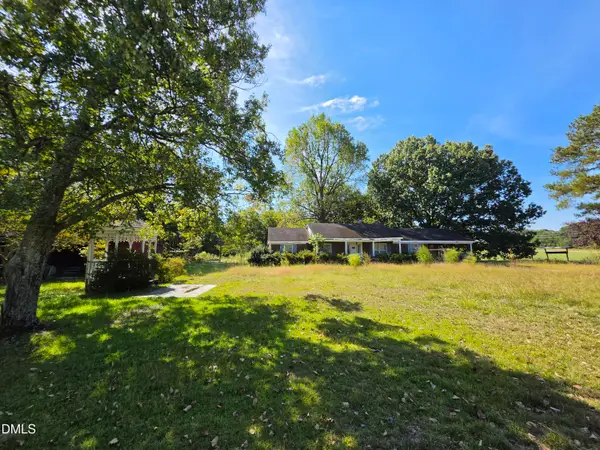 $425,000Active3 beds 3 baths1,867 sq. ft.
272 White Memorial Church Road, Angier, NC 27501
MLS# 10195981Listed by: EXP REALTY, LLC - C - New
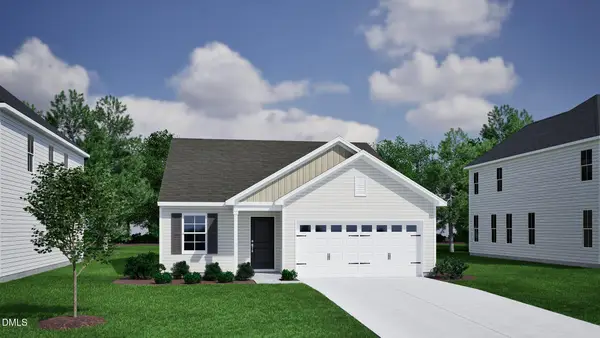 $319,000Active3 beds 2 baths1,442 sq. ft.
59 Bunker Hl Place, Angier, NC 27501
MLS# 10195984Listed by: FONVILLE MORISEY & BAREFOOT - New
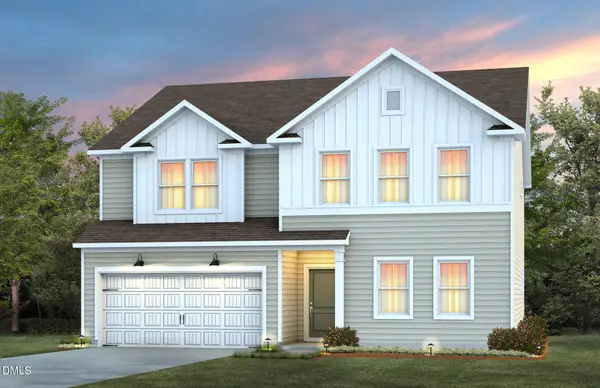 $428,220Active5 beds 3 baths3,020 sq. ft.
1156 Lancashire Grove Place, Willow Springs, NC 27592
MLS# 10196001Listed by: PULTE HOME COMPANY LLC - New
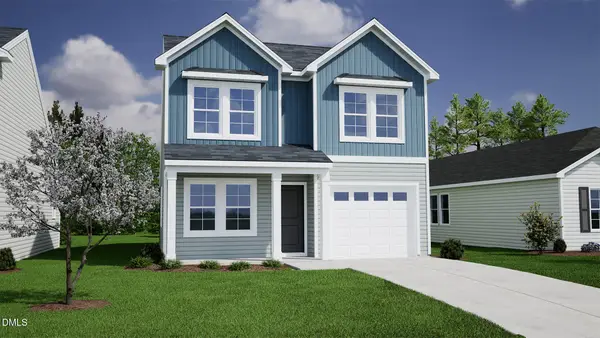 $295,894Active2 beds 3 baths1,017 sq. ft.
58 Walden Court, Angier, NC 27501
MLS# 10196004Listed by: FONVILLE MORISEY & BAREFOOT - New
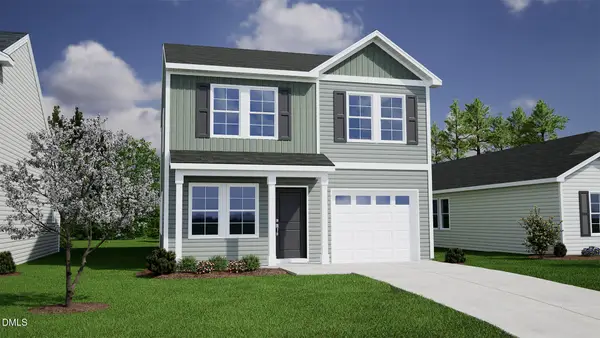 $301,000Active3 beds 3 baths1,430 sq. ft.
57 Walden Court, Angier, NC 27501
MLS# 10195928Listed by: FONVILLE MORISEY & BAREFOOT - New
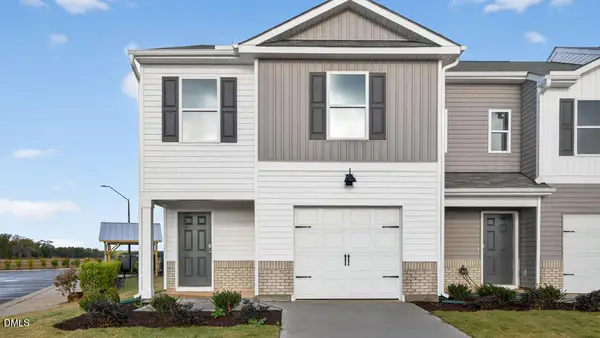 $264,490Active4 beds 3 baths1,554 sq. ft.
14 Bee Garden Court, Angier, NC 27501
MLS# 10195847Listed by: D.R. HORTON, INC. - New
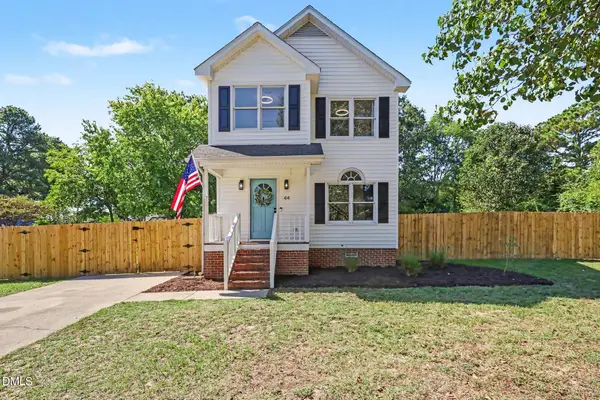 $273,000Active3 beds 3 baths1,113 sq. ft.
44 Wallace Street, Angier, NC 27501
MLS# 10195781Listed by: COLDWELL BANKER HPW


Protect your home and budget from life's surprises with an Assurant Home Warranty, backed by a partner that supports you through every step of homeownership. Explore Plans.
© 2023 - 2026 ERA Franchise Systems LLC. All rights reserved. ERA Franchise Systems LLC fully supports the principles of the Fair Housing Act and the Equal Opportunity Act. ERA, ERA Real Estate powered, and their respective logos are registered service marks of ERA Franchise Systems LLC. Each office is independently owned and operated.