
385 Bonair Avenue, Angier, NC 27501
Local realty services provided by:ERA Parrish Realty Legacy Group
385 Bonair Avenue,Angier, NC 27501
$350,005
- 3 Beds
- 3 Baths
- 2,260 sq. ft.
- Single family
- Active
Listed by: clark brantley
Office: fonville morisey & barefoot
MLS#:10195960
Source:RD
Price summary
- Price:$350,005
- Price per sq. ft.:$154.87
- Monthly HOA dues:$50
About this home
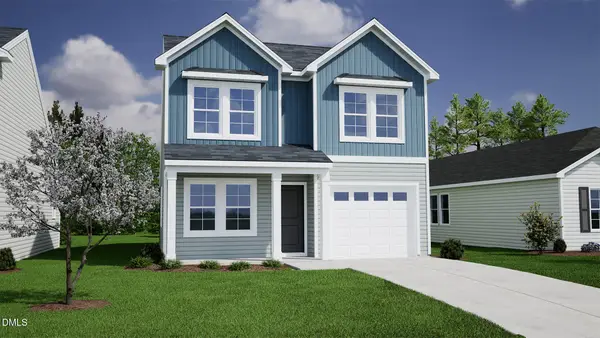
Privacy meets practicality in this beautifully designed Meriwether. Nestled on a spacious 0.588-acre homesite backing to wooded wetlands, this three-bedroom home offers peaceful views, no rear neighbors, and the space to enjoy both indoor and outdoor living. Inside, the open-concept layout is designed for today's lifestyle, featuring luxury vinyl plank flooring, a dedicated home office with French doors, and a stylish kitchen with granite countertops, stainless steel appliances, abundant cabinet space, and a large center island overlooking the family room. Whether you're entertaining guests or enjoying a quiet evening at home, the seamless flow of the main living areas makes everyday living effortless. Upstairs, a versatile loft provides the perfect flex space for a media room, play area, or second living room. The spacious primary suite offers a private retreat with a large walk-in closet and well-appointed bath, while two additional bedrooms provide room for family and guests. An extended patio overlooks the natural wooded backdrop, creating the ideal spot for morning coffee or unwinding after a long day. Complete with a two-car garage, smart home features, and thoughtful upgrades throughout, this home delivers the perfect combination of comfort, functionality, and privacy. Conveniently located in Cambridge Reserve, just minutes from downtown Angier and an easy commute to Raleigh, I-40, and I-95....
Contact an agent
Home facts
- Year built:2026
- Subdivision & Development:Cambridge Reserve
- Listing ID #:10195960
- Added:1 day(s) ago
- Updated:October 01, 2026 at 11:04 PM
Rooms and interior
- Bedrooms:3
- Total bathrooms:3
- Full bathrooms:2
- Rooms Total:1
- Flooring:Carpet, Vinyl
- Dining Description:Eat-in Kitchen
- Bathrooms Description:Double Vanity, Walk-In Shower, Water Closet
- Kitchen Description:Dishwasher, Electric Oven, Electric Range, Exhaust Fan, Ice Maker, Microwave, Oven, Plumbed For Ice Maker, Stainless Steel Appliance(s), Water Heater
- Living area:2,260 sq. ft.
Heating and cooling
- Cooling:Central Air, Electric
- Heating:Electric, Forced Air, Heat Pump
- Central air:Yes
Structure and exterior
- Roof:Shingle
- Year built:2026
- Building area:2,260 sq. ft.
- Lot area:0.59 Acres
- Lot Features:Pie Shaped Lot
- Architectural Style:Traditional
- Construction Materials:Vinyl Siding
- Foundation Description:Slab
- Levels:Two
Schools
- High school:Harnett - Triton High
- Middle school:Harnett - Coats Erwin Middle
- Elementary school:Harnett - Coats Elementary
Utilities
- Water:Public
- Sewer:Septic Tank
Finances and disclosures
- Price:$350,005
- Price per sq. ft.:$154.87
Features and amenities
- Laundry features:Laundry Room, Upper Level
- Smart home:Yes
Parking
- Garage:Yes
- Garage spaces:2
 Listings marked with a Doorify MLS icon are provided courtesy of the Doorify MLS, of North Carolina, Internet Data Exchange Database. Brokers make an effort to deliver accurate information, but buyers should independently verify any information on which they will rely in a transaction. The listing broker shall not be responsible for any typographical errors, misinformation, or misprints, and they shall be held totally harmless from any damages arising from reliance upon this data. This data is provided exclusively for consumers’ personal, non-commercial use. Copyright 2026 Doorify MLS of North Carolina. All rights reserved.
New listings near 385 Bonair Avenue
- Coming SoonOpen Sat, 12 to 2pm
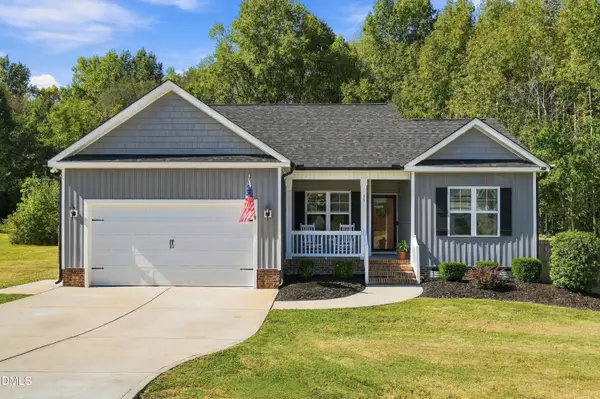 $355,000Coming Soon3 beds 2 baths1,660 sq. ft.
55 Blackburn Court, Angier, NC 27501
MLS# 10195801Listed by: CHOICE RESIDENTIAL REAL ESTATE - New
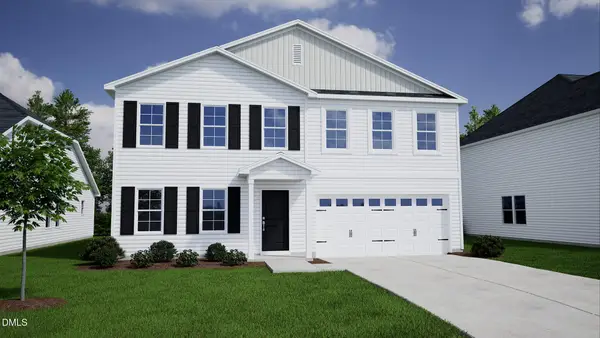 $369,142Active4 beds 3 baths2,217 sq. ft.
235 Bonair Avenue, Angier, NC 27501
MLS# 10196054Listed by: FONVILLE MORISEY & BAREFOOT - New
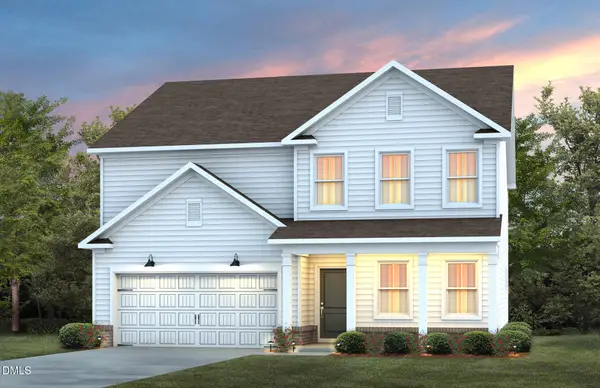 $411,760Active5 beds 3 baths2,627 sq. ft.
1160 Lancashire Grove Place, Willow Springs, NC 27592
MLS# 10196017Listed by: PULTE HOME COMPANY LLC - New
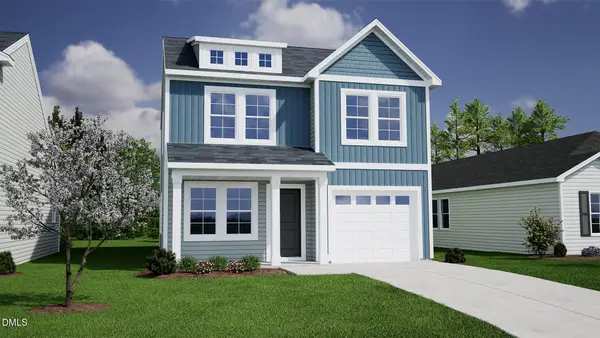 $310,102Active3 beds 3 baths1,393 sq. ft.
190 Bonair Avenue, Angier, NC 27501
MLS# 10196018Listed by: FONVILLE MORISEY & BAREFOOT - New
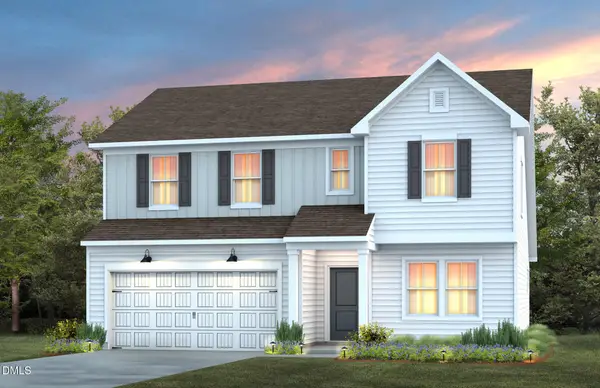 $437,620Active4 beds 4 baths2,589 sq. ft.
1164 Lancashire Grove Place, Willow Springs, NC 27592
MLS# 10196044Listed by: PULTE HOME COMPANY LLC - New
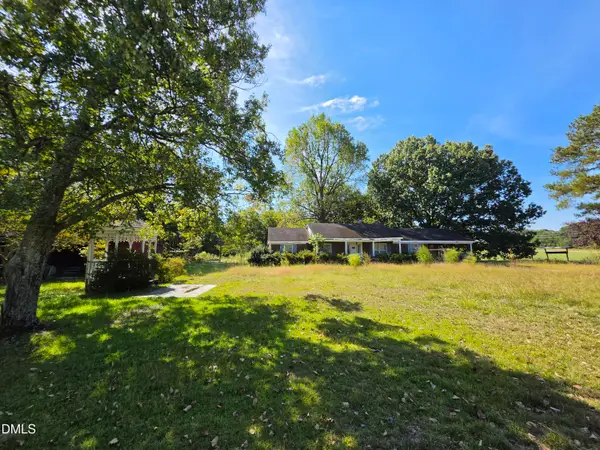 $425,000Active3 beds 3 baths1,867 sq. ft.
272 White Memorial Church Road, Angier, NC 27501
MLS# 10195981Listed by: EXP REALTY, LLC - C - New
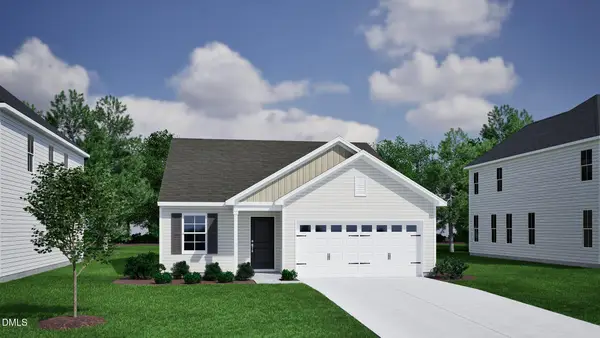 $319,000Active3 beds 2 baths1,442 sq. ft.
59 Bunker Hl Place, Angier, NC 27501
MLS# 10195984Listed by: FONVILLE MORISEY & BAREFOOT - New
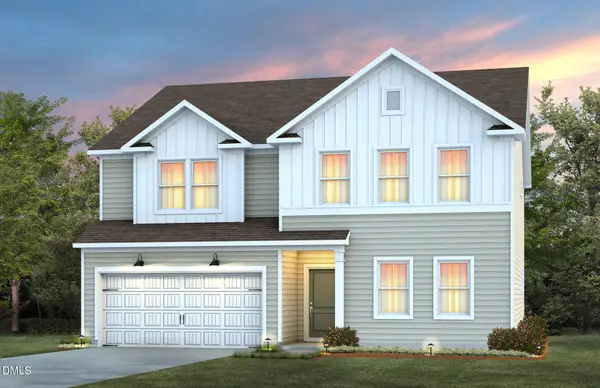 $428,220Active5 beds 3 baths3,020 sq. ft.
1156 Lancashire Grove Place, Willow Springs, NC 27592
MLS# 10196001Listed by: PULTE HOME COMPANY LLC - New
 $295,894Active2 beds 3 baths1,017 sq. ft.
58 Walden Court, Angier, NC 27501
MLS# 10196004Listed by: FONVILLE MORISEY & BAREFOOT


Protect your home and budget from life's surprises with an Assurant Home Warranty, backed by a partner that supports you through every step of homeownership. Explore Plans.
© 2023 - 2026 ERA Franchise Systems LLC. All rights reserved. ERA Franchise Systems LLC fully supports the principles of the Fair Housing Act and the Equal Opportunity Act. ERA, ERA Real Estate powered, and their respective logos are registered service marks of ERA Franchise Systems LLC. Each office is independently owned and operated.