
434 S Raleigh Street, Angier, NC 27501
Local realty services provided by:ERA Parrish Realty Legacy Group
434 S Raleigh Street,Angier, NC 27501
$356,000
- 3 Beds
- 2 Baths
- 1,343 sq. ft.
- Single family
- Active
Listed by: sheree gregory
Office: triangle south realty inc.
MLS#:10195513
Source:RD
Price summary
- Price:$356,000
- Price per sq. ft.:$265.08
About this home
Picture perfect cottage in the city resides on .96 acre. Asphalt drive carries to this hidden jewel. Two spacious bedrooms, one has its own bathroom. Large closets. Freshly painted on the interior. Non working Fireplace in family room could be used for gas logs unvented. This home has new kitchen cabinets and granite countertops. New appliances in kitchen. Electric hot water heater in laundry /bathroom. New shingles roof and vinyl siding. Relax on the 3 season room, 30'x10'1" (305.73 sq. ft.) glass windows with a view. Non attached carport and a large storage building for work shop or storage. Asphalt back yard for additional parking. Convenient to restaurants and bakeries and down business. Welcome to Jack Marley Park and different events held downtown thru out the year just minutes away .
Contact an agent
Home facts
- Year built:1935
- Subdivision & Development:Not in a Subdivision
- Listing ID #:10195513
- Added:1 day(s) ago
- Updated:October 01, 2026 at 05:23 PM
Rooms and interior
- Bedrooms:3
- Total bathrooms:2
- Full bathrooms:2
- Rooms Total:4
- Flooring:Luxury Vinyl
- Dining Description:Eat-in Kitchen, Living/Dining Room Combination
- Bathrooms Description:Shower Only
- Kitchen Description:Dishwasher, Free-Standing Electric Range, Microwave
- Living area:1,343 sq. ft.
Heating and cooling
- Cooling:Ceiling Fan(s), Central Air, Electric, Heat Pump
- Heating:Central, Heat Pump
- Central air:Yes
Structure and exterior
- Roof:Shingle
- Year built:1935
- Building area:1,343 sq. ft.
- Lot area:0.96 Acres
- Lot Features:Back Yard, Front Yard, Landscaped
- Architectural Style:Cottage
- Construction Materials:Frame, Vinyl Siding
- Exterior Features:Covered, Front Porch, Rain Gutters, Rear Porch
- Foundation Description:Brick/Mortar
- Levels:One
Schools
- High school:Harnett - Harnett Central High
- Middle school:Harnett - Harnett Central Middle
- Elementary school:Harnett - North Harnett Primary
Utilities
- Water:Public
- Sewer:Public Sewer
Finances and disclosures
- Price:$356,000
- Price per sq. ft.:$265.08
- Tax amount:$2,184
Features and amenities
- Laundry features:Inside, Main Level
Parking
- Parking description:Asphalt, Driveway, Paved
- Carport spaces:1
 Listings marked with a Doorify MLS icon are provided courtesy of the Doorify MLS, of North Carolina, Internet Data Exchange Database. Brokers make an effort to deliver accurate information, but buyers should independently verify any information on which they will rely in a transaction. The listing broker shall not be responsible for any typographical errors, misinformation, or misprints, and they shall be held totally harmless from any damages arising from reliance upon this data. This data is provided exclusively for consumers’ personal, non-commercial use. Copyright 2026 Doorify MLS of North Carolina. All rights reserved.
New listings near 434 S Raleigh Street
- Coming SoonOpen Sat, 12 to 2pm
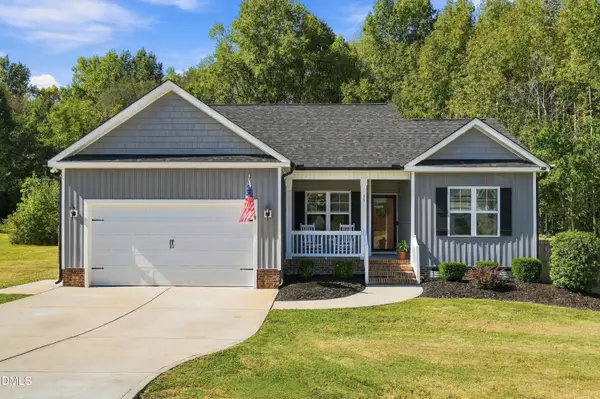 $355,000Coming Soon3 beds 2 baths1,660 sq. ft.
55 Blackburn Court, Angier, NC 27501
MLS# 10195801Listed by: CHOICE RESIDENTIAL REAL ESTATE - New
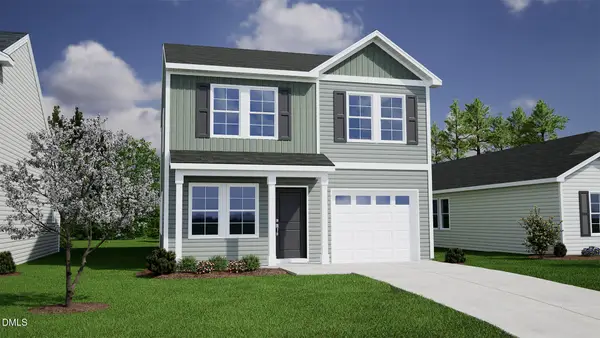 $301,000Active3 beds 3 baths1,430 sq. ft.
57 Walden Court, Angier, NC 27501
MLS# 10195928Listed by: FONVILLE MORISEY & BAREFOOT - New
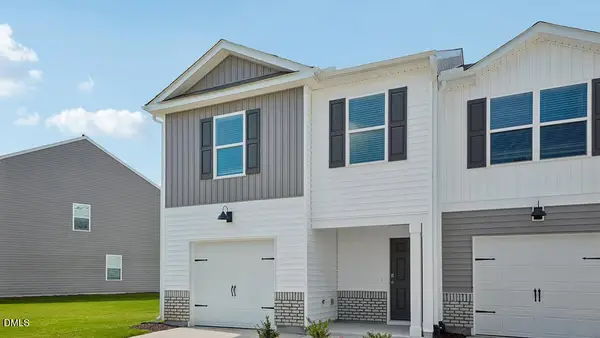 $264,490Active4 beds 3 baths1,554 sq. ft.
32 Bee Garden Court, Angier, NC 27501
MLS# 10195871Listed by: D.R. HORTON, INC. - New
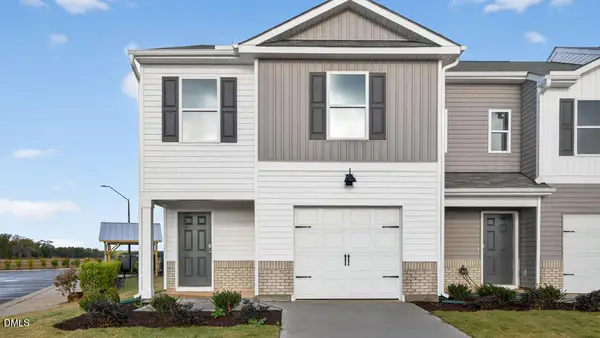 $264,490Active4 beds 3 baths1,554 sq. ft.
14 Bee Garden Court, Angier, NC 27501
MLS# 10195847Listed by: D.R. HORTON, INC. - New
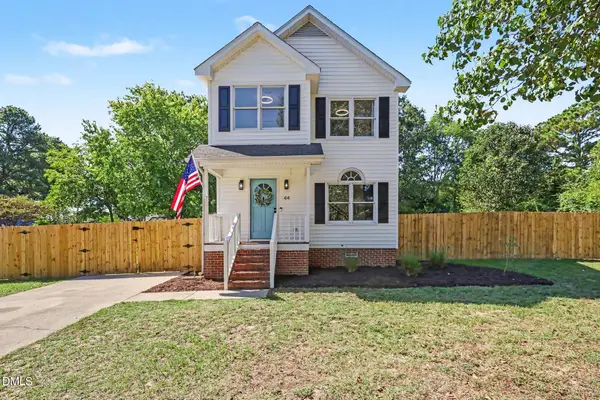 $273,000Active3 beds 3 baths1,113 sq. ft.
44 Wallace Street, Angier, NC 27501
MLS# 10195781Listed by: COLDWELL BANKER HPW - New
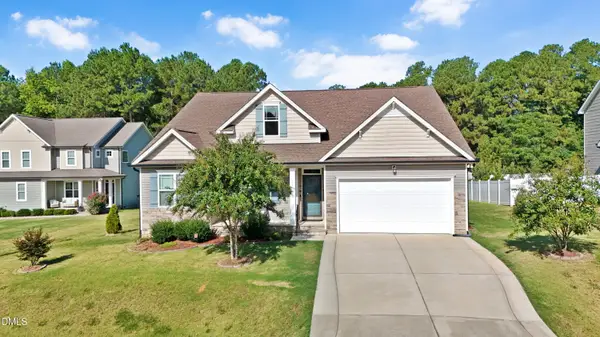 $450,000Active4 beds 3 baths2,397 sq. ft.
150 Star Valley Drive, Angier, NC 27501
MLS# 10195767Listed by: FATHOM REALTY NC - New
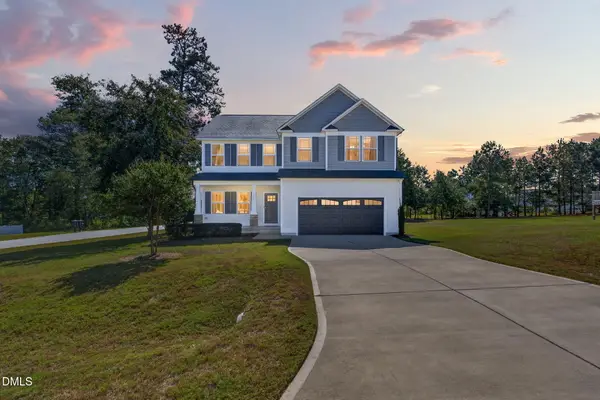 $378,000Active3 beds 3 baths2,252 sq. ft.
17 Wild Sage Circle, Angier, NC 27501
MLS# 10195667Listed by: EXP REALTY, LLC - C - New
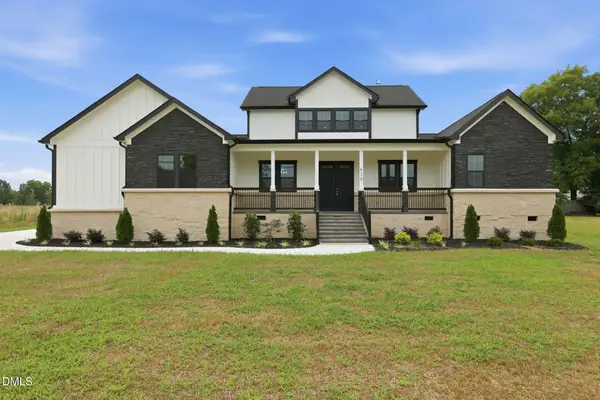 $765,000Active3 beds 4 baths3,631 sq. ft.
658 James Norris Road, Angier, NC 27501
MLS# 10195679Listed by: DASH CAROLINA - New
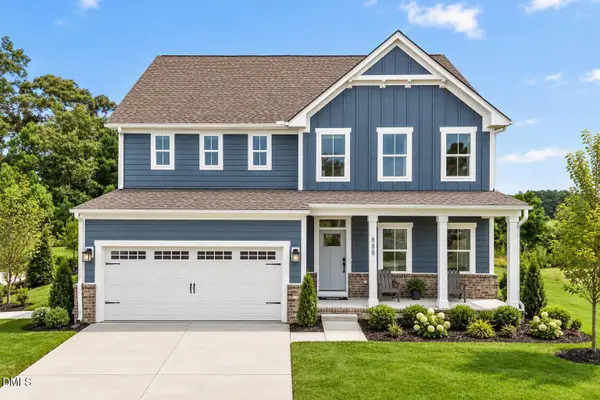 $419,990Active4 beds 3 baths3,010 sq. ft.
1212 Mckay Wds Court, Willow Springs, NC 27592
MLS# 10195414Listed by: ESTEEM PROPERTIES - New
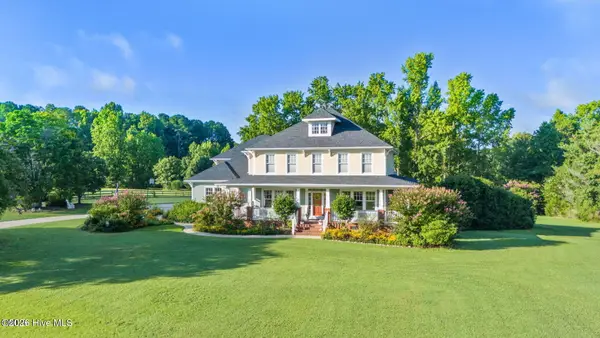 $1,195,000Active4 beds 4 baths4,187 sq. ft.
285 Wheeler Drive, Angier, NC 27501
MLS# 100606713Listed by: FATHOM REALTY NC, LLC CARY


Protect your home and budget from life's surprises with an Assurant Home Warranty, backed by a partner that supports you through every step of homeownership. Explore Plans.
© 2023 - 2026 ERA Franchise Systems LLC. All rights reserved. ERA Franchise Systems LLC fully supports the principles of the Fair Housing Act and the Equal Opportunity Act. ERA, ERA Real Estate powered, and their respective logos are registered service marks of ERA Franchise Systems LLC. Each office is independently owned and operated.