
1152 Boxcar Way, Apex, NC 27502
Local realty services provided by:ERA Parrish Realty Legacy Group
Listed by: brooke fowler
Office: tarstate realty llc.
MLS#:10165350
Source:RD
Price summary
- Price:$400,000
- Price per sq. ft.:$192.22
- Monthly HOA dues:$274.67
About this home
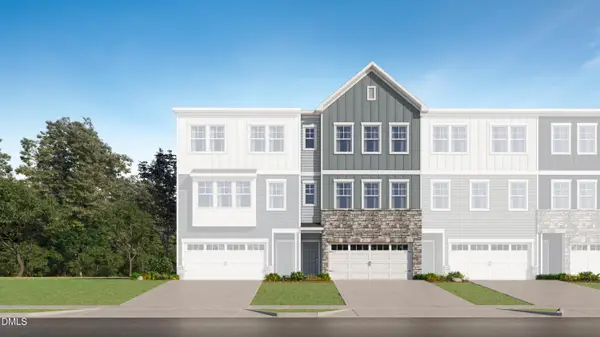
END UNIT + 2-CAR GARAGE + OVER 2,000 SQ FT — NOW $400,000 IN VILLAGES OF APEX! If you've been waiting for an opportunity to get into one of Apex's most convenient communities at an exceptional value, take another look at 1152 Boxcar Way. This spacious three-story townhome offers 2,081 sq. ft., 3 bedrooms, 2.5 baths, flexible bonus space, fresh interior paint, BRAND NEW CARPET downstairs, and upstairs carpet to be replaced prior to closing! The lower level offers a generously sized flex room with ample storage and direct access to the back patio. Create the space that works for you—a home office, media room, workout room, playroom, hobby space, or guest retreat. Upstairs on the main living level, an open-concept family room, dining area, and kitchen provide plenty of room for everyday living and entertaining. The kitchen features granite countertops, stainless steel appliances, a gas range, abundant prep space, and a large eat-at center island. Step outside from the breakfast area onto the oversized deck, offering additional space for morning coffee, grilling, outdoor dining, or simply unwinding at the end of the day. The third floor includes a spacious primary suite with a walk-in closet and private bath featuring a soaking tub and separate shower. Two additional bedrooms, a full bath, and a conveniently located laundry room complete the upper level. Enjoy the lifestyle and amenities of Villages of Apex, including a community pool, fitness center, clubhouse, playground, and walking trails. The Apex Community Center, dog park, and sports fields are nearby, with convenient access to Downtown Apex, Beaver Creek, Cary, RTP, and RDU Airport. With an END-UNIT LOCATION, 2-CAR GARAGE, 2,081 SQ. FT., THREE FLEXIBLE LEVELS, and a NEW $400,000 PRICE, this home offers a compelling opportunity for buyers looking for space and value in Apex. Come take another look and see how much home $400,000 can buy in Villages of Apex! Ring doorbell and all appliances convey. Ring cameras, TV mounts, and curtain rods do not convey....
Contact an agent
Home facts
- Year built:2016
- Subdivision & Development:The Villages of Apex
- Listing ID #:10165350
- Added:98 day(s) ago
- Updated:August 11, 2026 at 02:55 PM
Rooms and interior
- Bedrooms:3
- Total bathrooms:3
- Full bathrooms:2
- Rooms Total:12
- Flooring:Carpet, Luxury Vinyl, Tile
- Dining Description:Eat-in Kitchen, Kitchen/Dining Room Combination
- Bathrooms Description:Bathtub/Shower Combination, Double Vanity, Separate Shower, Walk-In Shower
- Kitchen Description:Dishwasher, Disposal, Dryer, Electric Oven, Exhaust Fan, Gas Range, Gas Water Heater, Ice Maker, Microwave, Refrigerator, Self Cleaning Oven, Stainless Steel Appliance(s), Washer, Washer/Dryer, Water Heater
- Living area:2,081 sq. ft.
Heating and cooling
- Cooling:Central Air, Zoned
- Heating:Forced Air, Natural Gas, Zoned
- Central air:Yes
Structure and exterior
- Roof:Shingle
- Year built:2016
- Building area:2,081 sq. ft.
- Lot area:0.05 Acres
- Lot Features:Back Yard, Cul-de-sac, Hardwood Trees, Landscaped, Many Trees
- Architectural Style:Craftsman
- Construction Materials:Brick, Fiber Cement
- Exterior Features:Covered, Deck, Patio, Private Yard, Rear Porch
- Foundation Description:Slab
- Levels:Three Or More, Tri-Level
Schools
- High school:Wake - Apex High
- Middle school:Wake - Salem Middle
- Elementary school:Wake - Laurel Park Elementary
Utilities
- Water:Public
- Sewer:Public Sewer
Finances and disclosures
- Price:$400,000
- Price per sq. ft.:$192.22
- Tax amount:$3,839
Features and amenities
- Laundry features:Electric Dryer Hookup, In Hall, Inside, Laundry Room, Upper Level, Washer Hookup
- Amenities:Blinds, Screens
Parking
- Total parking spaces:4
- Parking description:Attached, Driveway, Garage, Garage Door Opener, Garage Faces Front, Guest, Off Street, Paved
- Garage:Yes
- Garage spaces:2
 Listings marked with a Doorify MLS icon are provided courtesy of the Doorify MLS, of North Carolina, Internet Data Exchange Database. Brokers make an effort to deliver accurate information, but buyers should independently verify any information on which they will rely in a transaction. The listing broker shall not be responsible for any typographical errors, misinformation, or misprints, and they shall be held totally harmless from any damages arising from reliance upon this data. This data is provided exclusively for consumers’ personal, non-commercial use. Copyright 2026 Doorify MLS of North Carolina. All rights reserved.
New listings near 1152 Boxcar Way
- Open Sat, 1 to 3pmNew
 $475,000Active3 beds 2 baths1,771 sq. ft.
103 Atkinson Court, Apex, NC 27502
MLS# 10185947Listed by: KELLER WILLIAMS REALTY CARY - Coming Soon
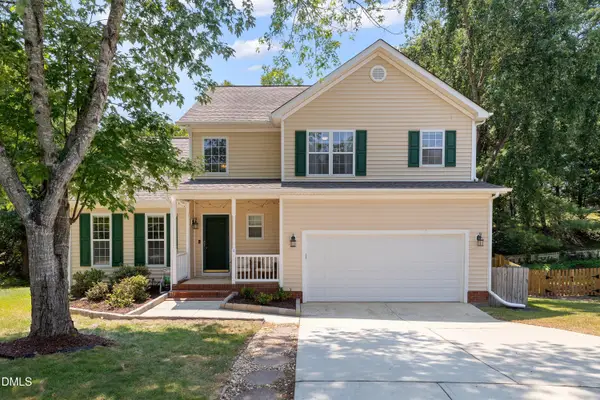 $535,000Coming Soon3 beds 3 baths
703 Midsummer Lane, Apex, NC 27502
MLS# 10185936Listed by: COLDWELL BANKER ADVANTAGE - Coming Soon
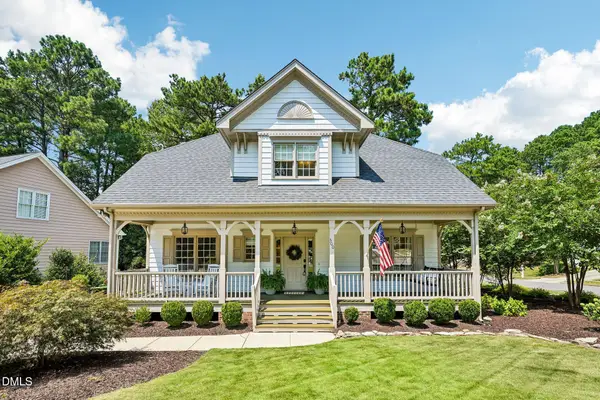 $559,000Coming Soon3 beds 3 baths
300 Burnt Pine Court, Apex, NC 27502
MLS# 10185938Listed by: FLEX REALTY - New
 $603,590Active4 beds 3 baths2,315 sq. ft.
5000 Dezola Street, Apex, NC 27539
MLS# 10185845Listed by: D.R. HORTON, INC. - New
 $1,075,000Active4 beds 5 baths3,377 sq. ft.
200 Middle Creek Park Avenue, Apex, NC 27539
MLS# 10185790Listed by: TEAM ANDERSON REALTY - Coming Soon
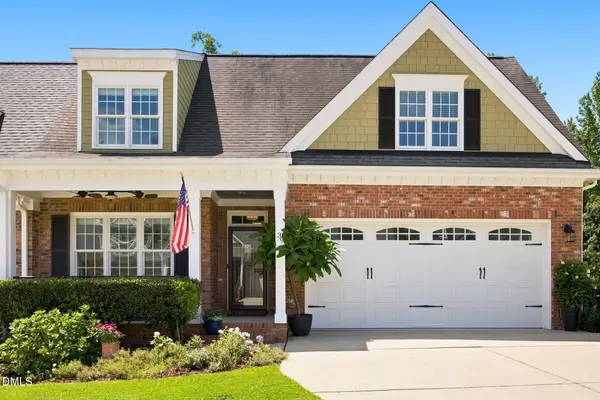 $700,000Coming Soon4 beds 3 baths
39 Old Grove Lane, Apex, NC 27502
MLS# 10185754Listed by: COLDWELL BANKER ADVANTAGE - New
 $700,000Active4 beds 3 baths2,745 sq. ft.
2367 Kettle Falls Station, Apex, NC 27502
MLS# 10185764Listed by: KELLER WILLIAMS REALTY - Open Fri, 1 to 3pmNew
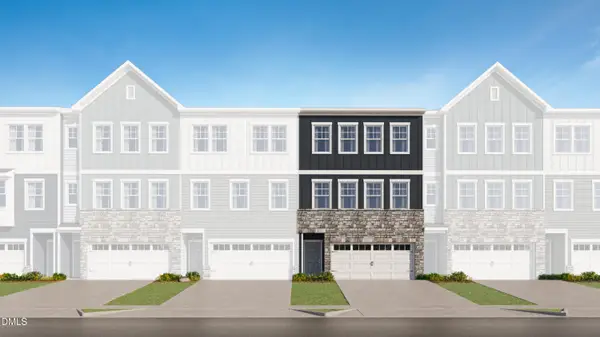 $454,680Active4 beds 4 baths2,238 sq. ft.
2341 Stevens Pass Station, Apex, NC 27502
MLS# 10185671Listed by: LENNAR CAROLINAS LLC - Open Fri, 1 to 3pmNew
 $454,680Active4 beds 4 baths2,230 sq. ft.
2339 Stevens Pass Station, Apex, NC 27502
MLS# 10185667Listed by: LENNAR CAROLINAS LLC - New
 $409,000Active3 beds 3 baths1,656 sq. ft.
960 Ambergate Station, Apex, NC 27502
MLS# 10185654Listed by: DEBTEAM


Protect your home and budget from life's surprises with an Assurant Home Warranty, backed by a partner that supports you through every step of homeownership. Explore Plans.
© 2023 - 2026 ERA Franchise Systems LLC. All rights reserved. ERA Franchise Systems LLC fully supports the principles of the Fair Housing Act and the Equal Opportunity Act. ERA, ERA Real Estate powered, and their respective logos are registered service marks of ERA Franchise Systems LLC. Each office is independently owned and operated.