
200 Middle Creek Park Avenue, Apex, NC 27539
Local realty services provided by:ERA Strother Real Estate
200 Middle Creek Park Avenue,Apex, NC 27539
$975,000
- 4 Beds
- 5 Baths
- 3,377 sq. ft.
- Single family
- Active
Listed by: erica anderson
Office: team anderson realty
MLS#:10185790
Source:RD
Price summary
- Price:$975,000
- Price per sq. ft.:$288.72
- Monthly HOA dues:$61.67
About this home
Set within the coveted Jamison Park community and moments from Middle Creek Schools, neighborhood park with pool and playground, the library, and the new 540 highway, this exceptional custom-built home pairs timeless architecture with elevated modern updates. Meticulously maintained and beautifully curated, this residence offers an effortless balance of refined interiors and resort-inspired outdoor living. The backyard is a true private retreat, featuring a sparkling saltwater pool with a cascading waterfall, lush landscaping, wooded surroundings, and landscape lighting that creates an inviting ambiance well into the evening. A screened porch overlooks the pool and provides an ideal setting for relaxed entertaining or quiet afternoons at home. Inside, the main level is defined by gleaming hardwoods, abundant natural light, elegant trims, and sophisticated designer lighting. The gourmet kitchen is beautifully appointed with a gas range, quartz countertops, and an elegant herringbone subway tile backsplash. It flows seamlessly into the spacious family room, anchored by a stone fireplace and custom built-ins. The adjoining dining room makes a statement with coffered ceilings and graceful arched entryways. The upper levels offer exceptional flexibility, with a private primary suite, three additional bedrooms, and three full baths. A versatile fourth bedroom can easily serve as a bonus room, office, or flex space. The expansive third floor adds another layer of living with a generous bonus/media room and full bath, plus substantial unfinished storage ready for future possibilities. A three-car garage, newer roof, updated carpeting, some exterior repainting, water softener added, and new HVAC in 2025 complete this impressive offering. With thoughtful upgrades, elegant finishes, and an exceptional setting, this Jamison Park residence delivers a truly elevated lifestyle....
Contact an agent
Home facts
- Year built:2005
- Subdivision & Development:Jamison Park
- Listing ID #:10185790
- Added:45 day(s) ago
- Updated:September 26, 2026 at 03:26 PM
Rooms and interior
- Bedrooms:4
- Total bathrooms:5
- Full bathrooms:4
- Rooms Total:18
- Flooring:Carpet, Hardwood, Tile
- Bathrooms Description:Bathtub/Shower Combination, Double Vanity, Walk-In Shower, Water Closet
- Kitchen Description:Dishwasher, Gas Range, Gas Water Heater, Microwave, Plumbed For Ice Maker, Range, Stainless Steel Appliance(s), Water Heater
- Living area:3,377 sq. ft.
Heating and cooling
- Cooling:Ceiling Fan(s), Central Air, Electric, Gas, Zoned
- Heating:Central, Electric, Fireplace(s), Forced Air, Natural Gas, Zoned
- Central air:Yes
Structure and exterior
- Roof:Architectural Shingle, Metal, Shingle
- Year built:2005
- Building area:3,377 sq. ft.
- Lot area:0.5 Acres
- Lot Features:Back Yard, Front Yard, Gentle Sloping, Hardwood Trees, Many Trees, Private, Rectangular Lot, Sloped
- Architectural Style:Craftsman
- Construction Materials:Clapboard, Shake Siding
- Exterior Features:Covered, Enclosed, Fenced Yard, Fire Pit, Front Porch, Garden, Lighting, Patio, Porch, Private Yard, Rain Gutters, Screened, Side Porch
- Foundation Description:Block
- Levels:Three Or More
Schools
- High school:Wake - Middle Creek High
- Middle school:Wake - West Lake Middle
- Elementary school:Wake - Middle Creek Elementary
Utilities
- Water:Community Water, Shared Well
- Sewer:Public Sewer
Finances and disclosures
- Price:$975,000
- Price per sq. ft.:$288.72
- Tax amount:$6,062
Features and amenities
- Laundry features:Electric Dryer Hookup, Inside, Laundry Room, Main Level, Washer Hookup
- Pool features:Fenced, In Ground, Waterfall
Parking
- Total parking spaces:8
- Parking description:Attached, Concrete, Driveway, Garage Door Opener, Garage Faces Side
- Garage:Yes
- Garage spaces:3
 Listings marked with a Doorify MLS icon are provided courtesy of the Doorify MLS, of North Carolina, Internet Data Exchange Database. Brokers make an effort to deliver accurate information, but buyers should independently verify any information on which they will rely in a transaction. The listing broker shall not be responsible for any typographical errors, misinformation, or misprints, and they shall be held totally harmless from any damages arising from reliance upon this data. This data is provided exclusively for consumers’ personal, non-commercial use. Copyright 2026 Doorify MLS of North Carolina. All rights reserved.
New listings near 200 Middle Creek Park Avenue
- Coming Soon
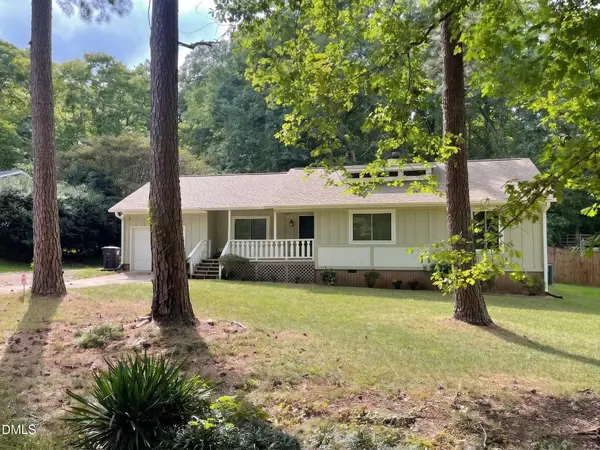 $340,000Coming Soon3 beds 2 baths1,252 sq. ft.
2013 Englewood Drive, Apex, NC 27539
MLS# 10194402Listed by: COLDWELL BANKER ADVANTAGE - New
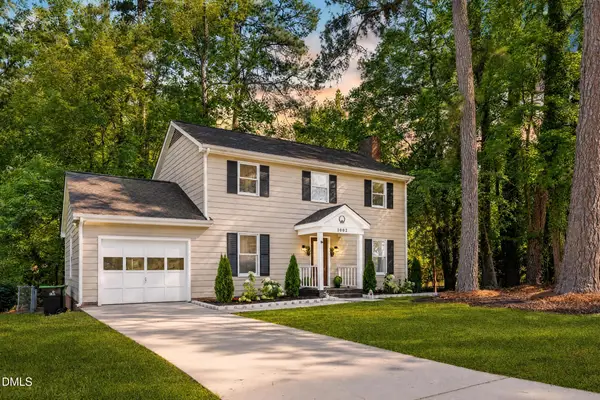 $514,900Active3 beds 3 baths1,858 sq. ft.
1002 Apache Lane, Apex, NC 27502
MLS# 10195081Listed by: BETTER HOMES & GARDENS REAL ES - New
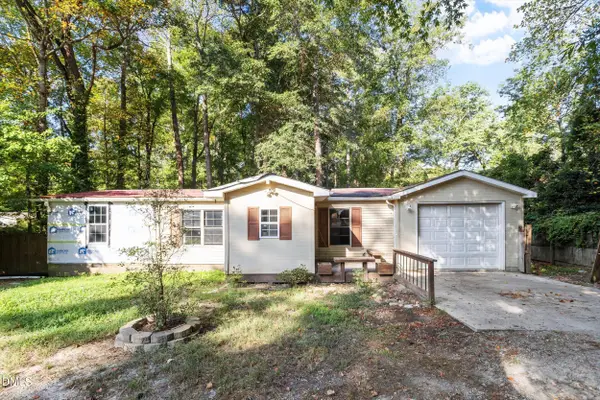 $200,000Active3 beds 2 baths1,201 sq. ft.
8132 Rhodes Road, Apex, NC 27539
MLS# 10195030Listed by: CAPITAL TO COAST REALTY COMPANY - New
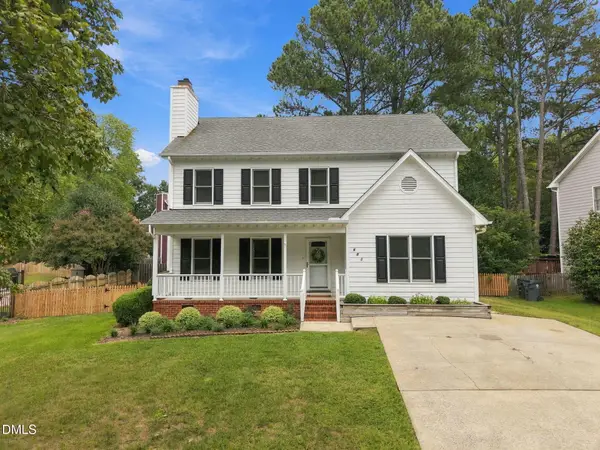 $475,000Active3 beds 3 baths1,929 sq. ft.
603 Pinewood Drive, Apex, NC 27502
MLS# 10195034Listed by: CHOICE RESIDENTIAL REAL ESTATE - Open Sun, 1 to 3pmNew
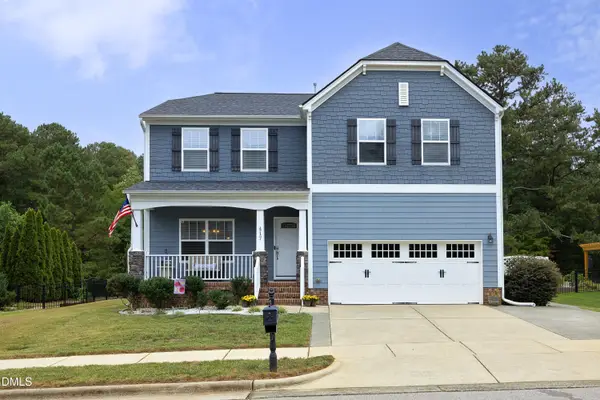 $599,000Active5 beds 3 baths2,850 sq. ft.
417 Field Glow Lane, Apex, NC 27539
MLS# 10194828Listed by: CHOICE RESIDENTIAL REAL ESTATE - New
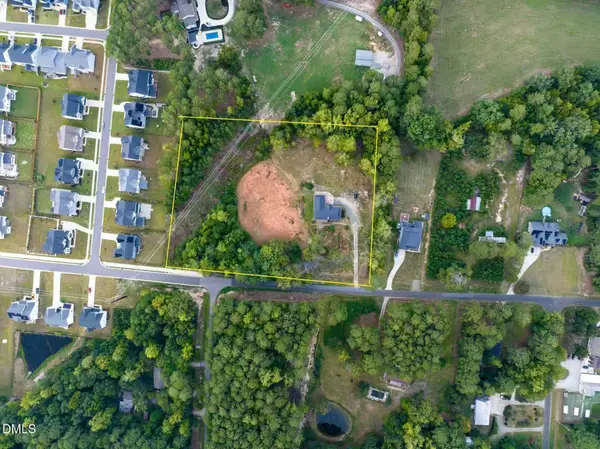 $1,350,000Active3 beds 4 baths3,817 sq. ft.
7808 Secluded Acres Road, Apex, NC 27523
MLS# 10194782Listed by: ERICHSTAR, INC. - New
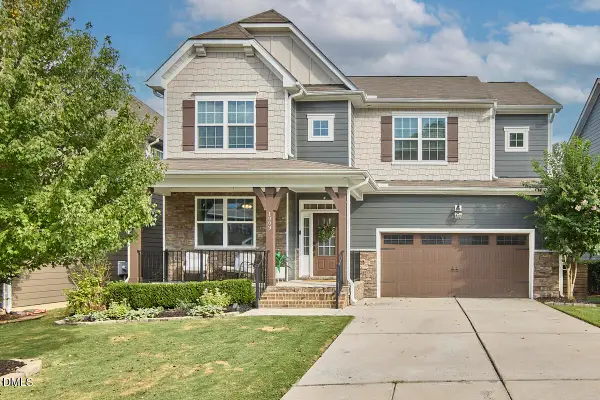 $690,000Active5 beds 3 baths2,875 sq. ft.
1909 Baldhead Island Drive, Apex, NC 27502
MLS# 10194788Listed by: COMPASS -- CARY - New
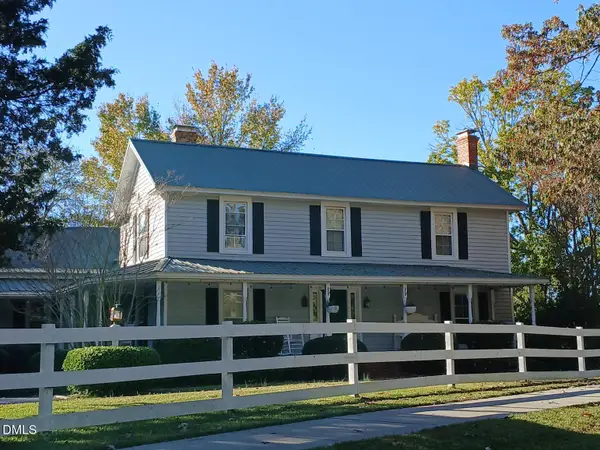 $930,000Active4 beds 3 baths2,998 sq. ft.
1920 Kelly Road, Apex, NC 27502
MLS# 10194720Listed by: PHOENIX REALTY - Open Sat, 12 to 3pmNew
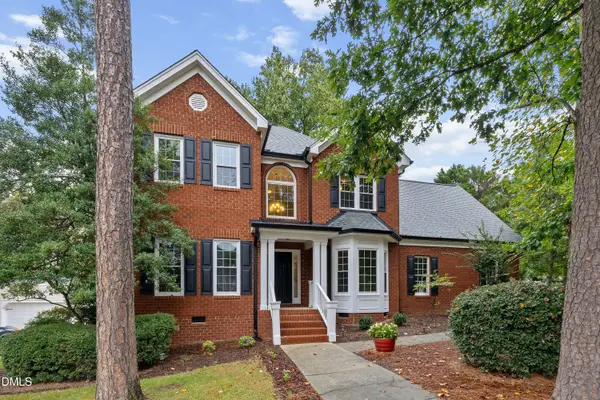 $675,000Active4 beds 3 baths2,527 sq. ft.
2500 Flints Pond Circle, Apex, NC 27523
MLS# 10194741Listed by: REDFIN CORPORATION - Open Sat, 2 to 4pmNew
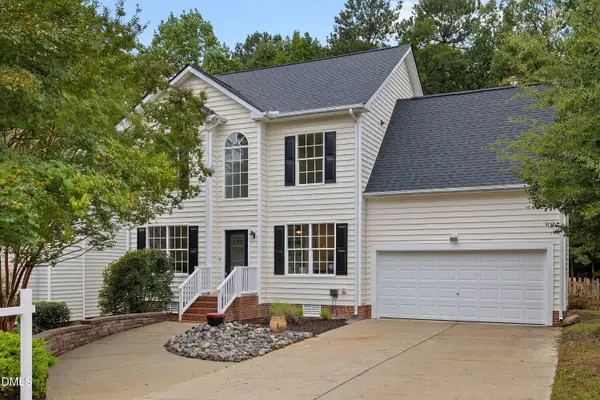 $549,000Active3 beds 3 baths2,059 sq. ft.
711 Midsummer Lane, Apex, NC 27502
MLS# 10194583Listed by: COLDWELL BANKER ADVANTAGE


Protect your home and budget from life's surprises with an Assurant Home Warranty, backed by a partner that supports you through every step of homeownership. Explore Plans.
© 2023 - 2026 ERA Franchise Systems LLC. All rights reserved. ERA Franchise Systems LLC fully supports the principles of the Fair Housing Act and the Equal Opportunity Act. ERA, ERA Real Estate powered, and their respective logos are registered service marks of ERA Franchise Systems LLC. Each office is independently owned and operated.