
121 Willow View Lane, Apex, NC 27539
Local realty services provided by:ERA Strother Real Estate
121 Willow View Lane,Apex, NC 27539
$525,000
- 3 Beds
- 3 Baths
- 2,637 sq. ft.
- Townhouse
- Active
Listed by: trish dare, steven allen dare
Office: keller williams legacy
MLS#:10158495
Source:RD
Price summary
- Price:$525,000
- Price per sq. ft.:$199.09
- Monthly HOA dues:$90.33
About this home
Woodcreek Villa offering a true LOCK AND LEAVE LIFESTYLE, this MOVE IN READY home blends COMFORT, STYLE, and a LOCATION that is hard to beat, all within a community featuring RESORT STYLE AMENITIES.
With OVER 2,600 SQ FT, this townhouse provides PLENTY OF ROOM TO LIVE AND ENTERTAIN. The GOURMET KITCHEN is a standout, featuring QUARTZ COUNTERTOPS, a LARGE ISLAND WITH A WATERFALL QUARTZ COUNTERTOP, STAINLESS STEEL APPLIANCES, and ample space for gathering. FRESH PAINT throughout, UPDATED LIGHTING, and WOOD FLOORING across the main level create a clean, modern feel.
Upstairs, the SPACIOUS PRIMARY SUITE offers a true retreat with a well appointed EN SUITE BATH, along with TWO ADDITIONAL SPACIOUS BEDROOMS on the second level. A versatile BONUS AREA provides valuable additional living space, ideal for a MEDIA ROOM, HOME OFFICE, or FLEX SPACE.
Enjoy the SCREENED PORCH, perfect for relaxing or hosting, along with the convenience of a 2 CAR GARAGE. Located just a short distance to the WOODCREEK AMENITY CENTER, you will have easy access to the pool, tennis courts, a GORGEOUS CLUBHOUSE WITH FITNESS AREA, and QUICK ACCESS TO THE MIDDLE CREEK GREENWAY right from the neighborhood.
LOCATION truly shines, just a 7 minute drive to downtown Holly Springs, with restaurants, shopping, and everyday conveniences right outside the neighborhood. You are also minutes to Harris Teeter and nearby shopping areas, plus convenient access to the new 540 entrance. Positioned in a CENTRAL LOCATION, you will benefit from the continued growth of Holly Springs while enjoying the accessibility of Apex....
Contact an agent
Home facts
- Year built:2016
- Listing ID #:10158495
- Added:3 day(s) ago
- Updated:April 13, 2026 at 11:01 AM
Rooms and interior
- Bedrooms:3
- Total bathrooms:3
- Full bathrooms:2
- Half bathrooms:1
- Rooms Total:10
- Flooring:Wood
- Kitchen Description:Dishwasher, Disposal, Double Oven, Gas Cooktop, Stainless Steel Appliance(s)
- Living area:2,637 sq. ft.
Heating and cooling
- Cooling:Central Air
- Heating:Central
- Central air:Yes
Structure and exterior
- Roof:Shingle
- Year built:2016
- Building area:2,637 sq. ft.
- Lot area:0.07 Acres
- Architectural Style:Traditional
- Construction Materials:Fiber Cement
- Exterior Features:Rear Porch
- Foundation Description:Slab
- Levels:Two
Schools
- High school:Wake - Felton Grove
- Middle school:Wake - Holly Ridge
- Elementary school:Wake - Holly Springs
Utilities
- Water:Public
- Sewer:Public Sewer, Sewer Connected
Finances and disclosures
- Price:$525,000
- Price per sq. ft.:$199.09
- Tax amount:$4,211
Features and amenities
- Appliances:Dishwasher, Disposal, Double Oven, Gas Cooktop, Stainless Steel Appliance(s)
- Laundry features:Laundry Room
- Amenities:Clubhouse, Kitchen Island, Open Floorplan, Pool, Tennis Court(s)
- Pool features:Community Pool
Parking
- Garage:Yes
- Garage spaces:2
 Listings marked with a Doorify MLS icon are provided courtesy of the Doorify MLS, of North Carolina, Internet Data Exchange Database. Brokers make an effort to deliver accurate information, but buyers should independently verify any information on which they will rely in a transaction. The listing broker shall not be responsible for any typographical errors, misinformation, or misprints, and they shall be held totally harmless from any damages arising from reliance upon this data. This data is provided exclusively for consumers’ personal, non-commercial use. Copyright 2026 Doorify MLS of North Carolina. All rights reserved.
New listings near 121 Willow View Lane
- New
 $560,000Active3 beds 3 baths2,080 sq. ft.
710 Mid Summer Lane, Apex, NC 27502
MLS# 10159524Listed by: MARK SPAIN REAL ESTATE - New
 $585,000Active3 beds 3 baths2,153 sq. ft.
1400 Applethorn Drive, Apex, NC 27502
MLS# 100566569Listed by: ENGLISH REALTY GROUP, LLC - Coming SoonOpen Sun, 2 to 4pm
 $365,000Coming Soon3 beds 4 baths
903 Straywhite Avenue, Apex, NC 27539
MLS# 10159499Listed by: KELLER WILLIAMS LEGACY - New
 $395,000Active4 beds 3 baths2,263 sq. ft.
1209 Haywards Heath Lane, Apex, NC 27502
MLS# 10159502Listed by: BETTERSIGHTREALTY LLC - New
 $575,000Active4 beds 3 baths2,507 sq. ft.
3487 Colby Chase Drive, Apex, NC 27539
MLS# 10159468Listed by: CENTURY 21 TRIANGLE GROUP - New
 $433,500Active3 beds 4 baths2,553 sq. ft.
103 Havelock Court, Apex, NC 27539
MLS# 10159374Listed by: COLDWELL BANKER HPW - New
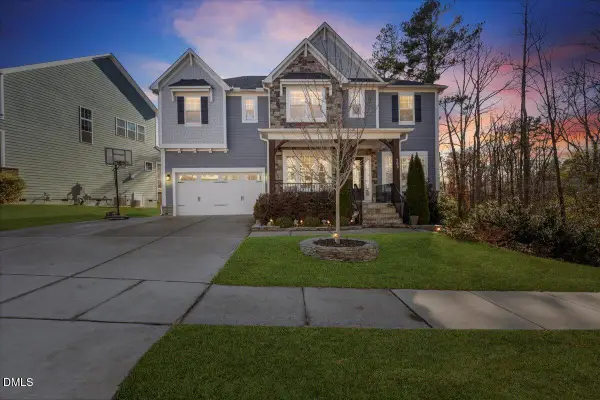 $819,990Active5 beds 5 baths3,639 sq. ft.
309 Mystic Pine Place #309, Apex, NC 27539
MLS# 10159375Listed by: ZULAY REALTY LLC - Coming Soon
 $950,000Coming Soon-- beds 4 baths
348 Briarfield Drive, Apex, NC 27502
MLS# 10159394Listed by: RE/MAX UNITED 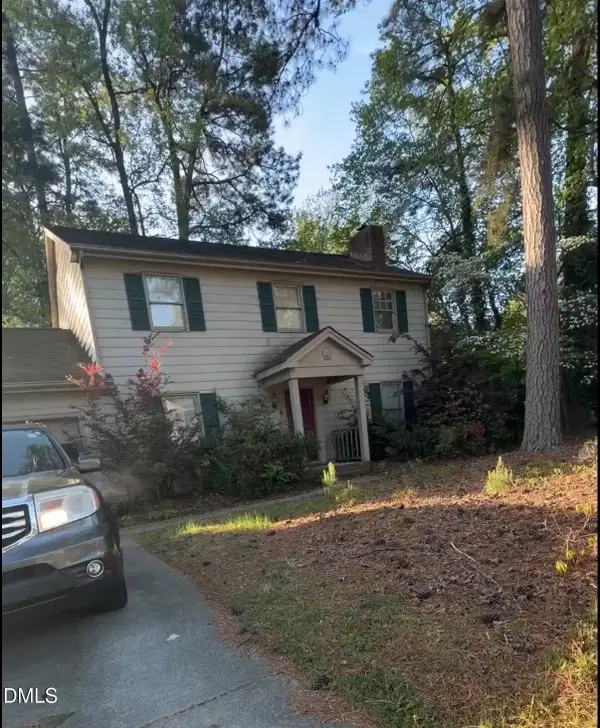 $300,000Pending3 beds 2 baths1,858 sq. ft.
1002 Apache Lane, Apex, NC 27502
MLS# 10159348Listed by: BETTER HOMES & GARDENS REAL ES- Open Sat, 12 to 3pmNew
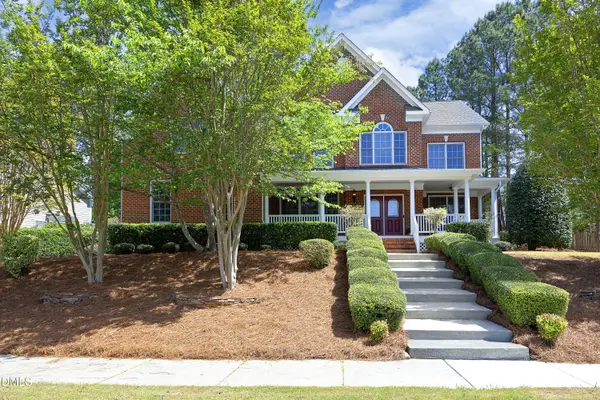 $949,000Active5 beds 4 baths4,708 sq. ft.
1715 Charlion Downs Lane, Apex, NC 27502
MLS# 10159337Listed by: REAL BROKER, LLC


Protect your home and budget from life's surprises with an Assurant Home Warranty, backed by a partner that supports you through every step of homeownership. Explore Plans.
© 2023 - 2026 ERA Franchise Systems LLC. All rights reserved. ERA Franchise Systems LLC fully supports the principles of the Fair Housing Act and the Equal Opportunity Act. ERA, ERA Real Estate powered, and their respective logos are registered service marks of ERA Franchise Systems LLC. Each office is independently owned and operated.