
1444 Padstone Drive, Apex, NC 27502
Local realty services provided by:ERA Live Moore
Listed by: deb lepper
Office: long & foster real estate inc/cary
MLS#:10191828
Source:RD
Price summary
- Price:$680,000
- Price per sq. ft.:$212.9
- Monthly HOA dues:$85
About this home
BRING ALL OFFERS. Seller motivated. What a fabulous floorplan! This spacious 4-bedroom, 4-bath home offers an exceptional layout with room for everyone. A main-level guest suite with a full bath is ideal for multi-generational living, an au pair, or overnight guests. And the oversized third floor takes versatility to the next level—create a home theater, private office, playroom, or easily transform it into a 5th bedroom with its own full bath. Step inside to beautiful real hardwood floors, soaring ceilings, and an open-concept design that perfectly blends style and functionality. The gourmet kitchen is the heart of the home, featuring stainless steel appliances, Sonoma maple espresso cabinetry, a butler's pantry, Caledonia granite countertops, gas cooking, and a large center island. The extended dining area flows effortlessly into the spacious living room, where a cozy gas fireplace creates the perfect setting for relaxing or entertaining. Upstairs, the oversized primary suite offers a peaceful retreat with a generous walk-in closet and spa-inspired en-suite bath. Unwind in the soaking tub or enjoy the convenience of dual vanities and a walk-in shower complete with a bench seat. Additional highlights include tile floors in all bathrooms, a beautifully detailed dining room with a coffered ceiling and wainscoting, and crown molding throughout the first and second floors. Step outside and enjoy even more living space on the screened porch and deck—perfect for morning coffee, weekend gatherings, or relaxing evenings outdoors. And the amenities are just as impressive! The neighborhood offers a zero-entry resort-style pool, clubhouse with fitness center, playground, basketball court, and soccer field, creating a vibrant community atmosphere with something for everyone. Perfectly located just minutes from shopping, dining, and the charming small-town appeal of Historic Downtown Apex. With top-rated schools, scenic greenways, parks, hospitals, and major highways nearby, this home offers the perfect combination of space, style, amenities, and convenience. Exceptional space. Elevated finishes. Unbeatable flexibility. Resort-style amenities. An incredible Apex location. This is more than a home—it's the lifestyle you've been looking for. One year home warranty....
Contact an agent
Home facts
- Year built:2014
- Subdivision & Development:Salem Village
- Listing ID #:10191828
- Added:70 day(s) ago
- Updated:November 20, 2026 at 03:11 PM
Rooms and interior
- Bedrooms:4
- Total bathrooms:4
- Full bathrooms:4
- Rooms Total:10
- Flooring:Carpet, Hardwood, Tile
- Dining Description:Eat-in Kitchen
- Bathrooms Description:Bathtub/Shower Combination, Double Vanity, Separate Shower, Soaking Tub, Walk-In Shower, Water Closet
- Kitchen Description:Dishwasher, Disposal, Dryer, Free-Standing Refrigerator, Gas Range, Ice Maker, Microwave, Plumbed For Ice Maker, Range, Refrigerator, Self Cleaning Oven, Stainless Steel Appliance(s), Tankless Water Heater, Washer, Washer/Dryer
- Living area:3,194 sq. ft.
Heating and cooling
- Cooling:Ceiling Fan(s), Central Air, Electric
- Heating:Central, Fireplace(s), Forced Air, Natural Gas
- Central air:Yes
Structure and exterior
- Roof:Shingle
- Year built:2014
- Building area:3,194 sq. ft.
- Lot area:0.16 Acres
- Lot Features:Garden, Landscaped
- Architectural Style:Craftsman, Transitional
- Construction Materials:Board & Batten Siding, Cement Siding, Shake Siding, Stone
- Exterior Features:Covered, Deck, Enclosed, Front Porch, Garden, Porch, Rain Gutters, Screened
- Foundation Description:Slab
- Levels:Three Or More
Schools
- High school:Wake - Apex High
- Middle school:Wake - Apex Middle
- Elementary school:Wake - Apex Elementary
Utilities
- Water:Public
- Sewer:Public Sewer
Finances and disclosures
- Price:$680,000
- Price per sq. ft.:$212.9
- Tax amount:$6,628
Features and amenities
- Laundry features:Inside, Laundry Room
- Amenities:Blinds
Parking
- Parking description:Attached, Driveway, Garage, Parking Pad
- Garage:Yes
- Garage spaces:2
 Listings marked with a Doorify MLS icon are provided courtesy of the Doorify MLS, of North Carolina, Internet Data Exchange Database. Brokers make an effort to deliver accurate information, but buyers should independently verify any information on which they will rely in a transaction. The listing broker shall not be responsible for any typographical errors, misinformation, or misprints, and they shall be held totally harmless from any damages arising from reliance upon this data. This data is provided exclusively for consumers’ personal, non-commercial use. Copyright 2026 Doorify MLS of North Carolina. All rights reserved.
New listings near 1444 Padstone Drive
- Coming Soon
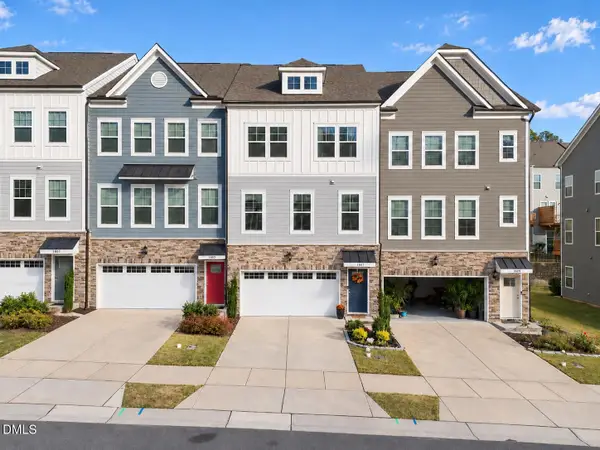 $449,000Coming Soon4 beds 4 baths2,207 sq. ft.
1807 Stroup Street, Apex, NC 27502
MLS# 10204220Listed by: CAPITAL CENTER LLC - Coming Soon
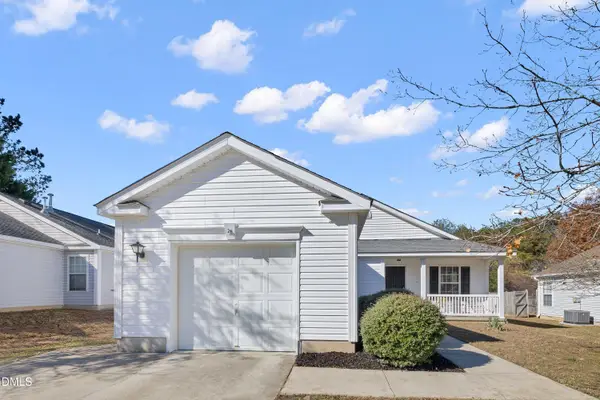 $399,800Coming Soon-- beds 2 baths1,449 sq. ft.
943 Homestead Park Drive, Apex, NC 27502
MLS# 10204217Listed by: AUG REALTY - Coming Soon
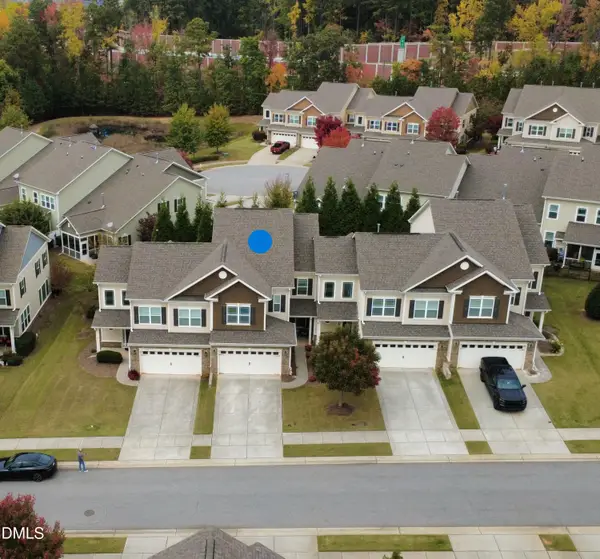 $499,500Coming Soon3 beds 3 baths2,623 sq. ft.
110 Willow View Lane, Apex, NC 27539
MLS# 10202780Listed by: CHOICE RESIDENTIAL REAL ESTATE - New
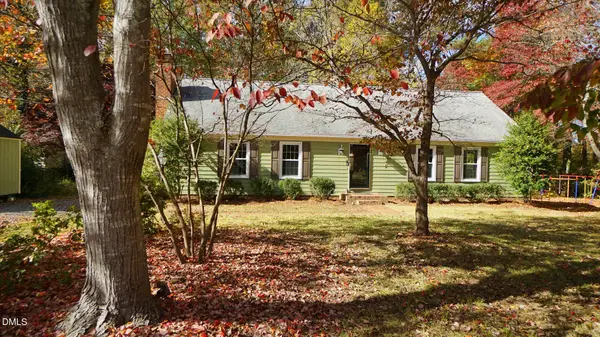 $375,000Active3 beds 2 baths1,654 sq. ft.
8232 Bells Lake Road, Apex, NC 27539
MLS# 10204236Listed by: NEW NATIVE REALTY - New
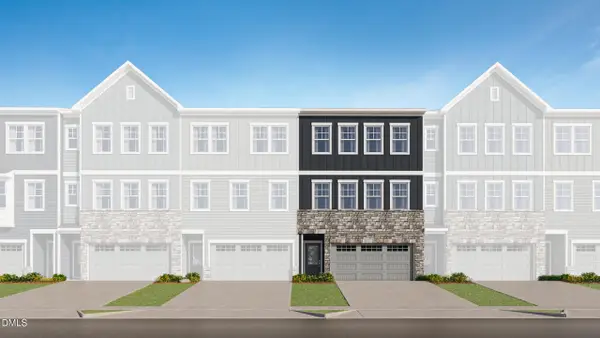 $429,990Active4 beds 4 baths2,238 sq. ft.
2327 Gracie Lane, Apex, NC 27502
MLS# 10204189Listed by: LENNAR CAROLINAS LLC - New
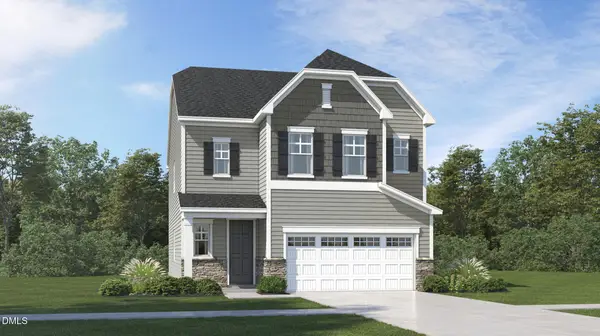 $639,600Active4 beds 3 baths2,702 sq. ft.
428 Calvander Lane, Apex, NC 27539
MLS# 10204141Listed by: LENNAR CAROLINAS LLC - New
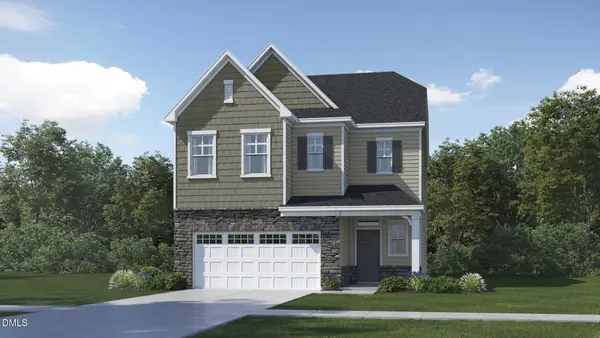 $620,455Active4 beds 3 baths2,581 sq. ft.
436 Calvander Lane, Apex, NC 27539
MLS# 10204145Listed by: LENNAR CAROLINAS LLC - New
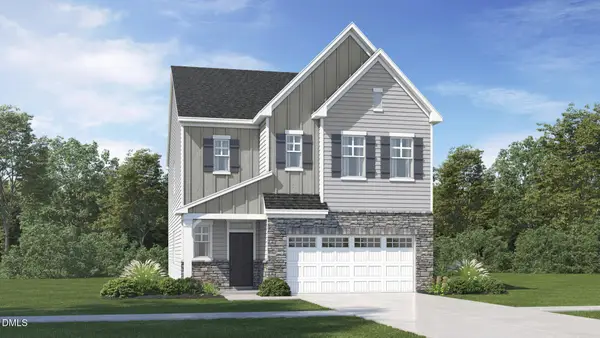 $638,600Active4 beds 3 baths2,702 sq. ft.
440 Calvander Lane, Apex, NC 27539
MLS# 10204149Listed by: LENNAR CAROLINAS LLC - New
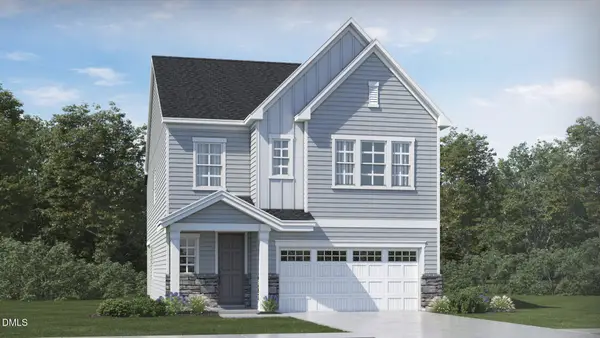 $662,740Active5 beds 4 baths2,907 sq. ft.
204 Mount Olive Trail, Apex, NC 27539
MLS# 10204114Listed by: LENNAR CAROLINAS LLC - New
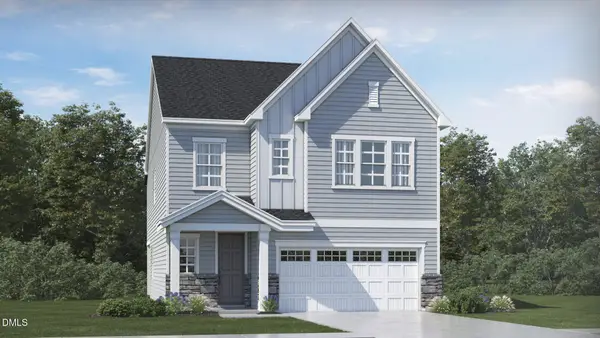 $661,740Active5 beds 4 baths2,907 sq. ft.
425 Calvander Lane, Apex, NC 27539
MLS# 10204133Listed by: LENNAR CAROLINAS LLC


Protect your home and budget from life's surprises with an Assurant Home Warranty, backed by a partner that supports you through every step of homeownership. Explore Plans.
© 2023 - 2026 ERA Franchise Systems LLC. All rights reserved. ERA Franchise Systems LLC fully supports the principles of the Fair Housing Act and the Equal Opportunity Act. ERA, ERA Real Estate powered, and their respective logos are registered service marks of ERA Franchise Systems LLC. Each office is independently owned and operated.