
1578 Tice Hurst Lane, Apex, NC 27502
Local realty services provided by:ERA Parrish Realty Legacy Group
1578 Tice Hurst Lane,Apex, NC 27502
$700,000
- 4 Beds
- 4 Baths
- 3,219 sq. ft.
- Single family
- Active
Upcoming open houses
- Tue, Oct 0609:00 am - 07:00 pm
- Wed, Oct 0709:00 am - 07:00 pm
- Thu, Oct 0809:00 am - 07:00 pm
- Fri, Oct 0909:00 am - 07:00 pm
- Sat, Oct 1009:00 am - 07:00 pm
- Sun, Oct 1109:00 am - 07:00 pm
- Mon, Oct 1209:00 am - 07:00 pm
Listed by: thomas ladane shoupe, lisa mcgill
Office: opendoor brokerage llc.
MLS#:10187730
Source:RD
Price summary
- Price:$700,000
- Price per sq. ft.:$217.46
- Monthly HOA dues:$85
About this home
1578 Tice Hurst Ln is a three-story Apex home with a spacious layout and hardwood flooring on the main level. The kitchen features dark cabinetry, a center island, stainless steel appliances, and generous counter space, opening to a living area anchored by a fireplace. A formal dining room with wainscoting sits near the entry. The primary bedroom connects to a bathroom with a double vanity, a garden soaking tub, and a walk-in shower, while additional generously sized bedrooms and full baths provide flexible space across the upper levels, including a third-floor bonus room with its own bath. A screened rear porch overlooks the backyard, and a two-car attached garage completes this well-maintained residence with functional amenities throughout.
Contact an agent
Home facts
- Year built:2013
- Subdivision & Development:Salem Village
- Listing ID #:10187730
- Added:45 day(s) ago
- Updated:October 05, 2026 at 03:47 PM
Rooms and interior
- Bedrooms:4
- Total bathrooms:4
- Full bathrooms:4
- Rooms Total:10
- Flooring:Carpet, Tile, Vinyl
- Living area:3,219 sq. ft.
Heating and cooling
- Cooling:Central Air
- Heating:Central
- Central air:Yes
Structure and exterior
- Roof:Composition, Shingle
- Year built:2013
- Building area:3,219 sq. ft.
- Lot area:0.16 Acres
- Architectural Style:Traditional
- Construction Materials:Brick, HardiPlank Type
- Foundation Description:Slab
- Levels:Two
Schools
- High school:Wake - Apex Friendship High
- Middle school:Wake - Apex Middle
- Elementary school:Wake - Apex Elementary
Utilities
- Water:Public
- Sewer:Public Sewer
Finances and disclosures
- Price:$700,000
- Price per sq. ft.:$217.46
- Tax amount:$6,254
Parking
- Total parking spaces:4
- Parking description:Garage
- Garage:Yes
- Garage spaces:2
 Listings marked with a Doorify MLS icon are provided courtesy of the Doorify MLS, of North Carolina, Internet Data Exchange Database. Brokers make an effort to deliver accurate information, but buyers should independently verify any information on which they will rely in a transaction. The listing broker shall not be responsible for any typographical errors, misinformation, or misprints, and they shall be held totally harmless from any damages arising from reliance upon this data. This data is provided exclusively for consumers’ personal, non-commercial use. Copyright 2026 Doorify MLS of North Carolina. All rights reserved.
New listings near 1578 Tice Hurst Lane
- Coming Soon
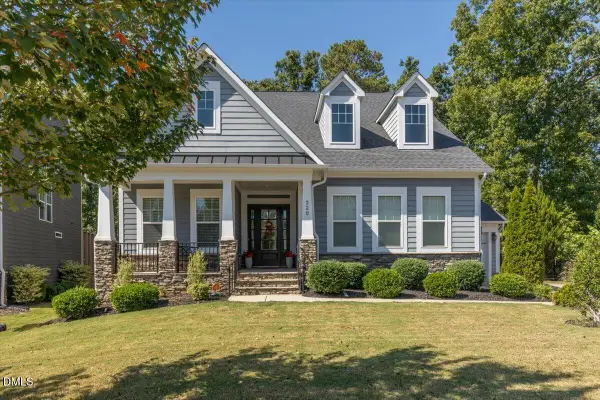 $815,000Coming Soon4 beds 3 baths2,811 sq. ft.
320 Victory Falls Drive, Apex, NC 27539
MLS# 10196604Listed by: COLDWELL BANKER ADVANTAGE - New
 $425,000Active3 beds 2 baths1,509 sq. ft.
5409 Doe Lane, Apex, NC 27539
MLS# 10196580Listed by: HOWARD HANNA ALLEN TATE RALEIGH GLENWOOD - New
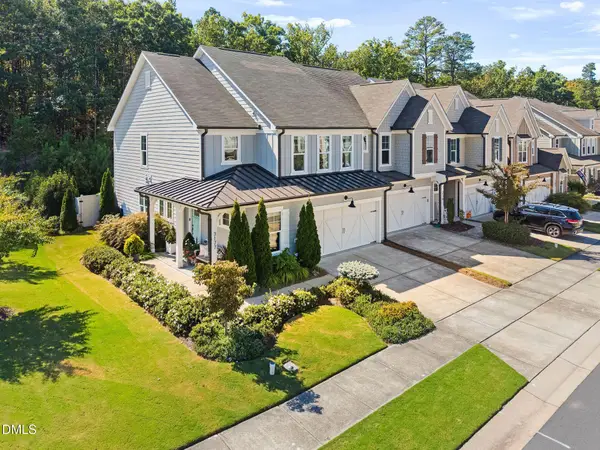 $450,000Active3 beds 3 baths2,087 sq. ft.
3177 Retama Run, New Hill, NC 27562
MLS# 10196500Listed by: CHOICE RESIDENTIAL REAL ESTATE - New
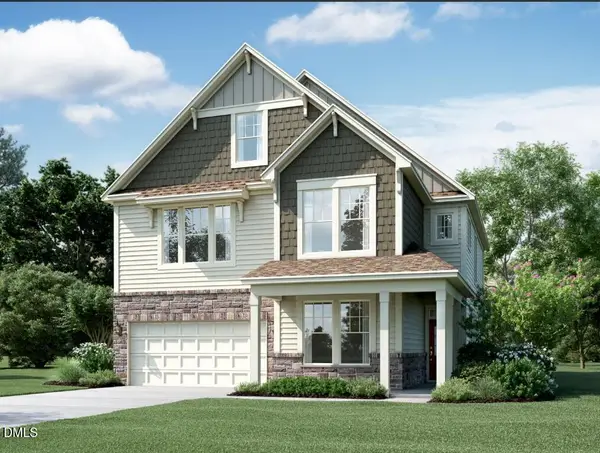 $899,990Active6 beds 5 baths4,234 sq. ft.
2482 Picual Way, New Hill, NC 27562
MLS# 10196486Listed by: M/I HOMES OF RALEIGH LLC - New
 $835,000Active5 beds 3 baths3,403 sq. ft.
1276 Gloriosa Street, Apex, NC 27523
MLS# 10196427Listed by: RALEIGH REALTY INC. - New
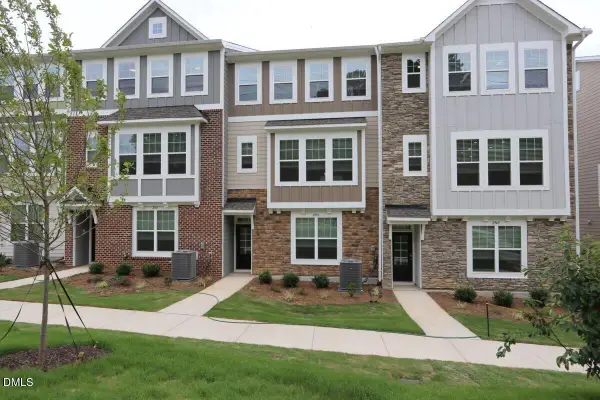 $446,990Active4 beds 4 baths2,185 sq. ft.
2943 Richardson Road, Apex, NC 27502
MLS# 10196393Listed by: M/I HOMES OF RALEIGH LLC - New
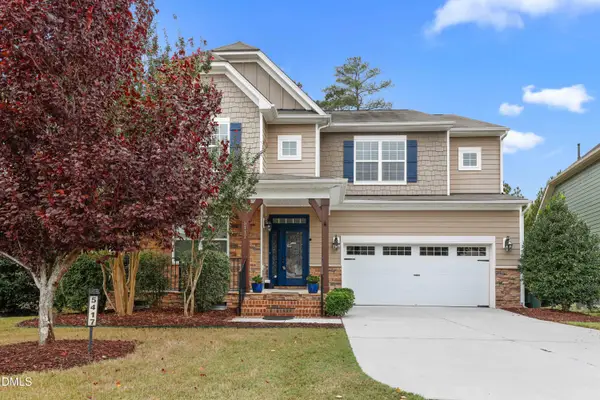 $675,000Active5 beds 3 baths2,925 sq. ft.
5417 Moneta Lane, Apex, NC 27539
MLS# 10196354Listed by: REDFIN CORPORATION 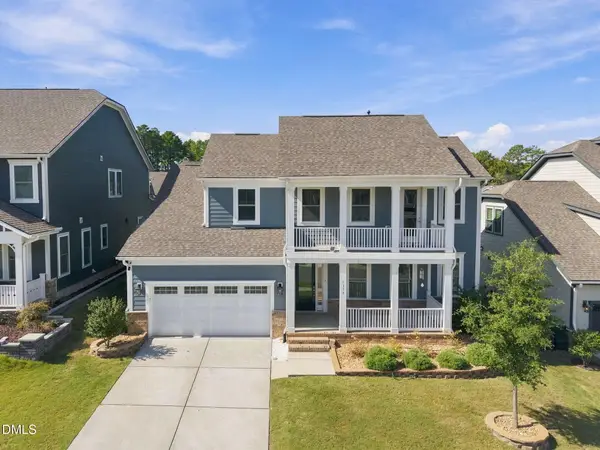 $675,000Pending3 beds 3 baths2,661 sq. ft.
1318 Gordonia Way, Apex, NC 27502
MLS# 10196264Listed by: REAL BROKER, LLC- New
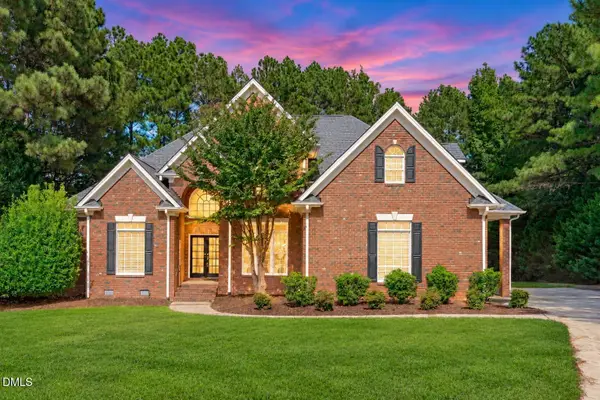 $1,075,000Active4 beds 4 baths4,057 sq. ft.
4004 Frontenac Court, Apex, NC 27539
MLS# 10196237Listed by: EXP REALTY LLC - New
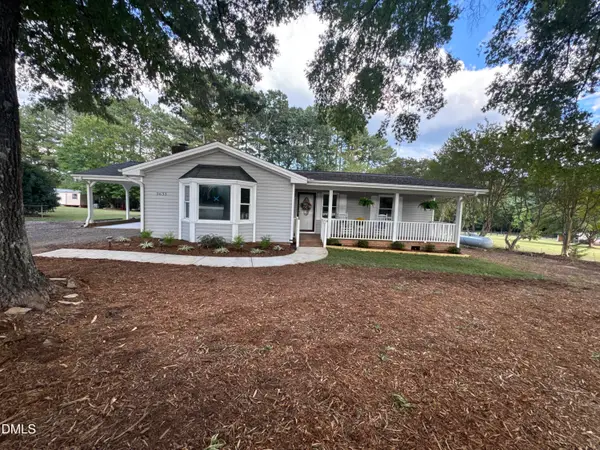 $379,000Active3 beds 2 baths1,692 sq. ft.
3633 West Lake Road, Apex, NC 27539
MLS# 10196196Listed by: SOUTH SUMMIT PROPERTIES


Protect your home and budget from life's surprises with an Assurant Home Warranty, backed by a partner that supports you through every step of homeownership. Explore Plans.
© 2023 - 2026 ERA Franchise Systems LLC. All rights reserved. ERA Franchise Systems LLC fully supports the principles of the Fair Housing Act and the Equal Opportunity Act. ERA, ERA Real Estate powered, and their respective logos are registered service marks of ERA Franchise Systems LLC. Each office is independently owned and operated.