
213 Sea Biscuit Lane, Apex, NC 27539
Local realty services provided by:ERA Strother Real Estate
Upcoming open houses
- Sun, Aug 1602:00 pm - 04:00 pm
Listed by: nicholas huscroft
Office: chosen real estate group
MLS#:10176662
Source:RD
Price summary
- Price:$899,900
- Price per sq. ft.:$216.84
- Monthly HOA dues:$126
About this home
Price Improvement! $30,000+ upgrades! Stunning TURN-KEY POOL house in Cary (Apex mailing address)! Welcome home to this immaculate modernized 5-bedroom, 4-bathroom estate boasting 4,150 sq. ft. in highly SOUGHT-AFTER West Lake. Nestled on a premium 0.44-acre lot, this 3-car garage property perfectly blends resort-style backyard living with top-to-bottom architectural updates. LOCATION JACKPOT: Unrivaled convenience! Top-rated public schools, community center, library, and school parks are all within walking distance. Enjoy the beautiful neighborhood lake trail, community pool, clubhouse, and playground. Kraft YMCA and Costco are within 5/10 mins drive. Sitting next to I-540, Tenten and 401, RTP, Raleigh, Cary, Apex and Holly Spring are easy to get. Fuquay, Garner are close around. Step in the breathtaking two-story great room, you will bask in the abundant natural light all day long. The heart of the home is a chef's dream kitchen, completely reimagined in 2026 with quartz countertops, professionally painted cabinetry, new sink and garbage disposer. A Bosch dishwasher (2023), and Fotile range hood over the Samsung gas cooktop bring functional and aesthetic value. The desirable layout includes a 1st-floor guest suite with a full bath. New Luxury Vinyl Plank (LVP) flooring was installed in 2024 throughout entire second floor. Find four generously sized bedrooms including a massive primary retreat plus huge bonus room and lots of storage space upstairs. Step outside to your sparkling pool, which is surrounded by trees and bushes. Whether to host summer gatherings or to enjoy a quiet morning coffee, it's your choice! Hearing birds chirping under the deck canopy or looking out over a lush, green lawn fully covered by a comprehensive full-yard irrigation system, you are choosing a dreaming life style. New architectural shingle roof (2023), water heater (2021), EV charger(2024), garage door opener and springs (2024). A newly painted move-in-ready house combined with location, space, layout and upgrades won't stay long, come to tour before it's gone!...
Contact an agent
Home facts
- Year built:2007
- Subdivision & Development:West Lake
- Listing ID #:10176662
- Added:49 day(s) ago
- Updated:August 14, 2026 at 03:37 PM
Rooms and interior
- Bedrooms:5
- Total bathrooms:4
- Full bathrooms:4
- Rooms Total:16
- Flooring:Carpet, Ceramic Tile, Hardwood, Luxury Vinyl
- Living area:4,150 sq. ft.
Heating and cooling
- Cooling:Ceiling Fan(s), Central Air, Exhaust Fan
- Heating:Fireplace(s), Forced Air, Natural Gas
- Central air:Yes
Structure and exterior
- Roof:Shingle
- Year built:2007
- Building area:4,150 sq. ft.
- Lot area:0.44 Acres
- Architectural Style:Transitional
- Construction Materials:Brick, Fiber Cement, Stone
- Levels:Two
Schools
- High school:Wake - Middle Creek High
- Middle school:Wake - West Lake Middle
- Elementary school:Wake - West Lake Elementary
Utilities
- Water:Public
- Sewer:Public Sewer
Finances and disclosures
- Price:$899,900
- Price per sq. ft.:$216.84
- Tax amount:$6,933
Features and amenities
- Pool features:In Ground
Parking
- Garage:Yes
- Garage spaces:3
 Listings marked with a Doorify MLS icon are provided courtesy of the Doorify MLS, of North Carolina, Internet Data Exchange Database. Brokers make an effort to deliver accurate information, but buyers should independently verify any information on which they will rely in a transaction. The listing broker shall not be responsible for any typographical errors, misinformation, or misprints, and they shall be held totally harmless from any damages arising from reliance upon this data. This data is provided exclusively for consumers’ personal, non-commercial use. Copyright 2026 Doorify MLS of North Carolina. All rights reserved.
New listings near 213 Sea Biscuit Lane
- New
 $495,000Active4 beds 3 baths2,359 sq. ft.
105 Lazy Days Court, Apex, NC 27502
MLS# 10186292Listed by: NINA GOLDEN REALTY GROUP LLC - New
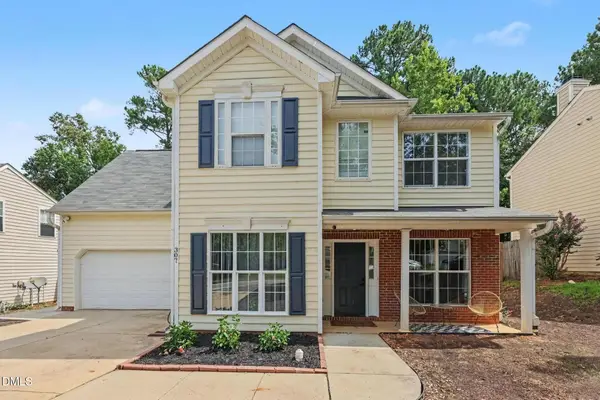 $429,000Active-- beds 3 baths1,876 sq. ft.
307 Ridge Lake Drive, Apex, NC 27539
MLS# 10186251Listed by: COLDWELL BANKER HPW - Open Sat, 12 to 2pmNew
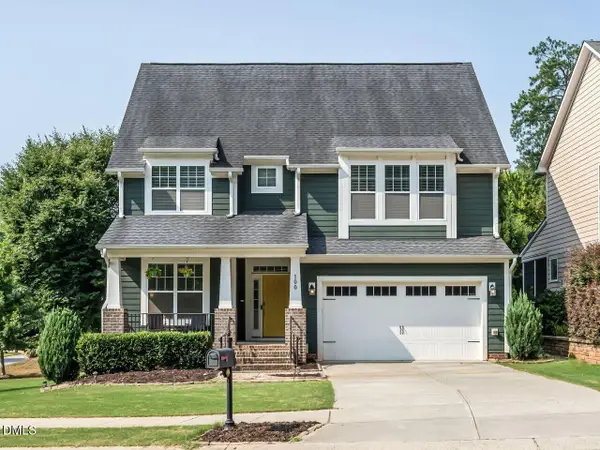 $720,000Active4 beds 4 baths3,088 sq. ft.
100 Buxtonwood Place, Apex, NC 27539
MLS# 10186261Listed by: SIZEMORE REALTY GROUP, LLC - Open Sat, 1:30 to 4:30pmNew
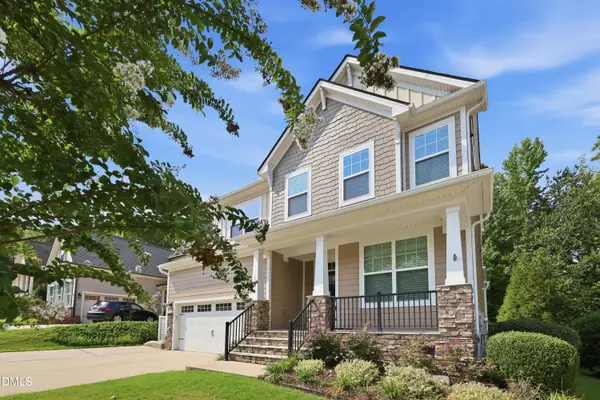 $700,000Active5 beds 3 baths2,797 sq. ft.
1585 Tice Hurst Lane, Apex, NC 27502
MLS# 10186201Listed by: KELLER WILLIAMS REALTY CARY - New
 $350,000Active2 beds 2 baths1,288 sq. ft.
106 Altair Circle, Apex, NC 27502
MLS# 10186211Listed by: EXP REALTY LLC - New
 $330,000Active-- beds 2 baths1,332 sq. ft.
1117 Bungalow Park Drive, Apex, NC 27502
MLS# 10186174Listed by: COLDWELL BANKER HPW - Coming SoonOpen Sat, 2 to 4pm
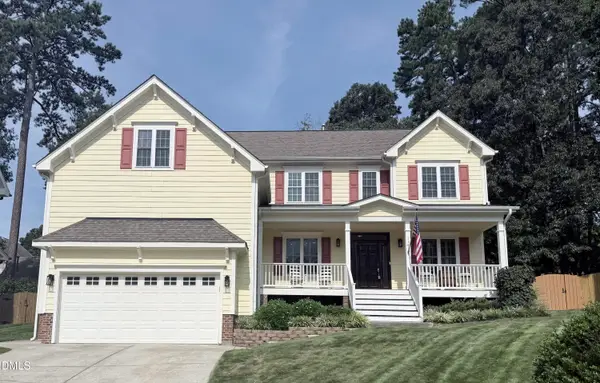 $825,000Coming Soon5 beds 4 baths
1141 Bexley Hills Bend, Apex, NC 27502
MLS# 10186185Listed by: EXP REALTY LLC - New
 $771,370Active5 beds 4 baths2,868 sq. ft.
2312 Englemann Drive, Apex, NC 27562
MLS# 10186115Listed by: M/I HOMES OF RALEIGH LLC - New
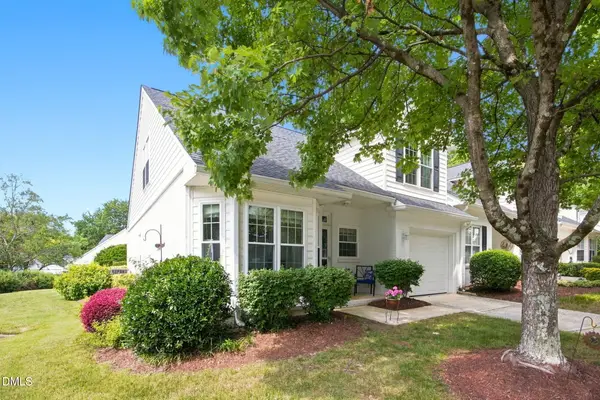 $400,000Active3 beds 3 baths1,825 sq. ft.
1601 Poets Glade Drive, Apex, NC 27523
MLS# 10186160Listed by: COLDWELL BANKER ADVANTAGE - New
 $495,000Active3 beds 3 baths2,074 sq. ft.
2131 Stegemann Street, Apex, NC 27502
MLS# 10186074Listed by: HHOME REALTY LLC


Protect your home and budget from life's surprises with an Assurant Home Warranty, backed by a partner that supports you through every step of homeownership. Explore Plans.
© 2023 - 2026 ERA Franchise Systems LLC. All rights reserved. ERA Franchise Systems LLC fully supports the principles of the Fair Housing Act and the Equal Opportunity Act. ERA, ERA Real Estate powered, and their respective logos are registered service marks of ERA Franchise Systems LLC. Each office is independently owned and operated.