
2838 Rileys Pond Drive, Apex, NC 27502
Local realty services provided by:ERA Parrish Realty Legacy Group
2838 Rileys Pond Drive,Apex, NC 27502
$800,000
- 6 Beds
- 4 Baths
- 3,633 sq. ft.
- Single family
- Active
Upcoming open houses
- Sat, Nov 2101:00 pm - 03:00 pm
Listed by: debbie van horn, kristen lampuri
Office: compass -- raleigh
MLS#:10191612
Source:RD
Price summary
- Price:$800,000
- Price per sq. ft.:$220.2
- Monthly HOA dues:$71.67
About this home
Where the practical buyer can check all the boxes, and the emotional buyer can feel those heart strings! 2838 Riley's Pond is a showcase home with gorgeous designer touches, an inviting hominess, abundant natural light and open flow. It has generous living spaces and thoughtful design, has been meticulously cared for, offers favored schools, and is centrally located in one of the area's most desirable locations. With plenty of rooms to work for your needs - as bedrooms, home offices, or play - plus a formal dining room, cozy family room, a sprawling kitchen, and a finished and permitted third floor, this 3,633-square-foot home offers far more than meets the eye. As you enter the home, you're greeted by a bright and spacious foyer that creates an inviting first impression and seamlessly connects to the living spaces beyond. The first floor is home to a private office that could serve as a bedroom, with direct access to the downstairs full bath with walk-in shower; a formal dining room beautifully appointed with floral wallpaper and coffered ceiling; and a spacious living room featuring built-in shelving surrounding the fireplace and lots of natural light coming in through its triple window. The star of the first floor is the kitchen, offering beautiful, tall cabinetry, excellent storage, and multiple spaces for dining and entertaining. Adjacent to the kitchen, you'll find an oversized pantry with wood shelving, plus a charming mudroom with access directly off the two-car garage. The second floor is home to an expansive primary suite that opens to a luxury-style bath, spacious walk-in closet, and direct access to the laundry room. The laundry also features a second entrance from the hallway, where you'll find two additional bedrooms, a full bath, and a large hallway closet. Also located on the second floor is a private office, perfect for someone who works from home or desires a dedicated workspace. With its own large closet, this room could easily be utilized as an additional bedroom as well. Through a door that can be closed for privacy, you'll find hardwood stairs leading to the finished third floor, a versatile space featuring a bonus room or loft, a full bedroom, full bath, and optimal storage space. Out the back door, you'll step into a private, customized screened porch, featuring a cozy fireplace and ample space for relaxing or entertaining year-round. Beyond the porch, a patio and expansive green space provide the perfect setting for outdoor gatherings, play, gardening, or giving pets space to roam. There's a reason why this location is in such demand. Enjoy Apex's charm, with local shops, restaurants, and happenings at Sweetwater, downtown Apex and more. Plus abundant parks and trails, top schools, easy access to RTP, the airport, and downtown Cary. It's a lifestyle that is locally coveted, and 2838 Riley's Pond is the one that offers a warm and established feel, privacy, and turnkey finishes....
Contact an agent
Home facts
- Year built:2018
- Subdivision & Development:Rileys Pond
- Listing ID #:10191612
- Added:71 day(s) ago
- Updated:November 20, 2026 at 03:11 PM
Rooms and interior
- Bedrooms:6
- Total bathrooms:4
- Full bathrooms:4
- Rooms Total:15
- Flooring:Carpet, Ceramic Tile, Hardwood, Luxury Vinyl
- Bathrooms Description:Separate Shower, Shower Only
- Kitchen Description:Dishwasher, Gas Cooktop, Gas Range, Gas Water Heater, Microwave, Range Hood, Refrigerator, Washer/Dryer
- Living area:3,633 sq. ft.
Heating and cooling
- Cooling:Heat Pump, Zoned
- Heating:Heat Pump, Zoned
Structure and exterior
- Roof:Architectural Shingle
- Year built:2018
- Building area:3,633 sq. ft.
- Lot area:0.18 Acres
- Architectural Style:Transitional
- Construction Materials:Fiber Cement, Stone
- Exterior Features:Patio, Private Yard, Rear Porch, Screened
- Levels:Three Or More
Schools
- High school:Wake - Apex Friendship High
- Middle school:Wake - Apex Middle
- Elementary school:Wake - Olive Chapel Elementary
Utilities
- Water:Public
- Sewer:Public Sewer
Finances and disclosures
- Price:$800,000
- Price per sq. ft.:$220.2
- Tax amount:$7,012
Features and amenities
- Laundry features:Upper Level
Parking
- Parking description:Concrete, Driveway, Garage, Garage Door Opener
- Garage:Yes
- Garage spaces:2
 Listings marked with a Doorify MLS icon are provided courtesy of the Doorify MLS, of North Carolina, Internet Data Exchange Database. Brokers make an effort to deliver accurate information, but buyers should independently verify any information on which they will rely in a transaction. The listing broker shall not be responsible for any typographical errors, misinformation, or misprints, and they shall be held totally harmless from any damages arising from reliance upon this data. This data is provided exclusively for consumers’ personal, non-commercial use. Copyright 2026 Doorify MLS of North Carolina. All rights reserved.
New listings near 2838 Rileys Pond Drive
- Coming Soon
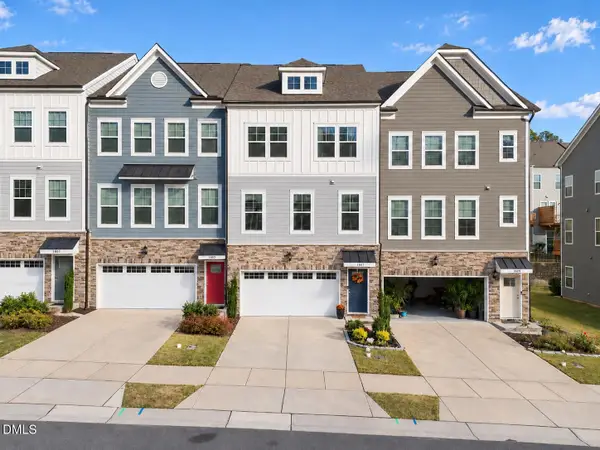 $449,000Coming Soon4 beds 4 baths2,207 sq. ft.
1807 Stroup Street, Apex, NC 27502
MLS# 10204220Listed by: CAPITAL CENTER LLC - Coming Soon
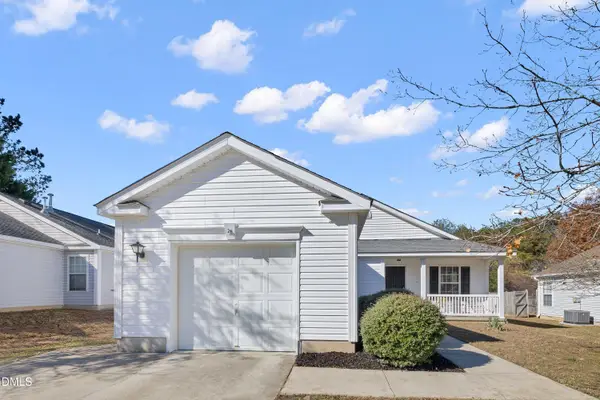 $399,800Coming Soon-- beds 2 baths1,449 sq. ft.
943 Homestead Park Drive, Apex, NC 27502
MLS# 10204217Listed by: AUG REALTY - Coming Soon
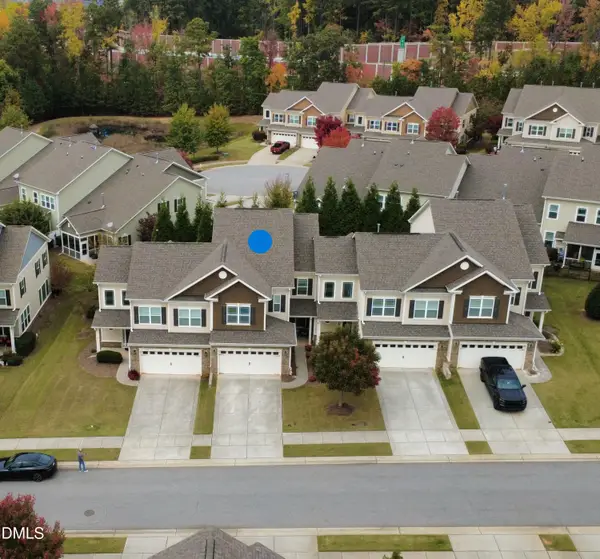 $499,500Coming Soon3 beds 3 baths2,623 sq. ft.
110 Willow View Lane, Apex, NC 27539
MLS# 10202780Listed by: CHOICE RESIDENTIAL REAL ESTATE - New
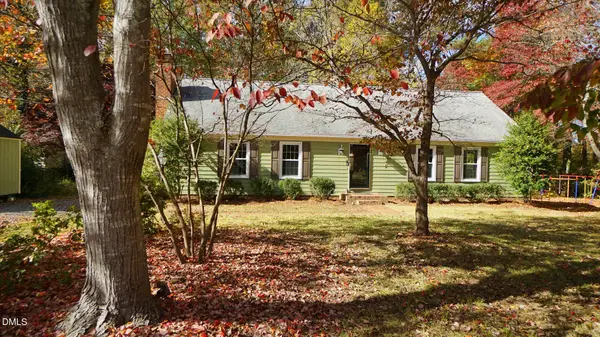 $375,000Active3 beds 2 baths1,654 sq. ft.
8232 Bells Lake Road, Apex, NC 27539
MLS# 10204236Listed by: NEW NATIVE REALTY - New
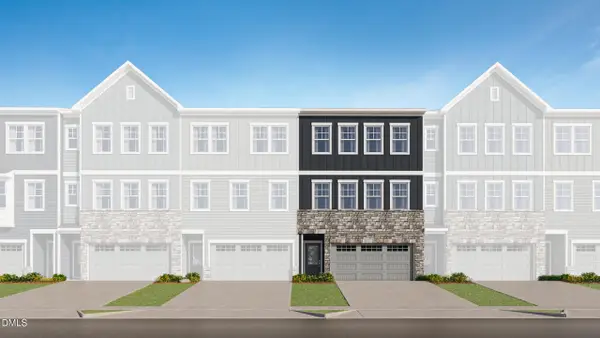 $429,990Active4 beds 4 baths2,238 sq. ft.
2327 Gracie Lane, Apex, NC 27502
MLS# 10204189Listed by: LENNAR CAROLINAS LLC - New
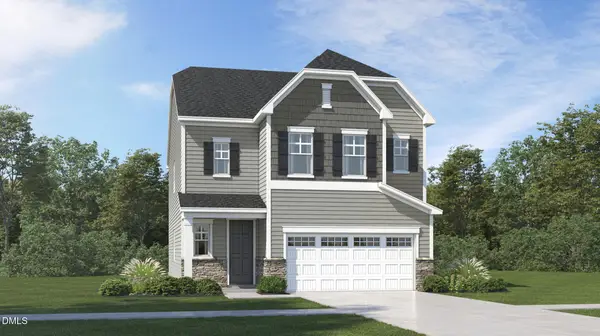 $639,600Active4 beds 3 baths2,702 sq. ft.
428 Calvander Lane, Apex, NC 27539
MLS# 10204141Listed by: LENNAR CAROLINAS LLC - New
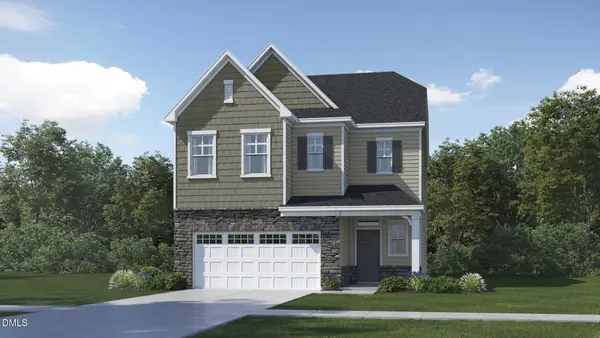 $620,455Active4 beds 3 baths2,581 sq. ft.
436 Calvander Lane, Apex, NC 27539
MLS# 10204145Listed by: LENNAR CAROLINAS LLC - New
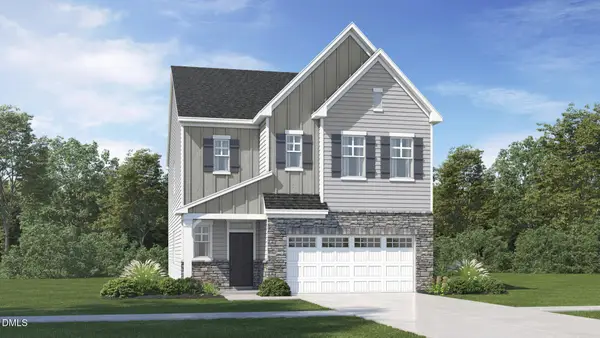 $638,600Active4 beds 3 baths2,702 sq. ft.
440 Calvander Lane, Apex, NC 27539
MLS# 10204149Listed by: LENNAR CAROLINAS LLC - New
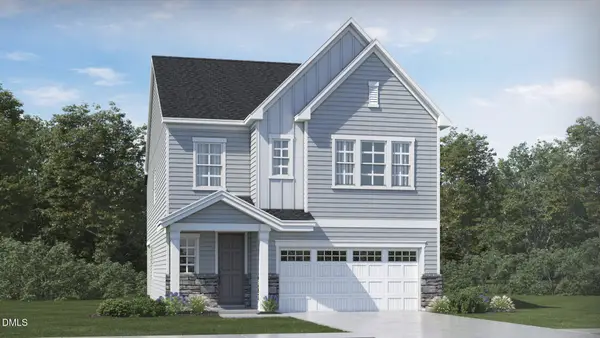 $662,740Active5 beds 4 baths2,907 sq. ft.
204 Mount Olive Trail, Apex, NC 27539
MLS# 10204114Listed by: LENNAR CAROLINAS LLC - New
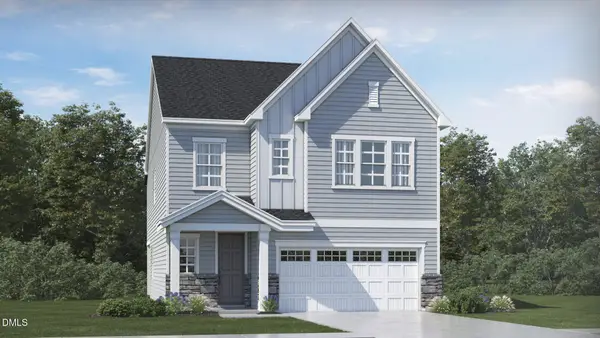 $661,740Active5 beds 4 baths2,907 sq. ft.
425 Calvander Lane, Apex, NC 27539
MLS# 10204133Listed by: LENNAR CAROLINAS LLC


Protect your home and budget from life's surprises with an Assurant Home Warranty, backed by a partner that supports you through every step of homeownership. Explore Plans.
© 2023 - 2026 ERA Franchise Systems LLC. All rights reserved. ERA Franchise Systems LLC fully supports the principles of the Fair Housing Act and the Equal Opportunity Act. ERA, ERA Real Estate powered, and their respective logos are registered service marks of ERA Franchise Systems LLC. Each office is independently owned and operated.