
301 Harvestwood Drive, Apex, NC 27539
Local realty services provided by:ERA Strother Real Estate
301 Harvestwood Drive,Apex, NC 27539
$1,099,950
- 5 Beds
- 5 Baths
- 5,399 sq. ft.
- Multi-family
- Pending
Listed by: pamela kay schubert
Office: daymark realty
MLS#:10176909
Source:RD
Price summary
- Price:$1,099,950
- Price per sq. ft.:$203.73
- Monthly HOA dues:$90.33
About this home
Priced below appraisal value. Why wait for new construction? This exceptional home offers more space, more amenities, and unmatched character in the highly sought-after Woodcreek community. Nestled on a quiet no-through street, this stunning 5-bedroom, 4.5-bath brick-front home with brick skirting offers 5,399 square feet of thoughtfully designed living space on a beautifully landscaped 0.36-acre lot. Residents enjoy a low HOA, access to a resort-style community pool featuring a lazy river and waterslide, walkable access to the Greenway, and a convenient location just minutes from I-540. A welcoming front porch leads into a grand foyer showcasing 9-foot ceilings, engineered hardwood floors, crown molding, and abundant natural light throughout the main level. French doors open to a private office, creating the perfect work-from-home space. The formal dining room is ideal for entertaining, while the chef-inspired kitchen features a large center island, granite countertops, stainless steel appliances, elegant cabinetry, and a sunny breakfast nook. A spacious sunroom overlooks the private backyard and mature trees, while the open-concept family room offers a cozy fireplace with custom built-in shelving. Step outside to your own backyard retreat featuring a large paver patio, built-in seating, and a striking outdoor fireplace. Surrounded by mature trees, the patio with fireplace provides exceptional privacy and a peaceful atmosphere. Upstairs, a generous bonus room creates separation between the luxurious primary suite and secondary bedrooms. The primary suite features tray ceilings, oversized walk-in closets, and floor-to-ceiling windows that fill the space with natural light. The spa-inspired bath includes dual vanities, tile flooring, a soaking tub, and a spacious walk-in shower. Additional upper-level spaces include a music room, craft room or optional bedroom, and two additional bedrooms. The finished lower level is designed for entertainment and flexibility. Enjoy a dedicated movie theater with surround sound, theater seating, and dimmable lighting. Golf enthusiasts will appreciate the private golf entertainment room, which also serves as a legal bedroom. This level also features a kitchenette, workout room, billiards/recreation area, full bath, and abundant storage, making it ideal for guests or multi-generational living. As an added bonus, the property includes a private climate-controlled workspace with HVAC and heat, perfect for a workshop, studio, or hobby space. Recent updates include new HVAC systems for the first and second floors, a tankless water heater, central vacuum system, and more. This extraordinary home combines luxury, functionality, and resort-style living in one of the area's most desirable communities. Don't miss the opportunity to make it yours. Daymark Realty does not hold Earnest money. Home Theatre equipment/furniture, Exercise equipment, Billiard table and Golf net can convey with acceptable offer....
Contact an agent
Home facts
- Year built:2011
- Subdivision & Development:Woodcreek
- Listing ID #:10176909
- Added:46 day(s) ago
- Updated:August 13, 2026 at 07:50 AM
Rooms and interior
- Bedrooms:5
- Total bathrooms:5
- Full bathrooms:4
- Rooms Total:15
- Flooring:Carpet, Hardwood, Luxury Vinyl, Tile, Vinyl, Wood
- Bathrooms Description:Bathtub/Shower Combination, Double Vanity, Walk-In Shower
- Kitchen Description:Cooktop, Dishwasher, Disposal, Double Oven, Dryer, Free-Standing Refrigerator, Gas Cooktop, Gas Water Heater, Ice Maker, Microwave, Oven, Plumbed For Ice Maker, Range, Range Hood, Refrigerator, Stainless Steel Appliance(s), Washer, Washer/Dryer
- Basement:Yes
- Basement Description:Bath/Stubbed, Exterior Entry, Finished, Heated, Interior Entry, Walk-Out Access, Walk-Up Access
- Living area:5,399 sq. ft.
Heating and cooling
- Cooling:Electric
- Heating:Heat Pump, Natural Gas
Structure and exterior
- Roof:Architectural Shingle, Asphalt, Shingle
- Year built:2011
- Building area:5,399 sq. ft.
- Lot area:0.36 Acres
- Lot Features:Cul-de-sac
- Architectural Style:Colonial
- Construction Materials:Brick, Brick Veneer, Cement Siding, Stone Veneer
- Exterior Features:Covered, Deck, Enclosed, Fire Pit, Front Porch, Patio, Porch, Rain Gutters, Rear Porch, Screened
- Foundation Description:Slab
- Levels:Three Or More, Two
Schools
- High school:Wake - Felton Grove High
- Middle school:Wake - Holly Ridge Middle
- Elementary school:Wake - Holly Ridge Elementary
Utilities
- Water:Public
- Sewer:Public Sewer
Finances and disclosures
- Price:$1,099,950
- Price per sq. ft.:$203.73
- Tax amount:$7,537
Features and amenities
- Laundry features:Inside, Laundry Room, Sink, Upper Level
Parking
- Parking description:Attached, Driveway, Garage, Garage Door Opener
- Garage:Yes
- Garage spaces:3
 Listings marked with a Doorify MLS icon are provided courtesy of the Doorify MLS, of North Carolina, Internet Data Exchange Database. Brokers make an effort to deliver accurate information, but buyers should independently verify any information on which they will rely in a transaction. The listing broker shall not be responsible for any typographical errors, misinformation, or misprints, and they shall be held totally harmless from any damages arising from reliance upon this data. This data is provided exclusively for consumers’ personal, non-commercial use. Copyright 2026 Doorify MLS of North Carolina. All rights reserved.
New listings near 301 Harvestwood Drive
- New
 $603,590Active4 beds 3 baths2,315 sq. ft.
5000 Dezola Street, Apex, NC 27539
MLS# 10185845Listed by: D.R. HORTON, INC. - New
 $1,075,000Active4 beds 5 baths3,377 sq. ft.
200 Middle Creek Park Avenue, Apex, NC 27539
MLS# 10185790Listed by: TEAM ANDERSON REALTY - Coming Soon
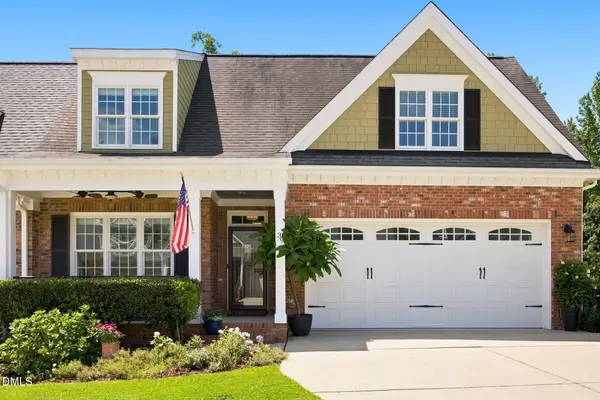 $700,000Coming Soon4 beds 3 baths
39 Old Grove Lane, Apex, NC 27502
MLS# 10185754Listed by: COLDWELL BANKER ADVANTAGE - New
 $700,000Active4 beds 3 baths2,745 sq. ft.
2367 Kettle Falls Station, Apex, NC 27502
MLS# 10185764Listed by: KELLER WILLIAMS REALTY - New
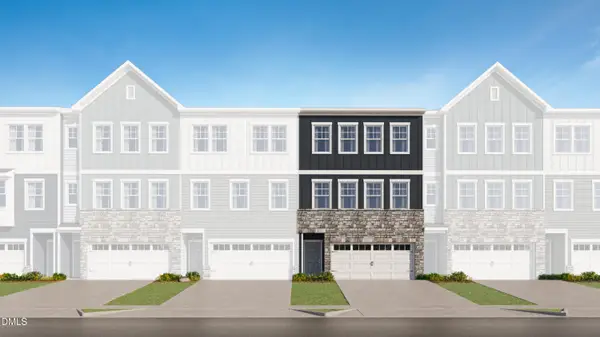 $454,680Active4 beds 4 baths2,238 sq. ft.
2341 Stevens Pass Station, Apex, NC 27502
MLS# 10185671Listed by: LENNAR CAROLINAS LLC - New
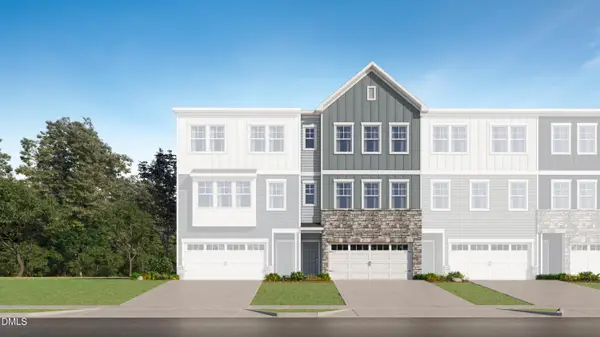 $454,680Active4 beds 4 baths2,230 sq. ft.
2339 Stevens Pass Station, Apex, NC 27502
MLS# 10185667Listed by: LENNAR CAROLINAS LLC - New
 $409,000Active3 beds 3 baths1,656 sq. ft.
960 Ambergate Station, Apex, NC 27502
MLS# 10185654Listed by: DEBTEAM - New
 $455,680Active4 beds 4 baths2,238 sq. ft.
2337 Stevens Pass Station, Apex, NC 27502
MLS# 10185661Listed by: LENNAR CAROLINAS LLC - New
 $449,430Active3 beds 3 baths1,884 sq. ft.
216 Carolina Springs Boulevard, Apex, NC 27539
MLS# 10185605Listed by: LENNAR CAROLINAS LLC - New
 $474,000Active3 beds 3 baths1,997 sq. ft.
3216 Retama Run, Apex, NC 27502
MLS# 10185610Listed by: GROW LOCAL REALTY, LLC


Protect your home and budget from life's surprises with an Assurant Home Warranty, backed by a partner that supports you through every step of homeownership. Explore Plans.
© 2023 - 2026 ERA Franchise Systems LLC. All rights reserved. ERA Franchise Systems LLC fully supports the principles of the Fair Housing Act and the Equal Opportunity Act. ERA, ERA Real Estate powered, and their respective logos are registered service marks of ERA Franchise Systems LLC. Each office is independently owned and operated.