
3278 Shannon Woods Lane, Apex, NC 27523
Local realty services provided by:ERA Strother Real Estate
3278 Shannon Woods Lane,Apex, NC 27523
$800,000
- 4 Beds
- 3 Baths
- 3,598 sq. ft.
- Multi-family
- Active
Upcoming open houses
- Sat, Aug 1511:00 am - 05:00 pm
- Sun, Aug 1601:00 pm - 05:00 pm
- Wed, Aug 1911:00 am - 05:00 pm
- Thu, Aug 2011:00 am - 05:00 pm
- Fri, Aug 2101:00 pm - 05:00 pm
- Sat, Aug 2211:00 am - 05:00 pm
- Sun, Aug 2301:00 pm - 05:00 pm
- Wed, Aug 2611:00 am - 05:00 pm
- Thu, Aug 2711:00 am - 05:00 pm
- Fri, Aug 2801:00 pm - 05:00 pm
- Sat, Aug 2911:00 am - 05:00 pm
- Sun, Aug 3001:00 pm - 05:00 pm
Listed by: aimee vasilik
Office: sm north carolina brokerage
MLS#:10149627
Source:RD
Price summary
- Price:$800,000
- Price per sq. ft.:$222.35
- Monthly HOA dues:$95
About this home
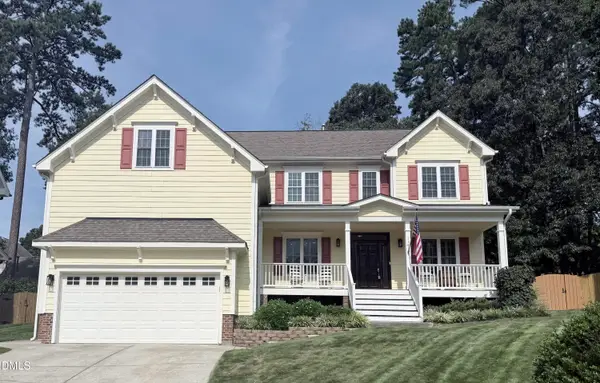
Move-in-ready Stanley Martin home in Williams Grove, one of Apex's most sought-after neighborhoods! With 3,598 square feet, this spacious 4-bedroom, 3-bath Shiloh II home delivers a formal dining room, a private study, and an open kitchen-and-living design built for entertaining. The kitchen features quartz countertops, a center island, a gas cooktop, and a wall oven, flowing seamlessly into the main living area for a bright, inviting atmosphere. The private study is ideal for working from home, while the formal dining room sets the stage for holidays and gatherings. Upstairs, a versatile flex room adapts as a game room, media space, or additional living area. The primary suite is a true retreat with tray ceilings, a garden tub, and a separate shower, and generously sized secondary bedrooms round out the second floor. Williams Grove residents enjoy a community dog park, walking trails, and maintained green spaces included in the HOA. Conveniently located just minutes from Downtown Apex, with easy access to Hwy 540, grocery stores, restaurants, and entertainment, all within the top-rated Wake County school district. Why wait months to build when this home is ready now? Schedule your private tour today and ask about closing cost incentives with our preferred lender. *Photos are of a similar home, are for illustrative purposes only, and may not reflect the exact features, layout, or finishes of the property. The price of this home includes all options and finishes. *...
Contact an agent
Home facts
- Year built:2026
- Subdivision & Development:Williams Grove
- Listing ID #:10149627
- Added:165 day(s) ago
- Updated:August 14, 2026 at 08:28 PM
Rooms and interior
- Bedrooms:4
- Total bathrooms:3
- Full bathrooms:3
- Rooms Total:5
- Flooring:Luxury Vinyl, Tile
- Kitchen Description:Dishwasher, Disposal, Gas Cooktop, Microwave, Wall Oven
- Living area:3,598 sq. ft.
Heating and cooling
- Cooling:Central Air
- Heating:Central, Natural Gas
- Central air:Yes
Structure and exterior
- Roof:Shingle
- Year built:2026
- Building area:3,598 sq. ft.
- Lot area:0.2 Acres
- Lot Features:Landscaped
- Architectural Style:Transitional
- Construction Materials:Batts Insulation, Blown-In Insulation, Fiber Cement
- Foundation Description:Slab
- Levels:Two
Schools
- High school:Wake - Green Level High School
- Middle school:Wake - Mills Park Middle School
- Elementary school:Wake - White Oak Elementary School
Utilities
- Water:Public
- Sewer:Public Sewer
Finances and disclosures
- Price:$800,000
- Price per sq. ft.:$222.35
- Tax amount:$1
Features and amenities
- Laundry features:Electric Dryer Hookup, Laundry Room
Parking
- Total parking spaces:4
- Parking description:Garage, Garage Door Opener, Garage Faces Front
- Garage:Yes
- Garage spaces:2
 Listings marked with a Doorify MLS icon are provided courtesy of the Doorify MLS, of North Carolina, Internet Data Exchange Database. Brokers make an effort to deliver accurate information, but buyers should independently verify any information on which they will rely in a transaction. The listing broker shall not be responsible for any typographical errors, misinformation, or misprints, and they shall be held totally harmless from any damages arising from reliance upon this data. This data is provided exclusively for consumers’ personal, non-commercial use. Copyright 2026 Doorify MLS of North Carolina. All rights reserved.
New listings near 3278 Shannon Woods Lane
- New
 $465,000Active4 beds 3 baths1,789 sq. ft.
4421 Dominion Crest Drive, Apex, NC 27523
MLS# 10186518Listed by: ITM REAL ESTATE MANAGEMENT - Open Sat, 12 to 2pmNew
 $530,000Active3 beds 3 baths2,152 sq. ft.
305 Chapel Valley Lane, Apex, NC 27502
MLS# 10186364Listed by: COMPASS -- CARY - New
 $735,540Active4 beds 3 baths2,561 sq. ft.
2442 Andrena Way, New Hill, NC 27562
MLS# 10186425Listed by: M/I HOMES OF RALEIGH LLC - New
 $495,000Active4 beds 3 baths2,359 sq. ft.
105 Lazy Days Court, Apex, NC 27502
MLS# 10186292Listed by: NINA GOLDEN REALTY GROUP LLC - New
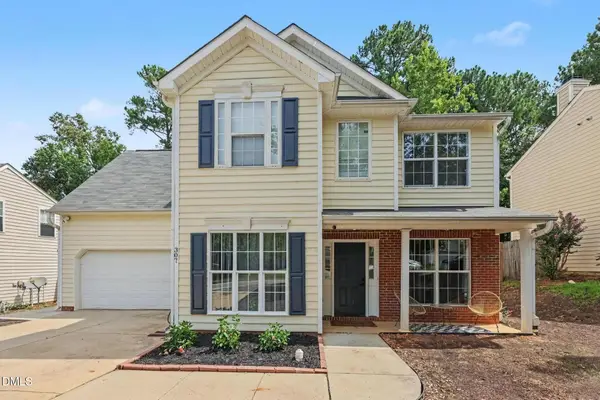 $429,000Active4 beds 3 baths1,876 sq. ft.
307 Ridge Lake Drive, Apex, NC 27539
MLS# 10186251Listed by: COLDWELL BANKER HPW - Open Sat, 12 to 2pmNew
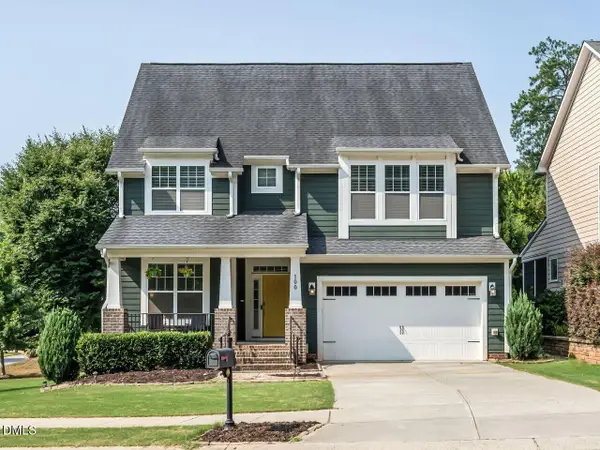 $720,000Active4 beds 4 baths3,088 sq. ft.
100 Buxtonwood Place, Apex, NC 27539
MLS# 10186261Listed by: SIZEMORE REALTY GROUP, LLC - Open Sat, 1:30 to 4:30pmNew
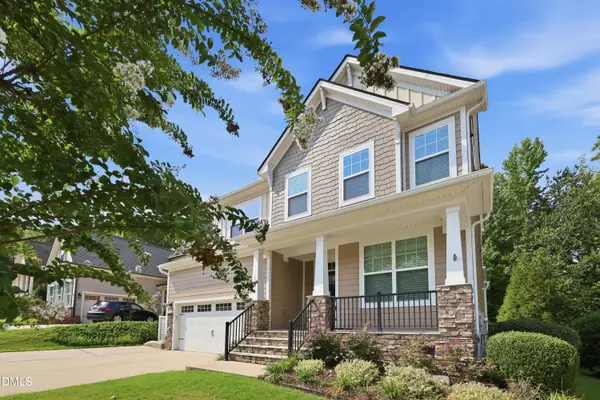 $700,000Active5 beds 3 baths2,797 sq. ft.
1585 Tice Hurst Lane, Apex, NC 27502
MLS# 10186201Listed by: KELLER WILLIAMS REALTY CARY - New
 $350,000Active2 beds 2 baths1,288 sq. ft.
106 Altair Circle, Apex, NC 27502
MLS# 10186211Listed by: EXP REALTY LLC - New
 $330,000Active-- beds 2 baths1,332 sq. ft.
1117 Bungalow Park Drive, Apex, NC 27502
MLS# 10186174Listed by: COLDWELL BANKER HPW - Open Sat, 2 to 4pmNew
 $825,000Active5 beds 4 baths3,325 sq. ft.
1141 Bexley Hills Bend, Apex, NC 27502
MLS# 10186185Listed by: EXP REALTY LLC


Protect your home and budget from life's surprises with an Assurant Home Warranty, backed by a partner that supports you through every step of homeownership. Explore Plans.
© 2023 - 2026 ERA Franchise Systems LLC. All rights reserved. ERA Franchise Systems LLC fully supports the principles of the Fair Housing Act and the Equal Opportunity Act. ERA, ERA Real Estate powered, and their respective logos are registered service marks of ERA Franchise Systems LLC. Each office is independently owned and operated.