
419 Homegate Circle, Apex, NC 27502
Local realty services provided by:ERA Parrish Realty Legacy Group
Upcoming open houses
- Sat, Aug 2211:00 am - 01:00 pm
Listed by: kelly cobb
Office: compass -- cary
MLS#:10187483
Source:RD
Price summary
- Price:$520,000
- Price per sq. ft.:$270.69
- Monthly HOA dues:$30.42
About this home
Beautifully maintained one level living at its best in the Green at Scotts Mill. Capital expenses by seller includes a Four-Season sunroom overlooking private backyard, walk-in tub in primary bathroom along with glassed walk-in shower, freshly painted interior, new roof in 2022, tankless water heater and HVAC replaced in 2016. Beautiful Brazilian hardwoods and tiled flooring in bathrooms. Spacious rooms. Kitchen with eating bar overlooks large Family Room with fireplace. Separate Dining Room! Great floor plan! Welcome Home! For pool and tennis courts usage there is an required fee of $450.00 year.
Contact an agent
Home facts
- Year built:2006
- Subdivision & Development:Green at Scotts Mill
- Listing ID #:10187483
- Added:1 day(s) ago
- Updated:August 20, 2026 at 04:44 PM
Rooms and interior
- Bedrooms:3
- Total bathrooms:2
- Full bathrooms:2
- Rooms Total:7
- Flooring:Hardwood, Tile
- Dining Description:Eat-in Kitchen
- Bathrooms Description:Separate Shower, Walk-In Shower
- Kitchen Description:Built-In Electric Oven, Dishwasher, Disposal, Electric Range, Free-Standing Refrigerator, Microwave, Range, Tankless Water Heater
- Living area:1,921 sq. ft.
Heating and cooling
- Cooling:Ceiling Fan(s), Central Air, Electric
- Heating:Forced Air, Natural Gas
- Central air:Yes
Structure and exterior
- Roof:Shingle
- Year built:2006
- Building area:1,921 sq. ft.
- Lot area:0.12 Acres
- Lot Features:Landscaped
- Architectural Style:Traditional
- Construction Materials:Fiber Cement, Wood Siding
- Exterior Features:Front Porch, Rain Gutters
- Levels:One
Schools
- High school:Wake - Apex High
- Middle school:Wake - Apex Middle
- Elementary school:Wake - Scotts Ridge Elementary
Utilities
- Water:Public
- Sewer:Public Sewer
Finances and disclosures
- Price:$520,000
- Price per sq. ft.:$270.69
- Tax amount:$4,645
Features and amenities
- Laundry features:Inside, Laundry Room
Parking
- Parking description:Driveway, Garage, Garage Door Opener
- Garage:Yes
- Garage spaces:2
 Listings marked with a Doorify MLS icon are provided courtesy of the Doorify MLS, of North Carolina, Internet Data Exchange Database. Brokers make an effort to deliver accurate information, but buyers should independently verify any information on which they will rely in a transaction. The listing broker shall not be responsible for any typographical errors, misinformation, or misprints, and they shall be held totally harmless from any damages arising from reliance upon this data. This data is provided exclusively for consumers’ personal, non-commercial use. Copyright 2026 Doorify MLS of North Carolina. All rights reserved.
New listings near 419 Homegate Circle
- Coming Soon
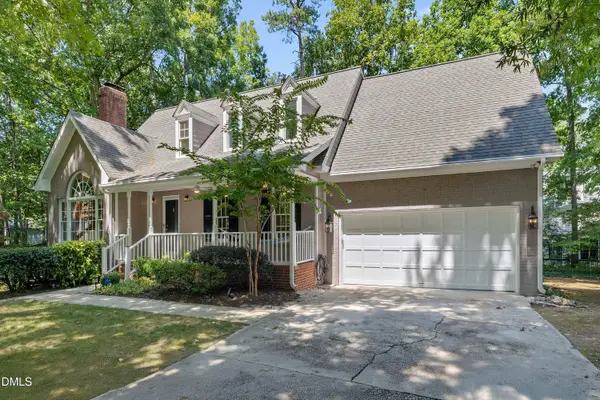 $670,000Coming Soon3 beds 3 baths2,475 sq. ft.
1006 Oakwell Court, Apex, NC 27502
MLS# 10187436Listed by: COLDWELL BANKER ADVANTAGE - Coming Soon
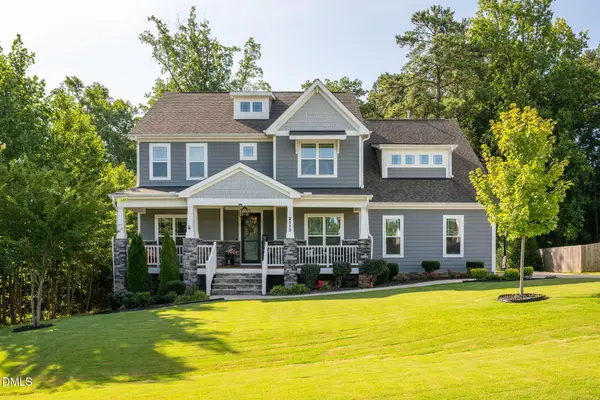 $884,900Coming Soon4 beds 4 baths3,574 sq. ft.
2113 Orchard Lake Drive, Apex, NC 27539
MLS# 10187378Listed by: CHOICE RESIDENTIAL REAL ESTATE - Coming Soon
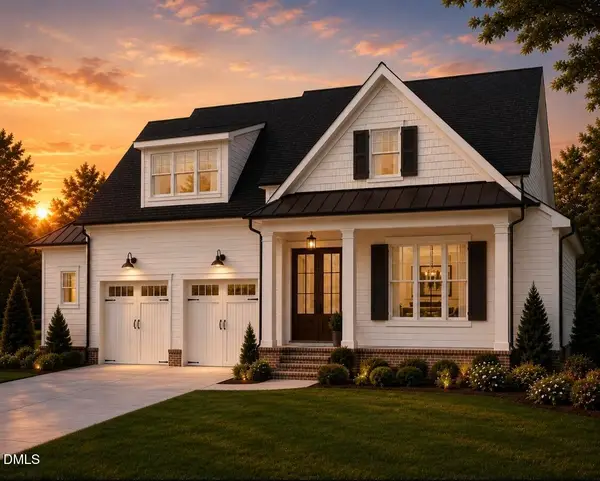 $1,200,000Coming Soon4 beds 4 baths3,440 sq. ft.
616 Bladestone Court, Apex, NC 27502
MLS# 10185228Listed by: COMPASS -- RALEIGH - New
 $1,150,000Active5 beds 5 baths3,648 sq. ft.
163 Annabelle Branch Lane, Apex, NC 27523
MLS# 10187528Listed by: LINDA CRAFT TEAM, REALTORS - New
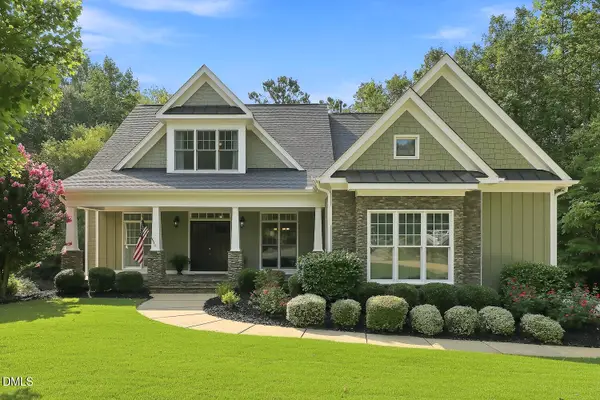 $819,000Active4 beds 4 baths2,687 sq. ft.
105 Bellagio Drive, Apex, NC 27539
MLS# 10187524Listed by: EXP REALTY LLC - New
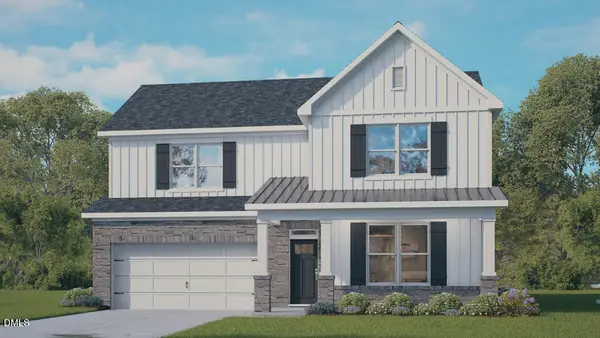 $617,840Active4 beds 3 baths2,459 sq. ft.
5016 Dezola Street, Apex, NC 27539
MLS# 10187525Listed by: D.R. HORTON, INC. - New
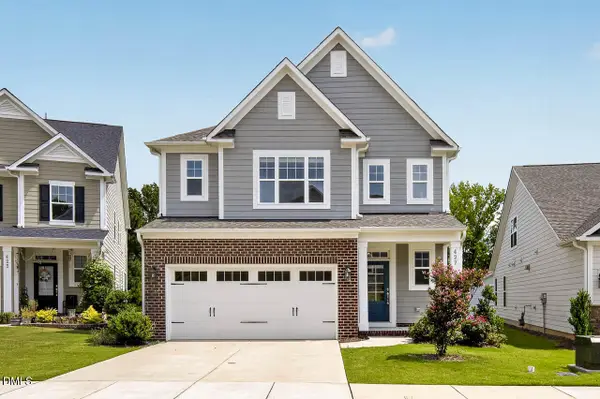 $759,900Active4 beds 3 baths2,868 sq. ft.
427 Stoker Street, Apex, NC 27523
MLS# 10187471Listed by: COLDWELL BANKER - HPW - New
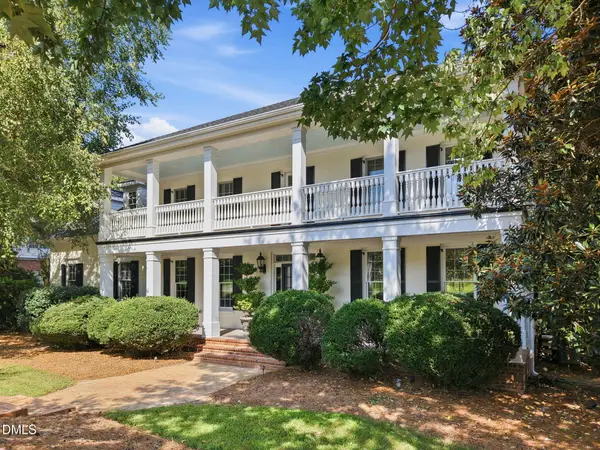 $1,495,000Active3 beds 5 baths4,717 sq. ft.
8125 Rosiere Drive, Apex, NC 27539
MLS# 10187437Listed by: KELLER WILLIAMS REALTY CARY - New
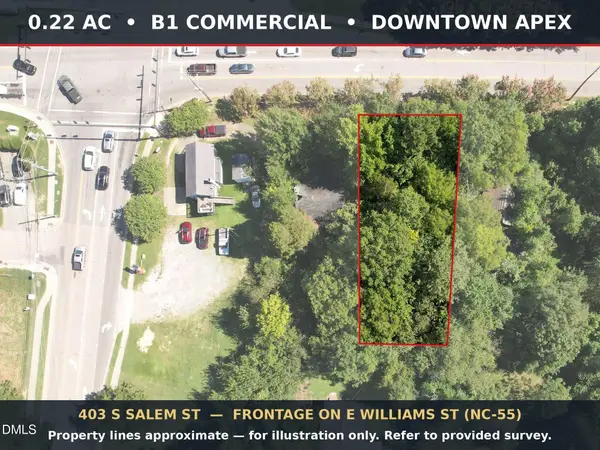 $150,000Active0.22 Acres
403 S Salem Street, Apex, NC 27502
MLS# 10187424Listed by: HORNET REALTY LLC


Protect your home and budget from life's surprises with an Assurant Home Warranty, backed by a partner that supports you through every step of homeownership. Explore Plans.
© 2023 - 2026 ERA Franchise Systems LLC. All rights reserved. ERA Franchise Systems LLC fully supports the principles of the Fair Housing Act and the Equal Opportunity Act. ERA, ERA Real Estate powered, and their respective logos are registered service marks of ERA Franchise Systems LLC. Each office is independently owned and operated.