
101 Clubwood Court, Asheville, NC 28803
Local realty services provided by:ERA Sunburst Realty
Listed by: alec cantley
Office: premier sothebys international realty
MLS#:4442605
Source:CH
101 Clubwood Court,Asheville, NC 28803
$425,000
- 3 Beds
- 2 Baths
- 1,719 sq. ft.
- Townhouse
- Active
Price summary
- Price:$425,000
- Price per sq. ft.:$247.24
- Monthly HOA dues:$549
About this home
Enjoy the convenience of low-maintenance, single-level living in Asheville's desirable Deerwood community. This end-unit townhome offers three bedrooms, two full baths, and an attached two-car garage, all on one level. A vaulted living room with a wood burning fireplace creates an inviting gathering space, while the spacious kitchen features a breakfast area, abundant cabinetry, and direct access to the rear deck, which also connects to the living room.
One of the home's most distinctive features is a private, open-air courtyard, accessible through sliding glass doors from the living room, foyer, and primary bedroom. This secluded outdoor retreat fills the surrounding rooms with natural light and offers a peaceful setting for morning coffee, container gardening, or relaxing in privacy.
Well-maintained, clean, and move-in ready, the home offers an excellent opportunity for cosmetic updates to suit your personal style. Current furnishings convey with the sale, providing added convenience for buyers seeking a furnished, move-in-ready home. Deerwood residents enjoy community amenities including a swimming pool and tennis courts, all in a convenient South Asheville location near The Fresh Market, Publix, shopping, dining, and everyday essentials, with easy access to downtown Asheville, the Blue Ridge Parkway, and the area's many outdoor attractions....
Contact an agent
Home facts
- Year built:1982
- Subdivision & Development:Deerwood
- Listing ID #:4442605
- Updated:November 18, 2026 at 11:58 PM
Rooms and interior
- Bedrooms:3
- Total bathrooms:2
- Full bathrooms:2
- Flooring:Carpet, Tile
- Kitchen Description:Dishwasher, Electric Range, Microwave, Refrigerator
- Living area:1,719 sq. ft.
Heating and cooling
- Cooling:Heat Pump
- Heating:Heat Pump
Structure and exterior
- Year built:1982
- Building area:1,719 sq. ft.
- Lot area:0.06 Acres
- Lot Features:End Unit, Level, Paved
- Architectural Style:Traditional
- Construction Materials:Wood
- Foundation Description:Crawl Space
Schools
- High school:T.C. Roberson
- Elementary school:Estes/Koontz
Utilities
- Sewer:Public Sewer
Finances and disclosures
- Price:$425,000
- Price per sq. ft.:$247.24
Features and amenities
- Laundry features:Dryer, Laundry Room, Main Level, Washer
- Amenities:Attic Stairs Pulldown, Garden Tub
Parking
- Parking description:Attached Garage
- Garage:Yes
- Garage spaces:2
 Listings courtesy of Canopy MLS as distributed by MLS GRID. Copyright 2021 Canopy MLS. All rights reserved. Canopy MLS, provides content displayed here (“provided content”) on an “as is” basis and makes no representations or warranties regarding the provided content, including, but not limited to those of non-infringement, timeliness, accuracy, or completeness. Individuals and companies using information presented are responsible for verification and validation of information they utilize and present to their customers and clients. Canopy MLS will not be liable for any damage or loss resulting from use of the provided content or the products available through Portals, IDX, VOW, and/or Syndication. Recipients of this information shall not resell, redistribute, reproduce, modify, or otherwise copy any portion thereof without the expressed written consent of Canopy MLS.
New listings near 101 Clubwood Court
- Coming Soon
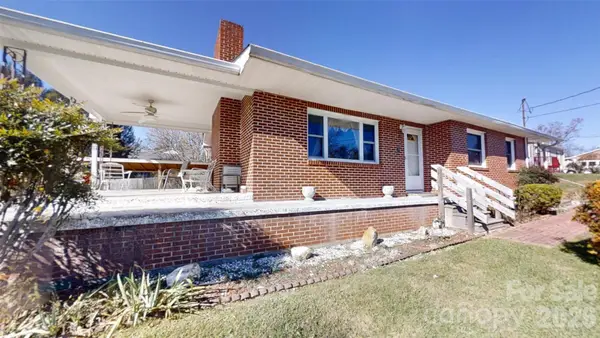 $399,000Coming Soon4 beds 2 baths2,113 sq. ft.
4 Brad Street, Asheville, NC 28803
MLS# 4444209Listed by: WEICHERT, REALTORS - UNLIMITED - Coming SoonOpen Sat, 2 to 4pm
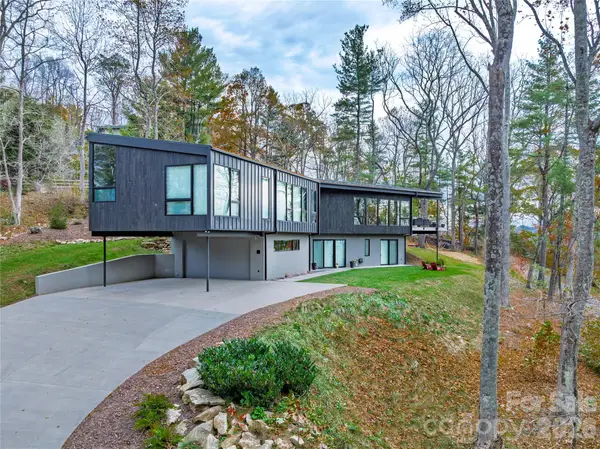 $2,500,000Coming Soon4 beds 4 baths3,533 sq. ft.
11 Dairy Gap Road, Asheville, NC 28804
MLS# 4408659Listed by: MOSAIC COMMUNITY LIFESTYLE REALTY 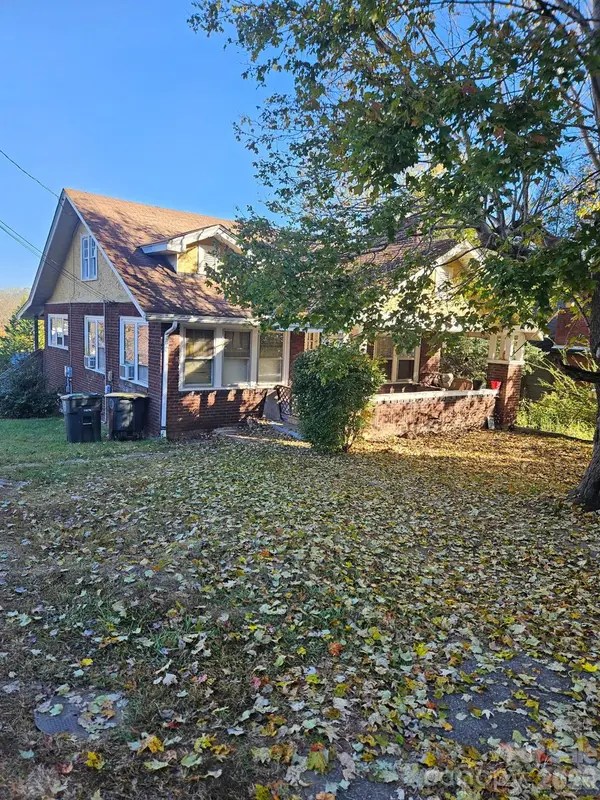 $169,800Pending2 beds 1 baths1,692 sq. ft.
59 Jonestown Road #8, Asheville, NC 28804
MLS# 4442313Listed by: CENTURY 21 FOLEY REALTY- New
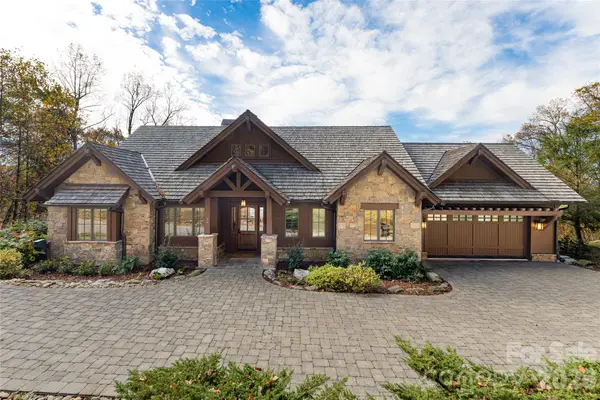 $3,600,000Active4 beds 5 baths4,160 sq. ft.
34 Crown Point Drive, Asheville, NC 28803
MLS# 4442809Listed by: PREMIER SOTHEBYS INTERNATIONAL REALTY - New
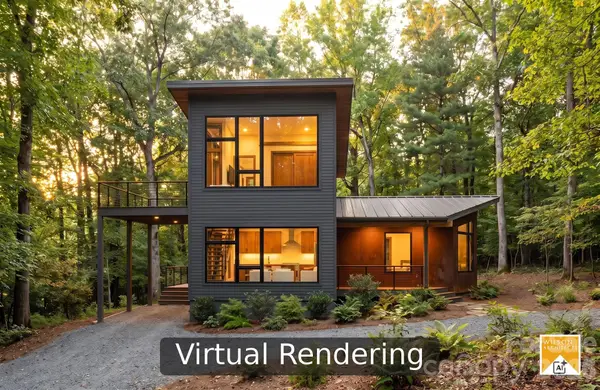 $1,100,000Active3 beds 3 baths1,794 sq. ft.
31 Trade Street, Asheville, NC 28801
MLS# 4443832Listed by: PATTON ALLEN REAL ESTATE LLC - New
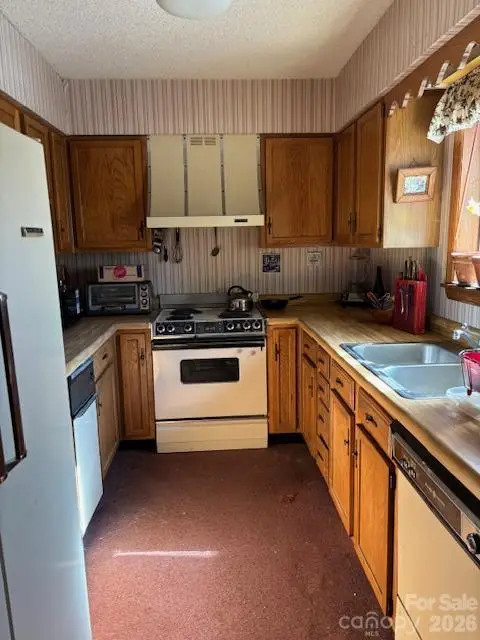 $140,000Active2 beds 2 baths1,100 sq. ft.
134 Cedar Forest Trail, Asheville, NC 28803
MLS# 4444390Listed by: NEXUS REALTY LLC - New
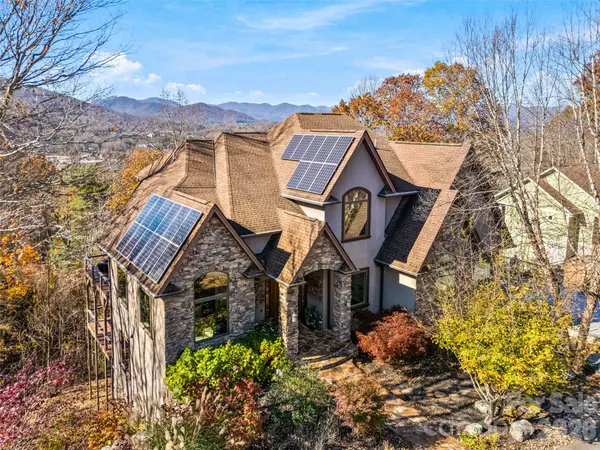 $1,975,000Active5 beds 5 baths6,360 sq. ft.
56 Chimney Crest Drive, Asheville, NC 28806
MLS# 4444470Listed by: HOWARD HANNA BEVERLY-HANKS ASHEVILLE-DOWNTOWN - New
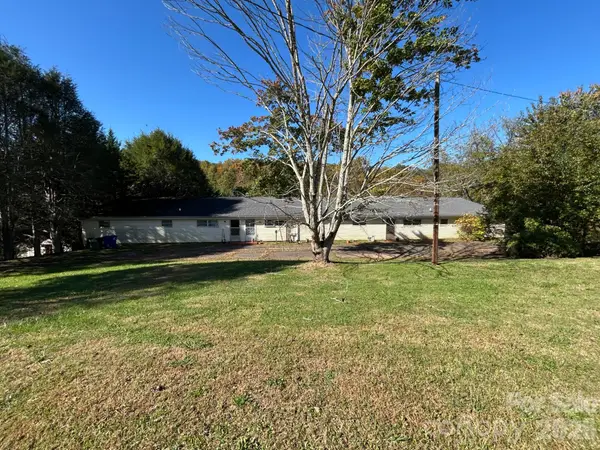 $450,000Active9 beds 3 baths2,600 sq. ft.
430 Rose Hill Road, Asheville, NC 28803
MLS# 4444217Listed by: THE BROWN KEYS REAL ESTATE - New
 $990,000Active3 beds 3 baths2,744 sq. ft.
23 Dearborn Street, Asheville, NC 28803
MLS# 4444304Listed by: HOWARD HANNA BEVERLY-HANKS ASHEVILLE-BILTMORE PARK


Protect your home and budget from life's surprises with an Assurant Home Warranty, backed by a partner that supports you through every step of homeownership. Explore Plans.
© 2023 - 2026 ERA Franchise Systems LLC. All rights reserved. ERA Franchise Systems LLC fully supports the principles of the Fair Housing Act and the Equal Opportunity Act. ERA, ERA Real Estate powered, and their respective logos are registered service marks of ERA Franchise Systems LLC. Each office is independently owned and operated.