
34 Crown Point Drive, Asheville, NC 28803
Local realty services provided by:ERA Live Moore
Listed by: marilyn wright
Office: premier sothebys international realty
MLS#:4442809
Source:CH
34 Crown Point Drive,Asheville, NC 28803
$3,600,000
- 4 Beds
- 5 Baths
- 4,160 sq. ft.
- Single family
- Active
Price summary
- Price:$3,600,000
- Price per sq. ft.:$865.38
- Monthly HOA dues:$349
About this home
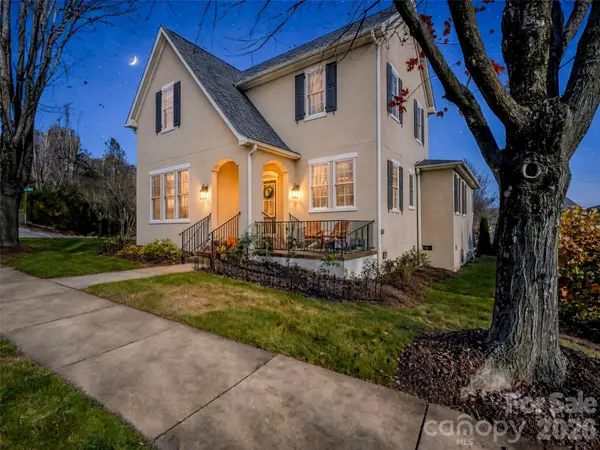
Located at the end of a quiet cul-de-sac in the gated Poplar Ridge community, this Arts and Crafts home offers privacy and year-round Blue Ridge Mountain views. Renovated down to the studs in 2022, the home features soaring ceilings, exposed timber beams, hardwood floors and a stone fireplace. The open floor plan includes expansive windows and a gourmet kitchen with custom cabinetry, oversized island and premium appliances. The primary suite offers a soaking tub, steam shower, sauna and heated floors. The lower level includes three guest bedrooms, three baths, a recreation area, second wet bar and a private porch. Offered fully furnished and turnkey, the property is minutes from South Asheville.
Contact an agent
Home facts
- Year built:2009
- Subdivision & Development:Poplar Ridge
- Listing ID #:4442809
- Updated:November 18, 2026 at 10:10 PM
Rooms and interior
- Bedrooms:4
- Total bathrooms:5
- Full bathrooms:4
- Half bathrooms:1
- Flooring:Tile, Wood
- Kitchen Description:Bar Fridge, Dishwasher, Disposal, Double Oven, Electric Oven, Exhaust Hood, Gas Range, Microwave, Oven, Refrigerator
- Basement:Yes
- Living area:4,160 sq. ft.
Heating and cooling
- Cooling:Heat Pump
- Heating:Heat Pump, Propane
Structure and exterior
- Roof:Wood
- Year built:2009
- Building area:4,160 sq. ft.
- Lot area:1.37 Acres
- Lot Features:Cul-De-Sac, Private, Views, Wooded
- Architectural Style:Arts and Crafts
- Construction Materials:Cedar Shake, Stone, Wood
- Foundation Description:Basement
Schools
- High school:T.C. Roberson
- Elementary school:Glen Arden/Koontz
Utilities
- Sewer:Septic (At Site)
Finances and disclosures
- Price:$3,600,000
- Price per sq. ft.:$865.38
Features and amenities
- Laundry features:Laundry Room, Main Level
- Amenities:Attic Stairs Pulldown, Breakfast Bar, Open Floorplan, Sauna, Walk-In Closet(s), Walk-In Pantry, Wet Bar
Parking
- Parking description:Attached Garage
- Garage:Yes
- Garage spaces:2
 Listings courtesy of Canopy MLS as distributed by MLS GRID. Copyright 2021 Canopy MLS. All rights reserved. Canopy MLS, provides content displayed here (“provided content”) on an “as is” basis and makes no representations or warranties regarding the provided content, including, but not limited to those of non-infringement, timeliness, accuracy, or completeness. Individuals and companies using information presented are responsible for verification and validation of information they utilize and present to their customers and clients. Canopy MLS will not be liable for any damage or loss resulting from use of the provided content or the products available through Portals, IDX, VOW, and/or Syndication. Recipients of this information shall not resell, redistribute, reproduce, modify, or otherwise copy any portion thereof without the expressed written consent of Canopy MLS.
New listings near 34 Crown Point Drive
- Coming Soon
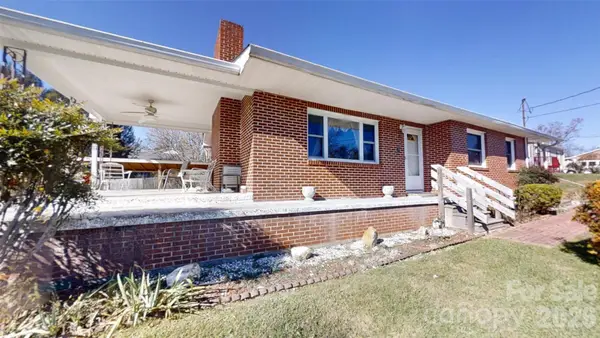 $399,000Coming Soon4 beds 2 baths2,113 sq. ft.
4 Brad Street, Asheville, NC 28803
MLS# 4444209Listed by: WEICHERT, REALTORS - UNLIMITED - Coming SoonOpen Sat, 2 to 4pm
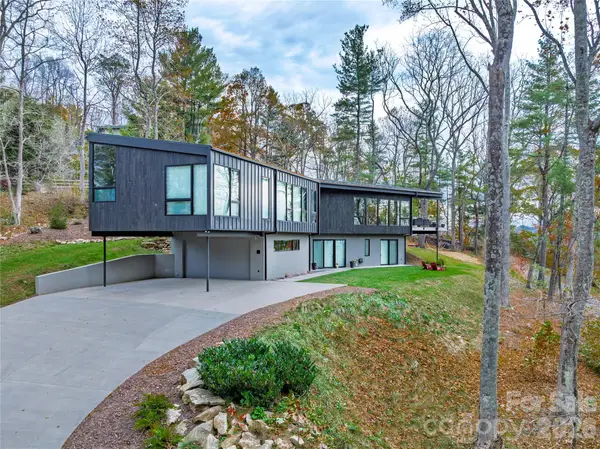 $2,500,000Coming Soon4 beds 4 baths3,533 sq. ft.
11 Dairy Gap Road, Asheville, NC 28804
MLS# 4408659Listed by: MOSAIC COMMUNITY LIFESTYLE REALTY - New
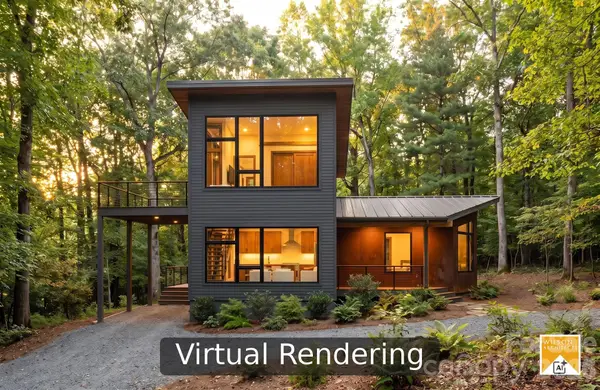 $1,100,000Active3 beds 3 baths1,794 sq. ft.
31 Trade Street, Asheville, NC 28801
MLS# 4443832Listed by: PATTON ALLEN REAL ESTATE LLC - New
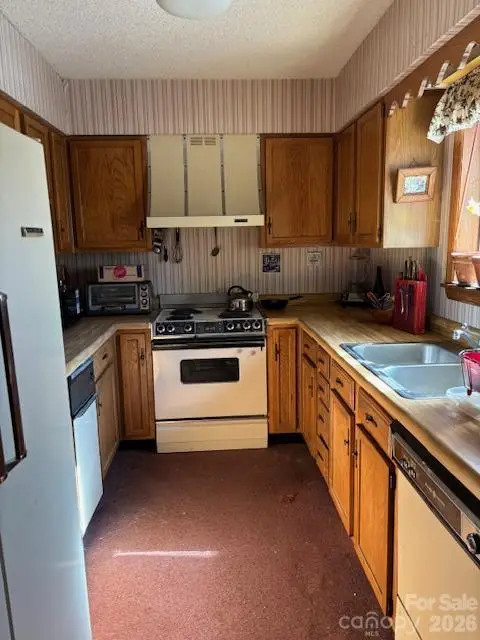 $140,000Active2 beds 2 baths1,100 sq. ft.
134 Cedar Forest Trail, Asheville, NC 28803
MLS# 4444390Listed by: NEXUS REALTY LLC - New
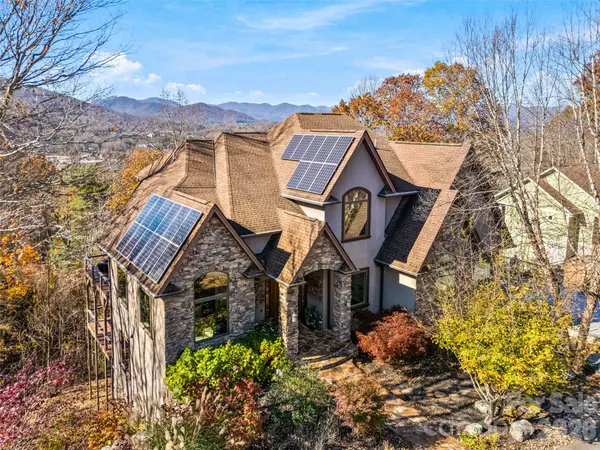 $1,975,000Active5 beds 5 baths6,360 sq. ft.
56 Chimney Crest Drive, Asheville, NC 28806
MLS# 4444470Listed by: HOWARD HANNA BEVERLY-HANKS ASHEVILLE-DOWNTOWN - New
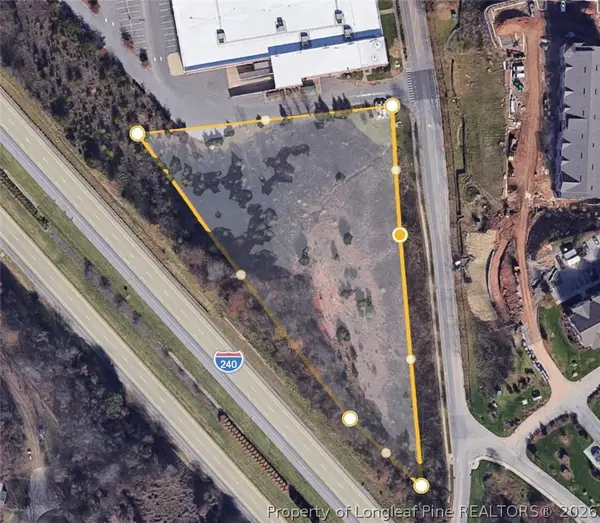 $100,000Active1.77 Acres
99999 Bleachery Boulevard, Asheville, NC 28805
MLS# 772617Listed by: LPT REALTY LLC - New
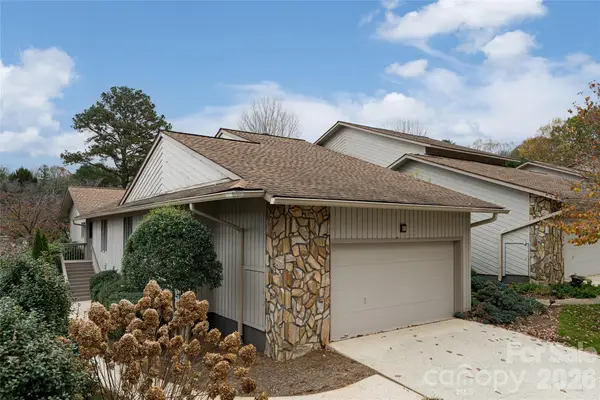 $425,000Active3 beds 2 baths1,719 sq. ft.
101 Clubwood Court, Asheville, NC 28803
MLS# 4442605Listed by: PREMIER SOTHEBYS INTERNATIONAL REALTY - New
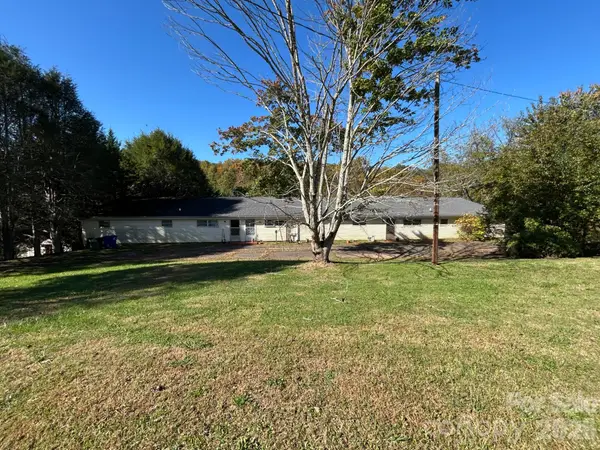 $450,000Active9 beds 3 baths2,600 sq. ft.
430 Rose Hill Road, Asheville, NC 28803
MLS# 4444217Listed by: THE BROWN KEYS REAL ESTATE - New
 $990,000Active3 beds 3 baths2,744 sq. ft.
23 Dearborn Street, Asheville, NC 28803
MLS# 4444304Listed by: HOWARD HANNA BEVERLY-HANKS ASHEVILLE-BILTMORE PARK


Protect your home and budget from life's surprises with an Assurant Home Warranty, backed by a partner that supports you through every step of homeownership. Explore Plans.
© 2023 - 2026 ERA Franchise Systems LLC. All rights reserved. ERA Franchise Systems LLC fully supports the principles of the Fair Housing Act and the Equal Opportunity Act. ERA, ERA Real Estate powered, and their respective logos are registered service marks of ERA Franchise Systems LLC. Each office is independently owned and operated.